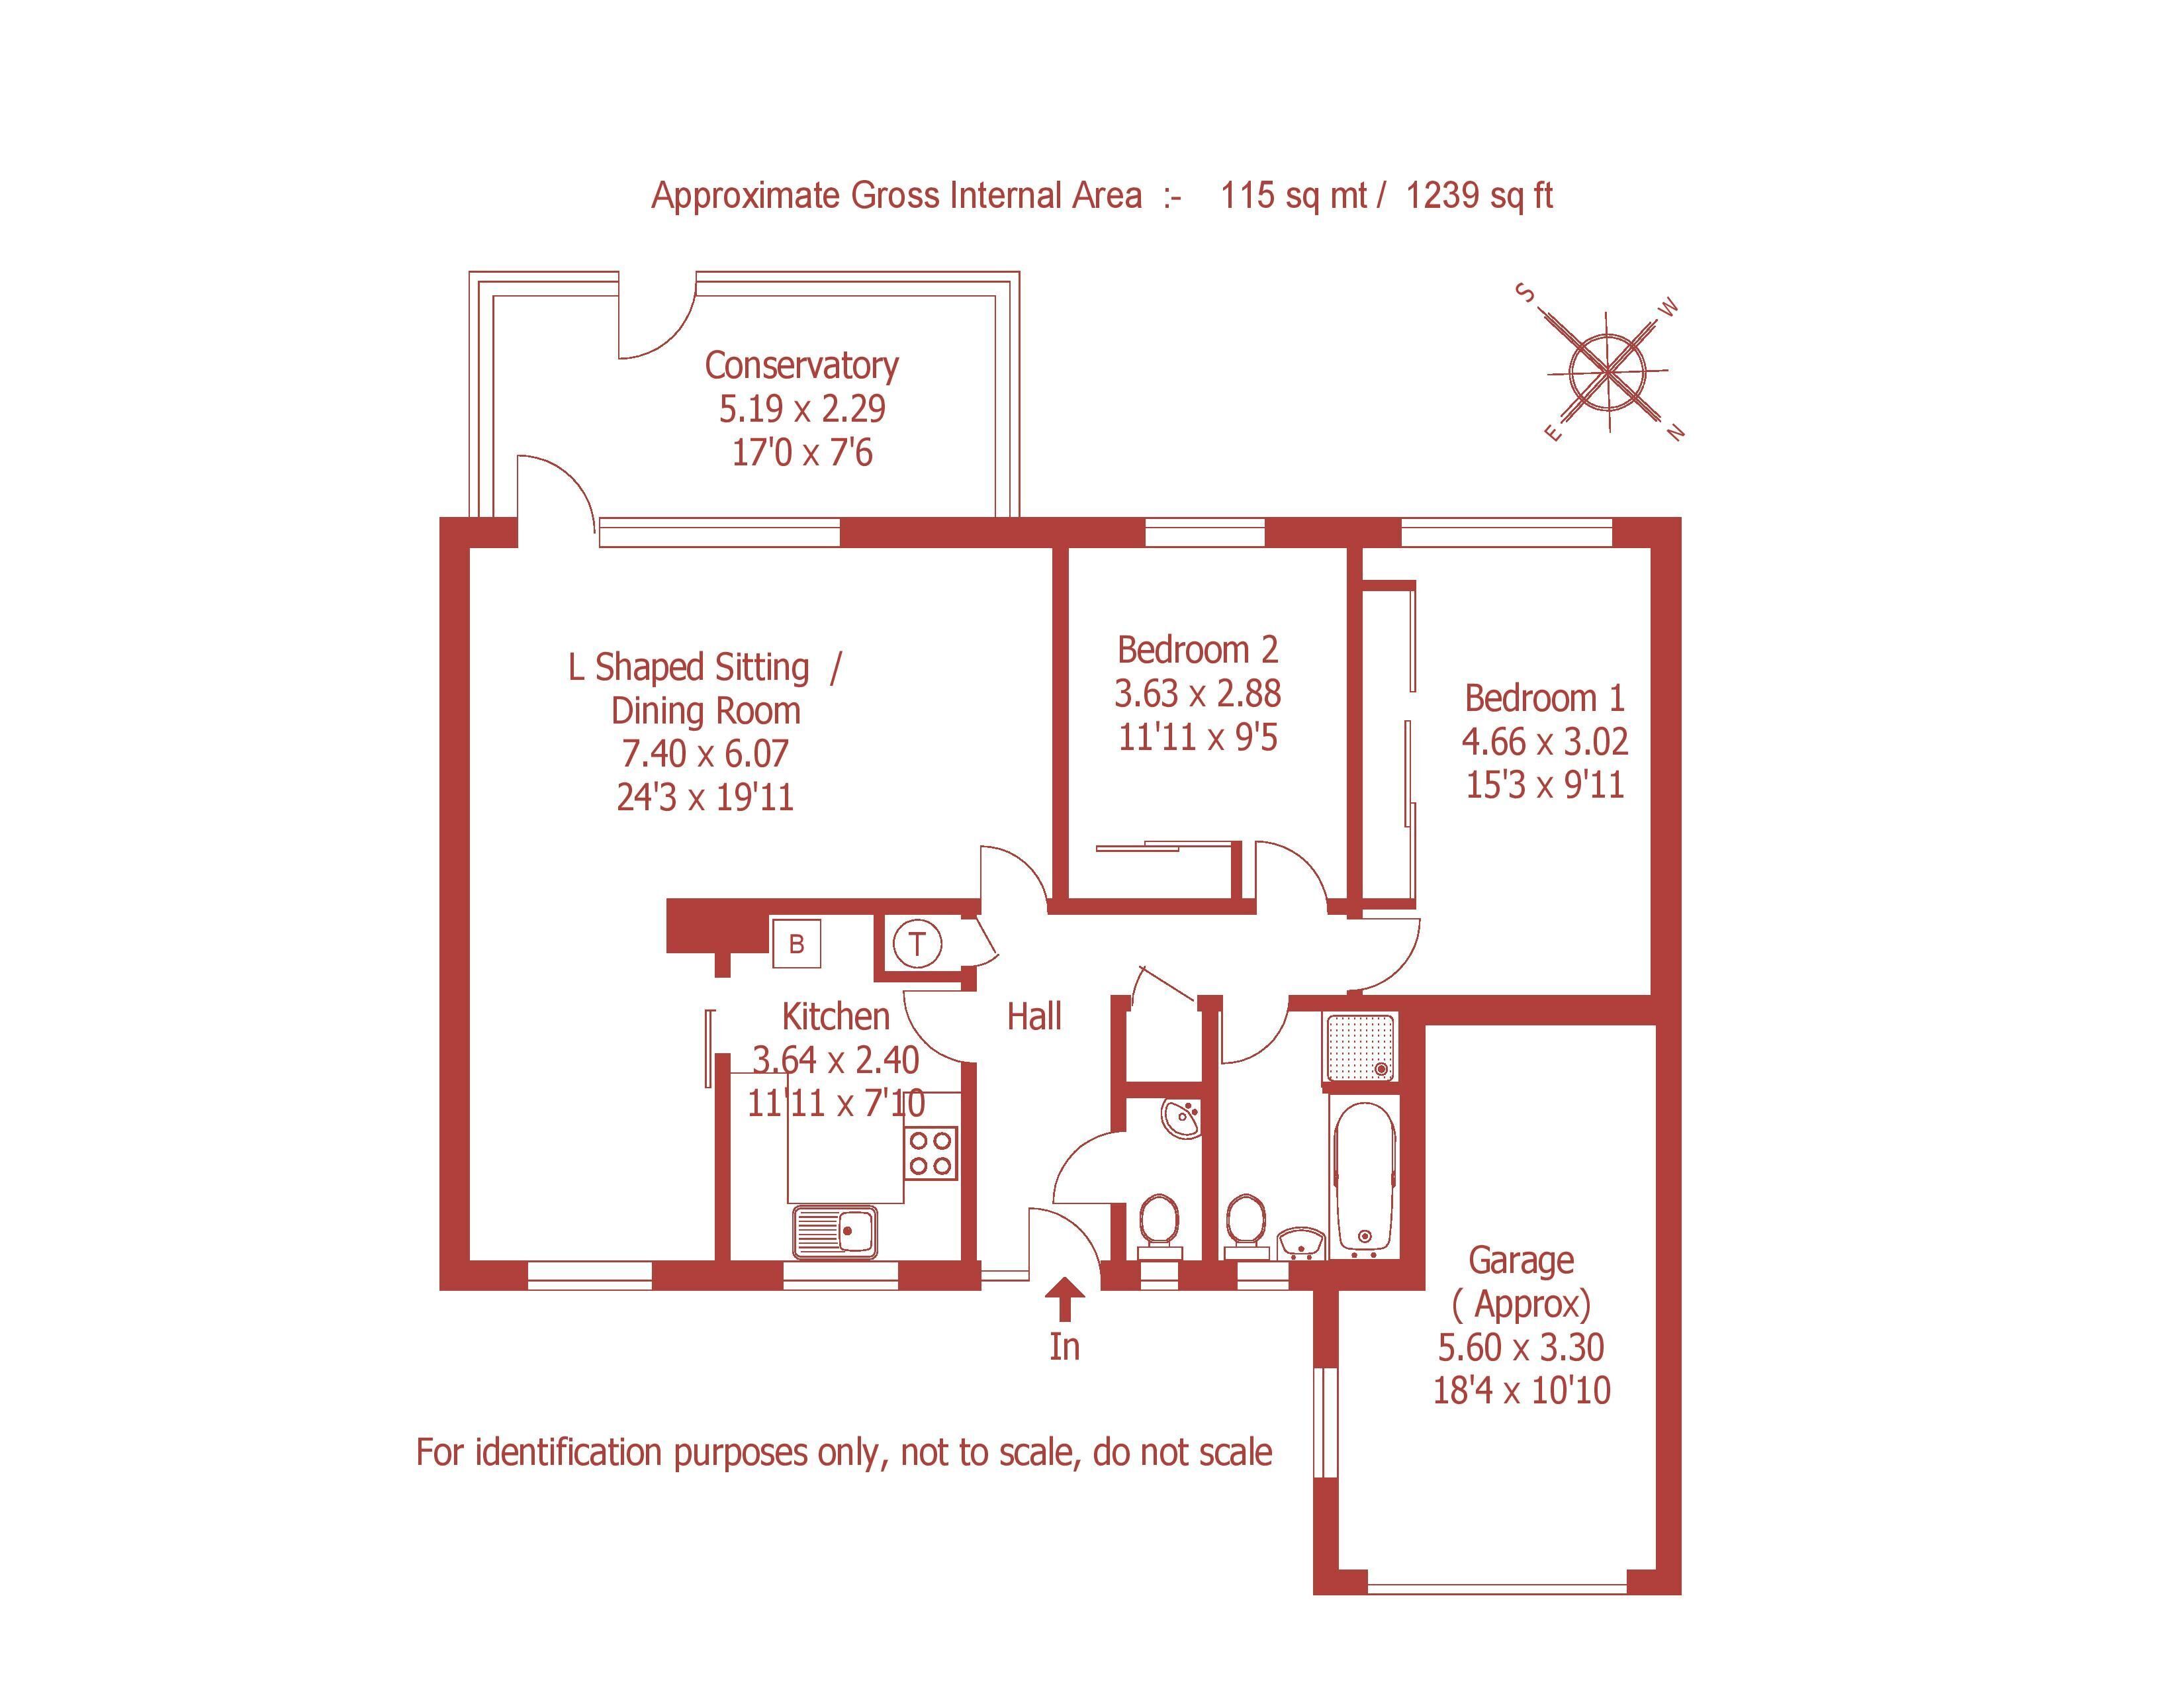
A well presented 2 double bedroom detached bungalow, for sale with NO FORWARD CHAIN, in a small cul-de-sac within level walking distance of Wimborne town centre.
Offering scope for improvement, the property benefits from a bath/shower room, a separate cloakroom, an L-shaped sitting/dining room, gas central heating, replacement UPVC double glazing, and a conservatory looking onto the private, south westerly facing rear garden.
The front door leads to an L-shaped reception hall with coat and airing cupboards, and a loft access. The cloakroom has a WC and a wash basin.
The spacious, L-shaped sitting/dining room has a fitted gas fire (with mantel above) and a glazed door to a rear conservatory (with casement door to the rear garden). The kitchen has units, worktops, Glow Worm gas central heating boiler, space and plumbing for washing machine, and space for cooker and fridge-freezer.
Bedrooms 1 and 2 have fitted wardrobes and a delightful outlook onto the rear garden, and there is a bath/shower room with bath, shower, wash basin and WC.
The open plan front garden is predominantly lawned, and a driveway leads to an integral garage with electric door, lighting and power points. There is access on both sides of the bungalow to the south westerly facing rear garden which is nicely enclosed by timber fencing and features a full width paved terrace, a gently sloping lower lawn, and planted borders.
