A 3 bedroom detached Victorian cottage with character features including an inglenook fireplace, and a self-contained 1 bedroom annexe offering ‘home and income’ potential.
The property has been well maintained, including a new slate roof (approximately 2 years ago), a new LPG gas central heating system, UPVC double glazing, and 2 solar panels which heat the water. A private drainage system is shared with the neighbouring property.
There are 2 wood burners, 2 conservatories, 2 outbuildings, ample off road parking and a nicely south facing rear garden.
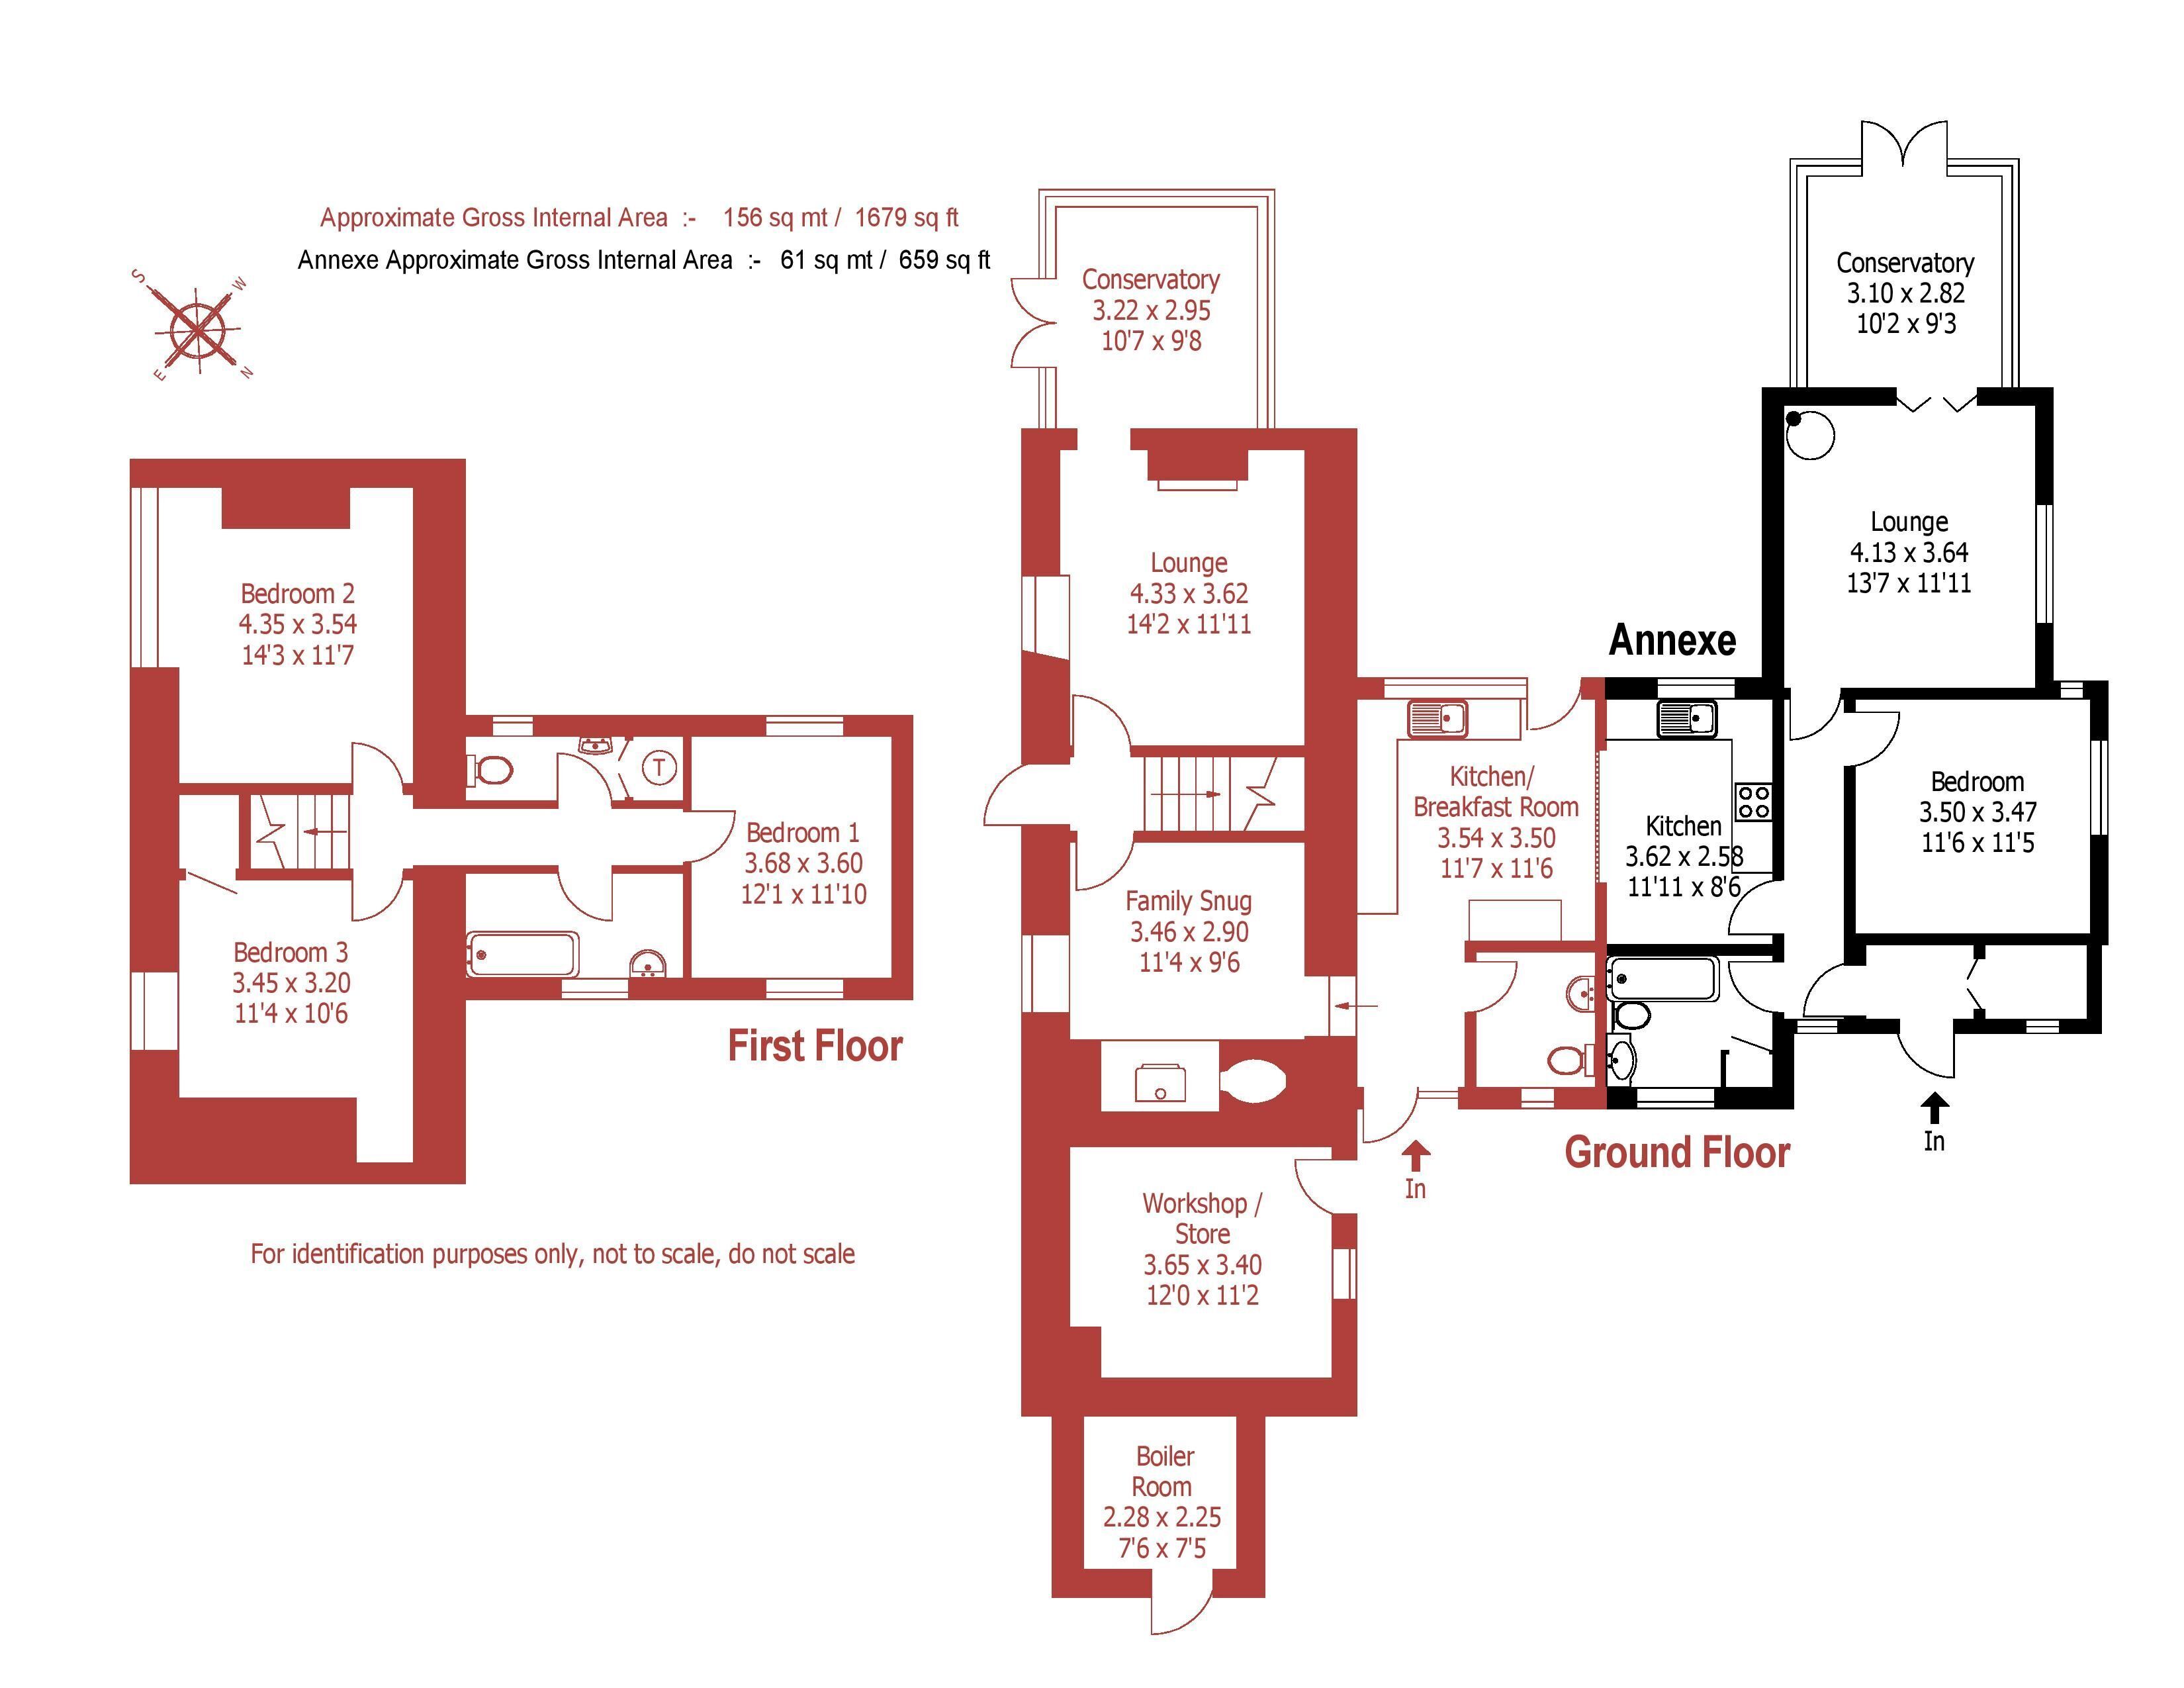
There is a reception area with a cloakroom (with WC, wash basin and space and plumbing for washing machine).
The kitchen/breakfast room has units, worktops, dishwasher, space and plumbing for washing machine, Indesit electric oven, space for upright fridge-freezer, and door to the rear garden.
There is a family snug with an inglenook fireplace (with bressummer beam, bread oven and wood burner). A doorway leads to a lounge with exposed pine flooring and brick fireplace (with wood burner), from which there is a door to a conservatory with French doors to an enclosed garden area.
On the first floor, bedroom 1 has a dual aspect to the front and rear, and there are 2 further double bedrooms and a bathroom with wash basin and bath (with shower attachment and screen). A separate WC has a cupboard containing the pressurised hot water cylinder.
The Annexe
An independent door leads to an entrance lobby with a large walk-in store/boot room. A central hallway provides access to the kitchen which has units, plumbing for washing machine, space for American style fridge-freezer, and Hotpoint electric cooker. Agents’ note: there is a partition wall between the kitchen of the main house and the annexe which could be removed to enlarge the main kitchen.
There is a dual aspect double bedroom and a bathroom with WC, wash basin, bath (with shower attachment and screen over) and built-in store cupboard. The lounge has a log burner and doors to a conservatory which has French doors to a raised sun deck. Agents’ Note: The central heating system works off the cottage’s main boiler and is separately zoned.
Outside there is a large workshop/store room with lighting, power and radiator, offering potential for conversion. A separate boiler room houses the Worcester LPG central heating boiler.
A driveway provides ample off road parking. At the side of the cottage is a useful, enclosed storage area housing the LPG storage tank. Immediately adjacent to the cottage is an enclosed area of garden with a raised timber deck and an artificial lawn. The rear garden is nicely enclosed by timber fencing and is predominantly lawned, enjoying a southerly aspect.
LOCATION: Woodlands is a village with a church and a village hall, about 9 miles north of Wimborne and close to the larger settlement of Verwood which offers a range of amenities. The renowned Remedy Oak Golf Club is close by, and there is good road access to Ringwood and the M27.
 Download PDF EPC


 Send to a friend