 Download PDF EPC
Christopher Batten
15 East Street
Wimborne
Dorset
BH21 1DT




A three-bedroom semi-detached house with conservatory, en-suite shower room to the principal bedroom and an enclosed rear garden, positioned within convenient reach of Wimborne Minster town centre. Further benefits include solar panels, a utility room, downstairs cloakroom and off-road parking for two vehicles. Offered with no forward chain and the remainder of NHBC warranty.
Wheatsheaf Road is a well-maintained three bedroom house offering practical and versatile family accommodation across two floors, with a conservatory to the rear providing useful additional living space throughout the year.
THE PROPERTY
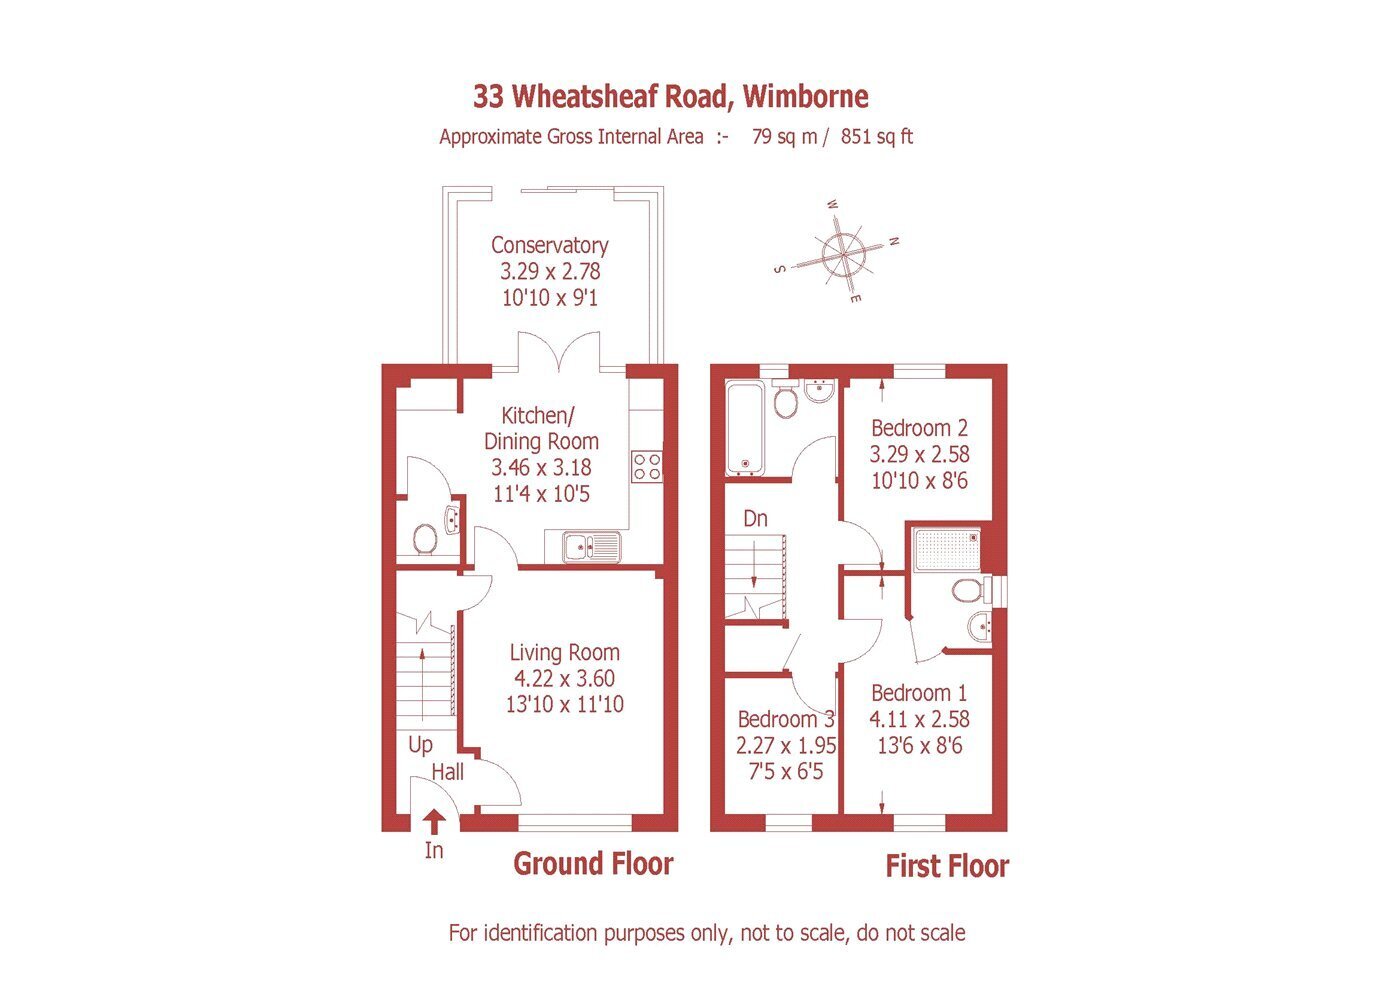
Your front door leads to an entrance hall featuring a wall-mounted housing cupboard enclosing the electrics and solar panel isolator, with stairs rising to the first floor.
The lounge sits to the front of the property, enjoying views across the street and benefitting from a useful under-stair storage cupboard. The kitchen/breakfast room is well-equipped with a range of fitted units providing integrated appliances including a fridge, freezer, single oven, four-ring gas hob with Zanussi extractor above and a dishwasher. A one-and-a-half bowl sink and drainer completes the kitchen specification. A separate utility area adjacent to the kitchen houses a fitted washing machine and an enclosed cupboard containing the Ideal Logic boiler; opposite is a downstairs cloakroom that provides a modern WC, wash basin and dual storage.
To the rear of the kitchen, the conservatory, added by the current owners, features large sliding UPVC doors, a glass roof and infrared heaters, making it a comfortable and adaptable space throughout all seasons and equally suited to use as a sitting room or dining area.
On the first floor, bedroom one faces the front and is served by a fully fitted ensuite shower room with partially tiled walls, WC, wash basin and storage cupboard, together with space for a double wardrobe. Bedroom two overlooks the rear garden and features a useful recessed area large enough to accommodate a double wardrobe. Bedroom three, currently arranged as a dressing room, has a front aspect. A storage cupboard is also accessed from the landing. The family bathroom provides a bath with shower over, partially tiled walls, wash basin, storage cupboard, WC and a heated towel rail.
THE OUTSIDE
The enclosed rear garden is bright and accessible via a side passage or through the conservatory. Mainly laid to patio, it is bordered at the rear by a deep bed of mature shrubs and trees providing a good degree of privacy. A metal-framed gazebo frame could provide a sheltered outdoor dining area with a table and bench set beneath. A wooden shed in the far-right corner offers useful additional storage with the benefit of outside power sockets, and a water tap and further power points are fitted to the rear elevation of the house. To the front, the property provides off-road parking for two vehicles directly in front with low-level mature borders underneath your windows.
Fill in the form below to request more information or to request a viewing.


 Send to a friend