 Download PDF EPC
 Download PDF Brochure
Cumbrian Properties
Fenton House, Corney Square
Penrith
Cumbria
CA11 7PX


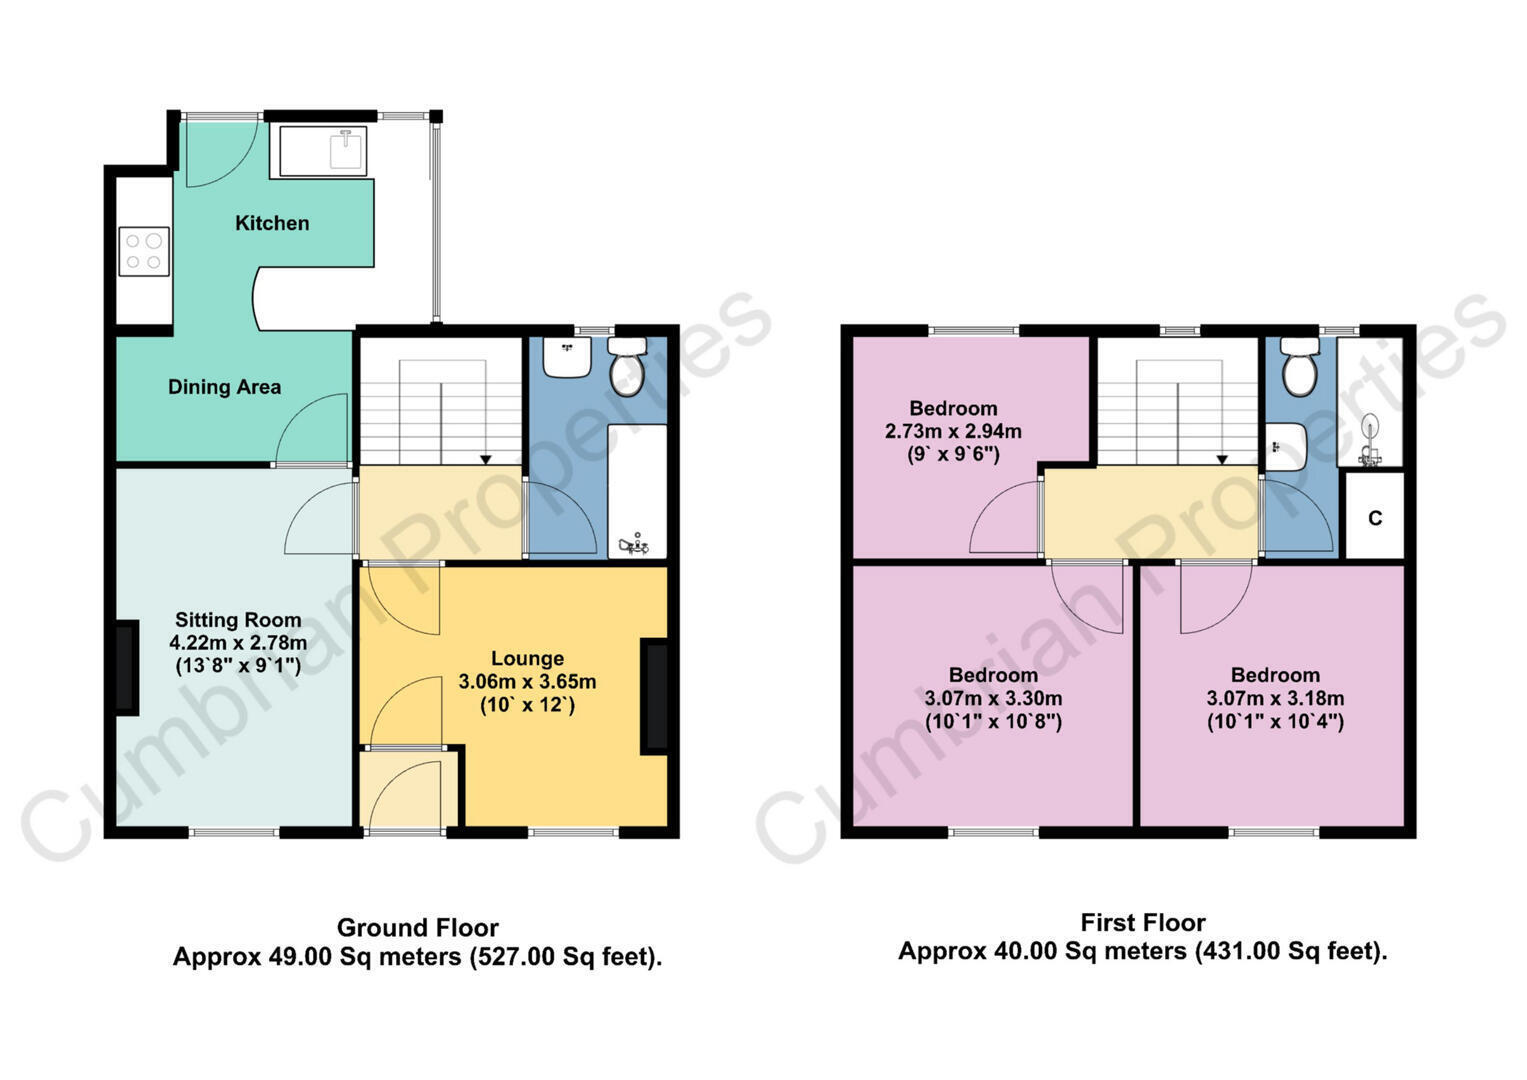
This extended, three bedroom, mid-terraced cottage has two reception rooms and two bathrooms and is sold with the benefit of no onward chain. The double glazed and electric heated accommodation briefly comprises vestibule, lounge with open fireplace, inner hall, ground floor bathroom, dining room with multi fuel stove and kitchen. To the first floor there are two double bedrooms, single bedroom and shower room. To the rear of the property is a gated yard with drystone walls and gated access to a further garden area with gravelled seating area, timber shed, log store, drystone outhouse and views over neighbouring fields.
The double glazed and central heated accommodation with approximate measurements briefly comprises:
Front door into the vestibule.
Vestibule
Door to lounge.
Lounge
UPVC double glazed sash window to the front, open fireplace, electric radiator and door to the inner hall.
Inner Hall
Staircase to the first floor with UPVC double glazed sash window to the rear, understairs storage cupboard, doors to bathroom and dining room.
Bathroom
Three piece suite comprising WC, wash hand basin and shower above panelled bath. Heated towel rail, part tiled walls and UPVC double glazed sash window to the rear.
Dining Room
UPVC double glazed sash window to the front, multi fuel stove, electric radiator and door to the kitchen.
Kitchen
Fitted kitchen incorporating a one and a half bowl sink unit with mixer tap, freestanding electric cooker with extractor hood above, plumbing for washing machine and dishwasher, electric radiator, tiled flooring, double glazed timber framed windows to the side and rear, Velux window to the rear and double glazed composite door to the rear garden.
First Floor Landing
Electric radiator, doors to shower room and bedrooms.
Bedroom 1
UPVC double glazed sash window to the front.
Bedroom 2
UPVC double glazed sash window to the front, electric radiator and original fireplace.
Bedroom 3
UPVC double glazed sash window to the rear.
Shower Room
Three piece suite comprising WC, wash hand basin and walk-in shower unit with electric shower. Fitted storage cupboard housing the hot water tank, wood effect vinyl flooring and UPVC double glazed sash window to the rear.
Outside
To the rear of the property is a paved rear yard with access to the second part of the garden with covered log store, drystone outhouse, timber shed and a gravelled patio seating area with views over neighbouring fields and the church.
Note
These particulars, whilst believed to be accurate, are set out for guidance only and do not constitute any part of an offer or contract - intending purchasers or tenants should not rely on them as statements or representations of fact but must satisfy themselves by inspection or otherwise as to their accuracy. No person in the employment of Cumbrian Properties has the authority to make or give any representation or warranty in relation to the property. All electrical appliances mentioned in these details have not been tested and therefore cannot be guaranteed to be in working order.
Anti-Money Laundering (AML) Checks
Estate agents in the UK are legally required to conduct Anti-Money Laundering (AML) checks
on buyers, focusing on identifying the buyer and verifying their source of funds. Key requirements include a valid photo ID (passport/driving license), proof of address (utility bill/bank statement), and documented proof of funds (bank statements, mortgage agreement, or proof of gift). To carry out these checks there will be a charge of £48 inc. vat per person that will need to be paid for by Debit Card before a property can be marked Sold and Instructions sent to Solicitors.
Fill in the form below to request more information or to request a viewing.
Cumbrian Properties
Fenton House, Corney Square
Penrith
Cumbria
CA11 7PX


 Send to a friend

