 Download PDF EPC
Vincent Shaw Residential
1 The Broadway
Cambridge
Cambridgeshire
CB1 3AH


A modern, well-appointed two-bedroom apartment in Bailey House, ideally positioned close to Cambridge railway station and within easy reach of the city centre. Viewing Essential
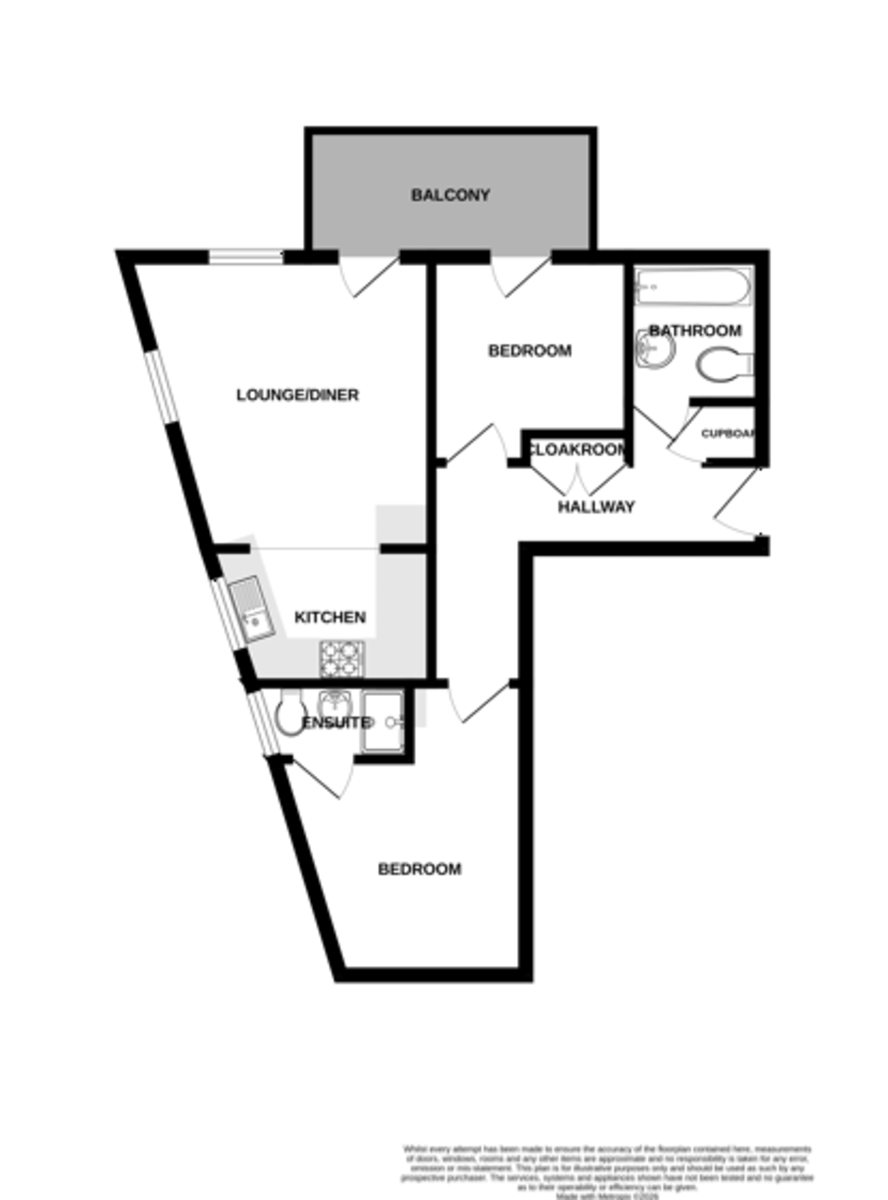
FULL DESCRIPTION A modern, well-appointed two-bedroom apartment in Bailey House, ideally positioned close to Cambridge railway station and within easy reach of the city centre. Situated on the third floor with lift access, the property features a spacious open-plan living area, two bedrooms and two bathrooms, including an ensuite. A private balcony enjoys views towards the city and railway station, while the property also benefits from parking. Conveniently located around a 10-minute walk from the railway station and approximately one mile from Cambridge city centre, the apartment is well placed for access on foot, by bicycle, bus or car.
ENTRANCE HALL Large entrance hall, airing cupboard, large storage cupboard with double door housing consumer unit, LVT
floor with underfloor heating.
KITCHEN / LIVING / DINING ROOM 22' 2" x 14' 10" (6.76m x 4.54m) Two windows to side aspect, door to front aspect opening onto the balcony, laminate floor throughout, underfloor heating,
Refitted kitchen consisting of: range of wall and base mounted units, compact laminate worktops, undermounted quartz sink, integrated dishwasher, space for washing machine, space for fridge freezer, induction hob, single fan oven, extractor fan.
PRINCIPAL BEDROOM 16' 2" x 11' 5" (4.94m x 3.48m) Window to rear aspect, fitted wardrobe with mirrored doors, laminate flooring, underfloor heating, door to ensuite.
ENSUITE Window to side aspect, wall mounted basin, wall mounted toilet, shower enclosure with rainfall shower with body jets, mosaic tiled floor, ceramic tiled walls, glass panel radiator with towel rail in front, large mirror with statement lighting.
BEDROOM TWO 9' 10" x 11' 6" (3m x 3.51m) Glazed door to front aspect opening onto balcony, fitted wardrobe, laminate floor, underfloor heating.
BATHROOM 6' 1" x 7' 6" (1.87m x 2.29m) Beautiful refitted bathroom consisting of: bath with tiled panel, shower screen, rainfall shower with body jets, wall mounted basin with mirrored cabinet above, glass panel radiator with towel rail in front, low level w/c, shaver socket, ceiling mounted extractor, mosaic tiled floors and ceramic tiled walls.
BALCONY 4' 4" x 14' 11" (1.34m x 4.56m) Access from the living room and second bedroom, part enclosed with glazed balustrade, timber decking boards.
OUTSIDE Parking at front.
LEASE DETAILS AND CHARGES Lease Length - 102 Years
Ground Rent - £302.86 p/a
Service Charge - £3153.48 p/a
Council Tax Band - C
EPC Rating Band - tbc
Fill in the form below to request more information or to request a viewing.
Vincent Shaw Residential
1 The Broadway
Cambridge
Cambridgeshire
CB1 3AH


 Send to a friend