 Download PDF EPC
Harwich Village Homes
Tower House
300 Main Road
Harwich
CO12 3PJ


A two bedroomed lower ground floor RETIREMENT FLAT for the over 55's situated in this popular Emily May Court development. The apartment enjoys a good sized lounge/diner, modern fitted kitchen, TWO BEDROOMS and shower room with access on to a patio area and the COMMUNAL GARDENS.
The development also enjoys a LIFT within the block, part time resident's manager and COMMUNAL PARKING.
Entrance
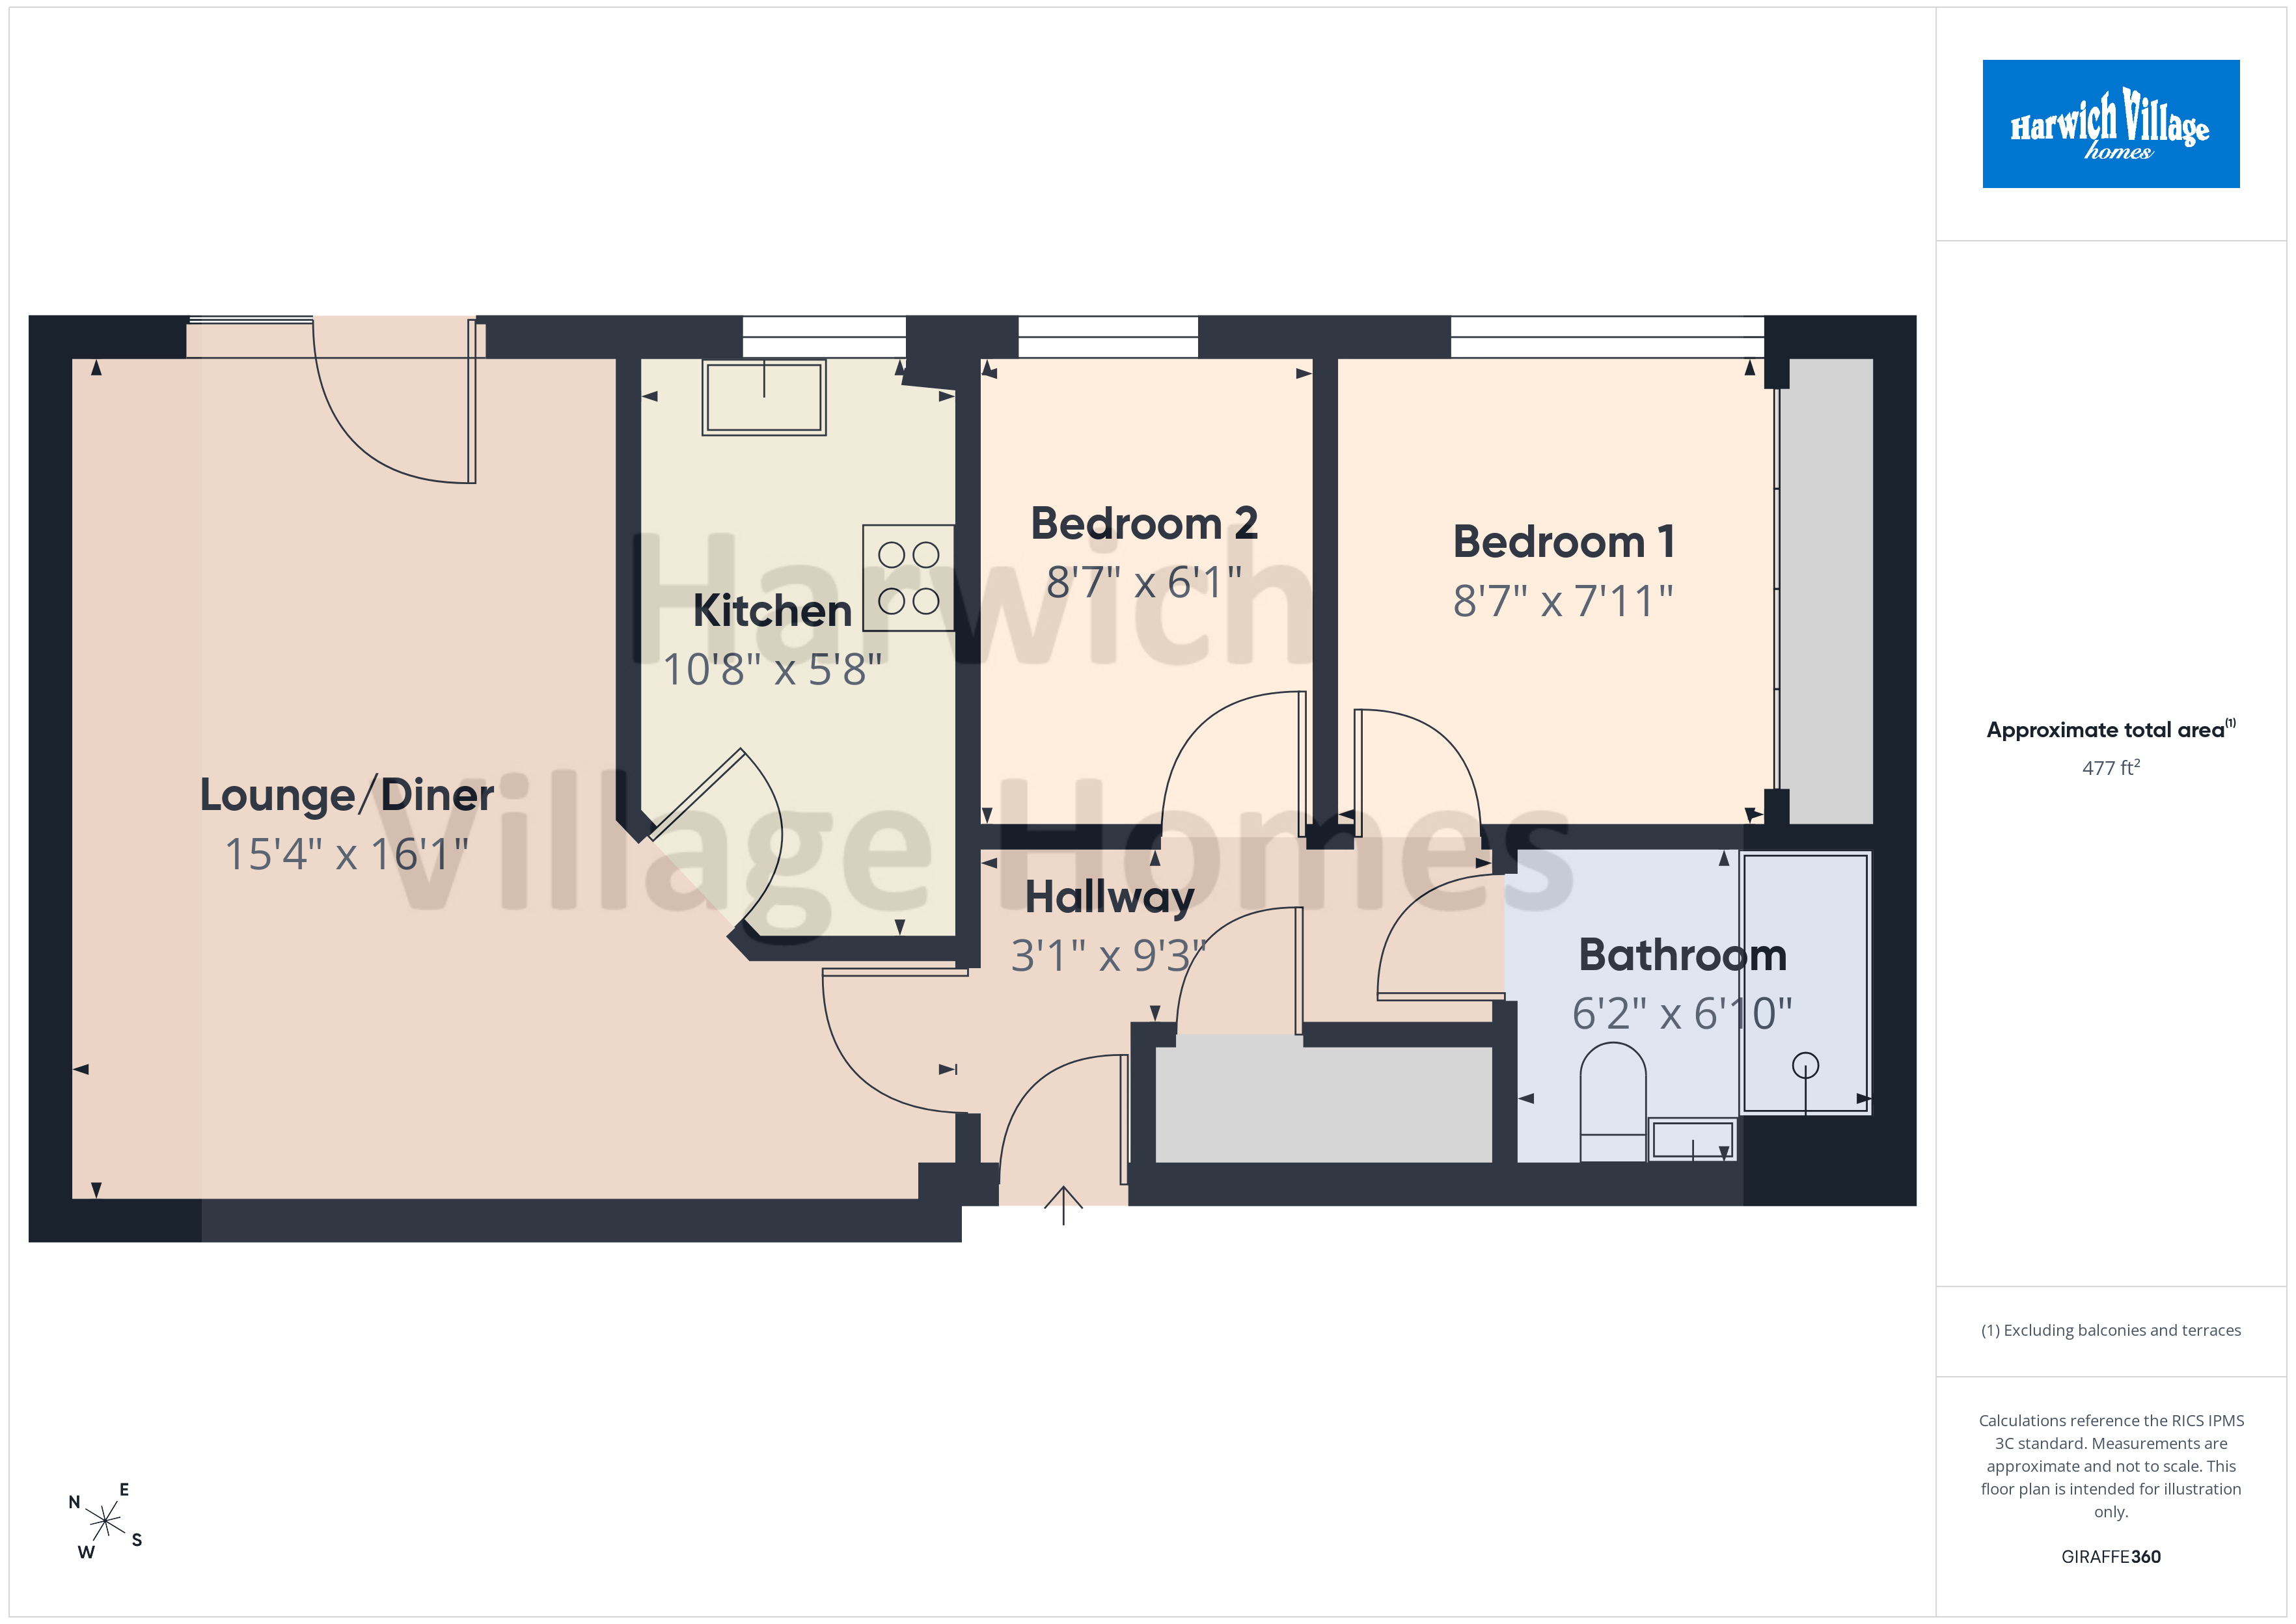
Entrance to the development is made via a security entry system with lift leading down to the lower ground floor. Door gives access to the entrance hall.
Entrance Hall
Electric radiator, large walk in storage cupboards, doors lead off to all rooms.
Lounge/Diner 4.67m x 4.9m
A sunny aspect room with double glazed door and window to rear which opens onto a small patio and communal gardens. Wall mounted fire, security entry system and emergency pull cord.
Kitchen 1.73m x 3.25m
Single drainer sink inset into work surface with cupboards under. Further worksurfaces arranged in a 'L' shaped configuration having a comprehensive range of modern cupboards and drawers underneath with built in oven and hob, integrated fridge freezer and space for dishwasher or washing machine. Matching range of wall cabinets incorporating microwave oven, chimney hood, part tiling to walls, Dimplex electric heater, emergency pull cord.
Bedroom 1 2.41m x 2.62m
Double glazed window to rear overlooking the communal gardens. Built in wardrobes to the length of one wall, emergency pull cord.
Bedroom 2 1.85m x 2.62m
Double glazed window to rear overlooking the communal gardens. Electric heater, emergency pull cord.
Shower Room
Walk in tiled shower, wash basin and WC inset into vanity unit with matching cupboards to one side. Heated towel rail, emergency pull cord.
Outside
As previously mentioned there are pretty communal gardens, communal parking area and drying area.
Agent's Notes
Within the building there is a resident's lounge and part time resident's warden.
The heating system has not been tested by the Agent.
Agents Disclaimer
The details shown below have been provided by the vendors and any purchaser is advised to liaise with their solicitor for confirmation of this information.
Length of Lease: 99 years with 62 years remaining (September 1989)
Service Charge: £3857.99 per annum.
Ground Rent: £152.35 payable every 6 months.
THIRD PARTY COMMISSIONS
Harwich Village Homes can offer services that maybe of interest to you. These services are not compulsory and you and the buyer have a right to decline these services. Harwich Village Homes will receive a referral fee from these providers (at no cost to you) which we will retain, subject to the seller and/or buyer appointing said provider for their services. Referral fees will be paid upon completion of the service provided to the seller and/or buyer by the supplier.
Surveyors
If we are asked to recommend a surveyor, we will recommend Julien Lawrence Surveyors. You are not obliged to secure the services of these surveyors and are free to appoint a surveyor of your own choice. Should Julien Lawrence Surveyors be instructed from a recommendation from Harwich Village Homes then Harwich Village Homes may receive a third-party commission of up to £50.
Fill in the form below to request more information or to request a viewing.


 Send to a friend

