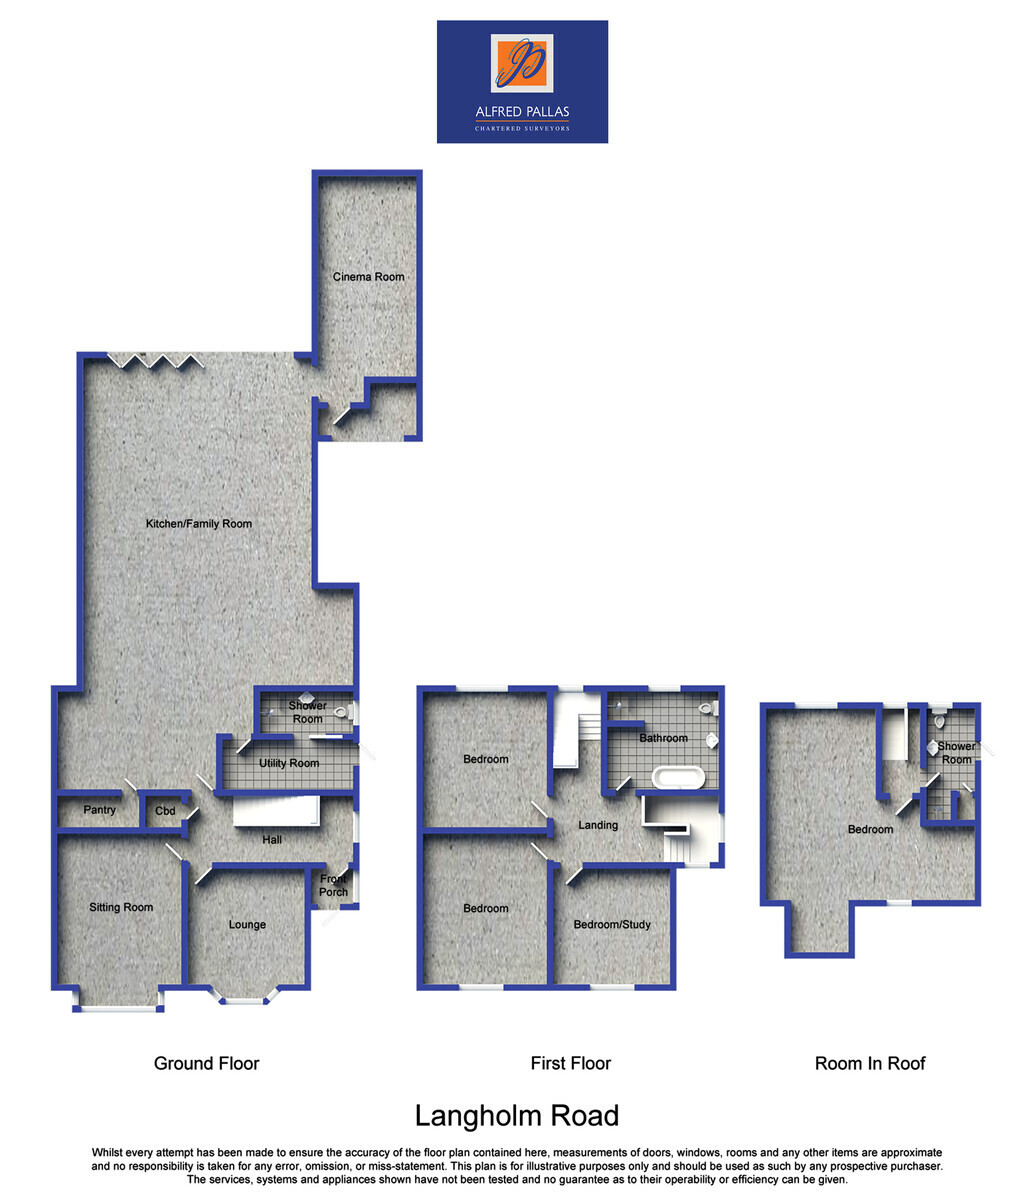
In the heart of the sought after village of East Boldon, an opportunity to purchase a beautifully presented semi-detached house of considerable character and prestige, providing impressively spacious and attractively designed accommodation arranged over three floors and perfectly suited to the needs of a family. The subject of an extensive programme of updating, extension and restoration over recent years with great attention to detail throughout, the property successfully blends original period detailing with modern improvements resulting in an impressive house of significant stature. At the centre of the house is a simply stunning 44ft kitchen/family room flooded with light from large lantern style roof windows and fitted with a superb range of high quality bespoke kitchen units and including a large central island, quality integrated appliances and bi-fold doors leading to the rear garden. At the front of the property there is a porch leading into an imposing entrance hall with an attractive return staircase rising up to the first floor and two generously proportioned reception rooms. In addition there is a good-sized cinema room with an integrated surround sound system, a utility room and a useful ground floor shower-room. To the first floor there are three good sized double bedrooms, together with a large luxuriously appointed family bathroom. The second floor includes a very generously proportioned fourth bedroom which could be readily sub-divided if required together with an adjacent shower-room. This floor would be perfect for an older child or elderly relative looking for a degree of independence from the remainder of the household. Externally the gardens are particularly extensive and mature with lawned areas, established plants and trees and extensive decked areas and porcelain paved terraces ideally suited to outside dining or entertaining. In addition there is a large Gym or Garden Room with a vaulted ceiling which could also be used as a home office. Ample on site parking is available on a block paved drive to the front featuring an EV car charger.
Langholm Road is one of the most desirable locations within the highly regarded village of East Boldon with excellent amenities close at hand including restaurants, shops and high performing local schools supplemented by additional facilities in South Shields and Sunderland. East Boldon is perfectly placed for commuting into the Wearside and Tyneside conurbations and the wider north east, with ready access to the Metro system and regional road network.
This is a fine property of undoubted quality and considerable stature and internal inspection is essential to fully appreciate its many attractive features.
ENTRANCE PORCH Tiled floor
ENTRANCE HALL Cloaks cupboard; partly panelled walls; tiled floor; attractive period stained glass window; spotlights; feature radiator
LOUNGE 15' 4" x 11' 6" (4.68m x 3.51m to chimney breast) Gas stove type fire with attractive timber surround; original ceiling coving and central rose and plasterwork; spotlights; Karndean flooring; 2 radiators
SITTING ROOM 11' 8" x 10' 9" (3.58m plus bay x 3.28m to chimney breast) Superb period marble fireplace with gas stove effect fire; original ceiling coving, rose and plasterwork; Karndean flooring; radiator
STUNNING KITCHEN/FAMILY ROOM 43' 11" x 23' 5" (13.40m x 7.14m) Superb range of contemporary fitted wall and floor units having extensive Corian working surfaces; large centre island unit with Corian working surface; breakfast bar; VZug electric induction hob with pop-up downdraft extractor; one and a half bowl sink with Quooker boiling water tap; 2 built in VZug electric ovens; 2 warming drawers; VZug combi microwave oven; VZug integrated coffee machine; Siemens full height fridge and freezer and large wine fridge; integrated dishwasher; integrated ceiling speakers; Contura wood burning stove; bespoke built in bar area with cupboards and shelves; slate tiled feature wall; built in pantry; bifold doors to rear garden; 2 large lantern roof windows; tiled floor with underfloor heating
CINEMA ROOM 20' 6" x 10' 1" (6.27m x 3.08m) Surround sound with ceiling mounted speakers; 2 sofas, feature LED lighting; spotlights; radiator
UTILITY ROOM 5' 4" x 13' 6" (1.64m x 4.14m) Good range of fitted cupboards; plumbed for automatic washing machine; spotlights; tiled floor; wall mounted Baxi gas central heating boiler
SHOWER ROOM/WC Low level suite; wash hand basin with mixer tap; separate tiled shower enclosure with rain fall type shower having separate handheld fitting; tiled walls; tiled floor
BEDROOM 1 15' 5" x 11' 6" (4.72m x 3.51m to chimney breast) Range of high quality fitted wardrobes and cupboards; ceiling coving and central rose; picture rail; radiator
BEDROOM 2 13' 4" x 11' 5" (4.07m x 3.50m to chimney breast) Built in wardrobe; shelves to alcoves; picture rail; radiator
BEDROOM 3 11' 10" x 10' 9" (3.61m x 3.28m to wardrobes) Cast iron fireplace with tiled hearth; built in wardrobes; picture rail; radiator
SUPERB LARGE LUXURY BATHROOM/WC 9' 5" x 11' 4" (2.89m x 3.46m) Roll top bath with freestanding shower mixer tap; feature wash basin with mixer tap; low level wc (white suite); tiled shower area with large hopper head style rainfall shower and separate hand held fitting; mirrored cabinet; spotlights; Porcelanosa fittings; ceiling mounted speakers; under floor heating; 2 heated towel rails (chrome plated)
SUPERB LARGE BEDROOM 4 24' 0" x 20' 1" (7.33m max x 6.13m max) 2 Velux roof lights; spotlights; eaves storage; 2 radiators
SHOWER ROOM/WC (TOP FLOOR) Pedestal hand basin with mixer tap; low level wc; separate shower enclosure with rainfall type type shower; spotlights; Velux roof light; built in cupboard with hanging rails; radiator
HALF LANDING Panelling to dado rail; feature radiator
LARGE FIRST FLOOR LANDING Stairs to upper floor; panelling to dado rail
UPPER LANDING Velux roof light
Extras (Included in price); All fitted carpets, blinds and shutter style blinds; light fittings and Nuvo app operated integrated sound system
Gas central heating (combi type)
uPVC double glazing with sliding sash windows (except porch and hall)
Security system
Ample block paved driveway parking for several vehicles with EV (Tesla) car charger
Front garden with slate chipping finish
Superb large sunny rear garden with mature plants, trees and shrubs; extensive lawns; raised decking with integrated LED lighting; generous porcelain paved terrace; raised flowerbeds; outdoor kitchen with pizza oven; shed with electric power supply
Gym/Garden Room
4.72m x 3.41m
With vaulted ceiling with roof lights; tiled floor; spotlights; ceiling mounted speakers; bi-fold doors to rear garden
We understand that the property is Freehold
Council Tax Band D
EPC Rating C
VIEWING: By appointment through this office
Please Note:
These particulars are intended to provide a general outline only for the guidance of prospective purchasers and do not constitute, nor shall constitute, part of an offer or contract. Intending purchasers must satisfy themselves by inspection or otherwise as to the correctness of such information. The Vendor does not make or give, and neither the Directors of Alfred Pallas, nor any person in their employment has any authority to make or give any warranty in relation to this property. Where reference is made to the tenure details of the property (including any relevant ground rent or service charge), this information should not be relied upon without being verified independently by the legal adviser of any intending purchaser.
Please note that the services and appliances in the property have not been tested. Nothing in these particulars shall be deemed a statement that the property is in good condition, nor that any services, appliances or any fittings are in working order or satisfy current regulations.
Any measurements, areas or distances referred to are approximate and are not precise. Accordingly room sizes should not be relied upon for carpets or furnishings. Plans and floor plans are for identification purposes only and are not to scale. Information relating to the current council tax banding and standard amount payable is provided for guidance only and should be independently verified prior to purchase. In particular, purchasers should make their own enquiries with the Local Authority whether a property banding could be subject to review following purchase.
 Download PDF EPC


 Send to a friend