A spacious four-bedroom semi-detached home ideally positioned on Queens Road, within easy reach of Beeston town centre and Beeston railway station.
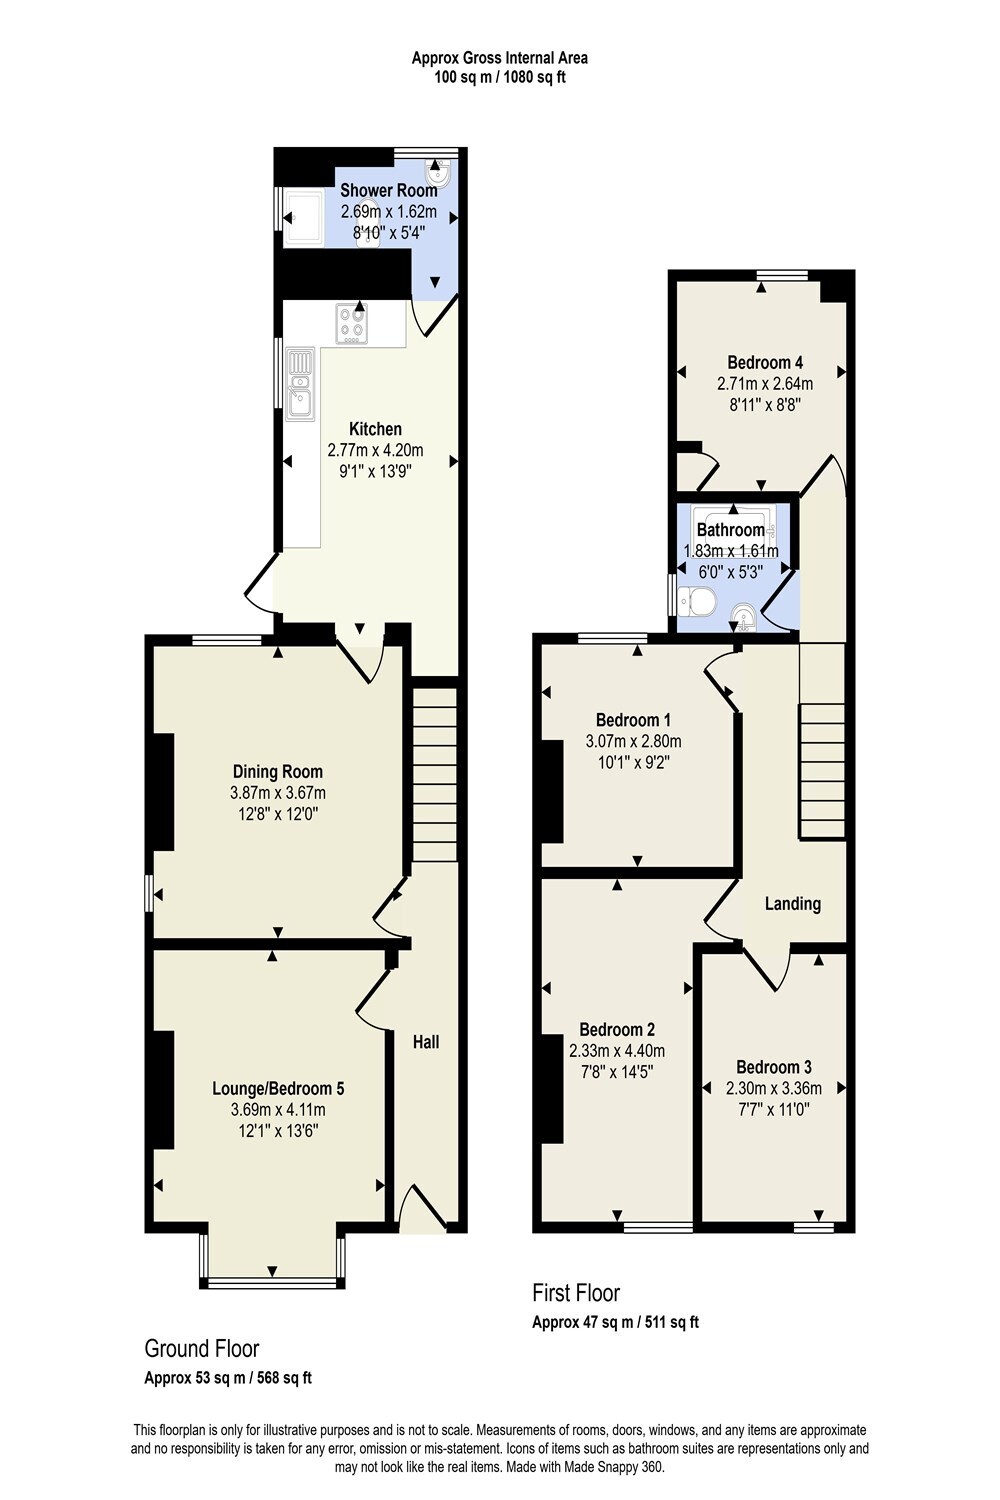
The versatile accommodation includes two reception rooms, a large kitchen with space for a breakfast table, four bedrooms, a family bathroom and an additional ground-floor shower room. Outside, the property benefits from a south-east facing garden, while further features include gas central heating and double glazing.
Previously successfully utilised as a rental property, the accommodation would make an excellent investment opportunity or a spacious family home.
Offered freehold with vacant possession and an EPC rating of D.
Entrance Hall 4.42m (14'6) x 1.07m (3'6)
A solid PVC double glazed front door with access to the entrance hall which has a radiator, a metre cupboard, fitted carpet and coving to the ceiling with a staircase rising to the first floor
Lounge/bedroom 5 4.11m (13'6) x 3.68m (12'1)
A well proportioned front aspect room with a square bay, double glazed windows, original coving, fitted carpet and radiator
Dining Room 3.68m (12'1) x 3.86m (12'8)
Situated in the middle of the house with double glazed windows to the side and rear aspects, fitted carpet and radiator
Kitchen 4.19m (13'9) x 2.77m (9'1)
A good sized room with space for a small breakfast table. Well fitted with a good range of fitted units at base level with drawers, marble style working surfaces above and matching wall hung cupboards, integrated appliances include a washer dryer, a dishwasher, an electric oven and electric hob. There is an inset single drainer sink unit with mixer tap, an extractor fan and a glass splashback. The room has a radiator, grey vinyl flooring, a side aspect double glazed window and door into the garden
Shower Room 1.63m (5'4) x 2.69m (8'10)
Suite comprising a pedestal wash hand basin, a low level flush WC and a tiled shower enclosure. There are double glazed open windows to the side and rear aspect, a radiator and extractor fan the room has vinyl flooring
Landing
Landing with access to loft storage space
Bedroom 1 2.79m (9'2) x 3.07m (10'1)
A rear facing room with a chimney breast and ornate decorative cast iron fireplace, rear facing double glazed window, radiator and fitted carpet
Bedroom 2 4.39m (14'5) x 2.34m (7'8)
Front facing room with a double glazed window, fitted carpet and radiator
Bedroom 3 3.35m (11') x 2.31m (7'7)
Front facing room with a double glazed window, radiator and fitted carpet
Bedroom 4 2.64m (8'8) x 2.72m (8'11)
A rear facing room with a double glazed window, radiator, carpet and a fitted cupboard containing an Ariston combination boiler supplying central heating and domestic hot water
Bathroom 1.6m (5'3) x 1.83m (6')
Bathroom with a three piece white suite comprising a small pedestal wash hand basin, low level flush WC, panelling, closed bath with overhead electric shower, shower screen and fully tiled walls, a side aspect double glazed window, vinyl flooring, radiator and extractor fan
Front Garden
The front garden stands behind a stone wall and has privet hedging to either boundary.
Rear Garden
The rear garden has side access from the front and is South facing. There is an area of lawn, flower beds and a timber garden shed.
 Download PDF EPC


 Send to a friend

