 Download PDF EPC
Andrew Granger & Co
41C The Parade, Oadby
Leicester
Leicestershire
LE2 5BB


Spacious 3-bed semi-detached with south-facing garden, garage, off-road parking, and no chain. Close to schools, amenities, and transport. Ideal for families or investors. Scope to extend.
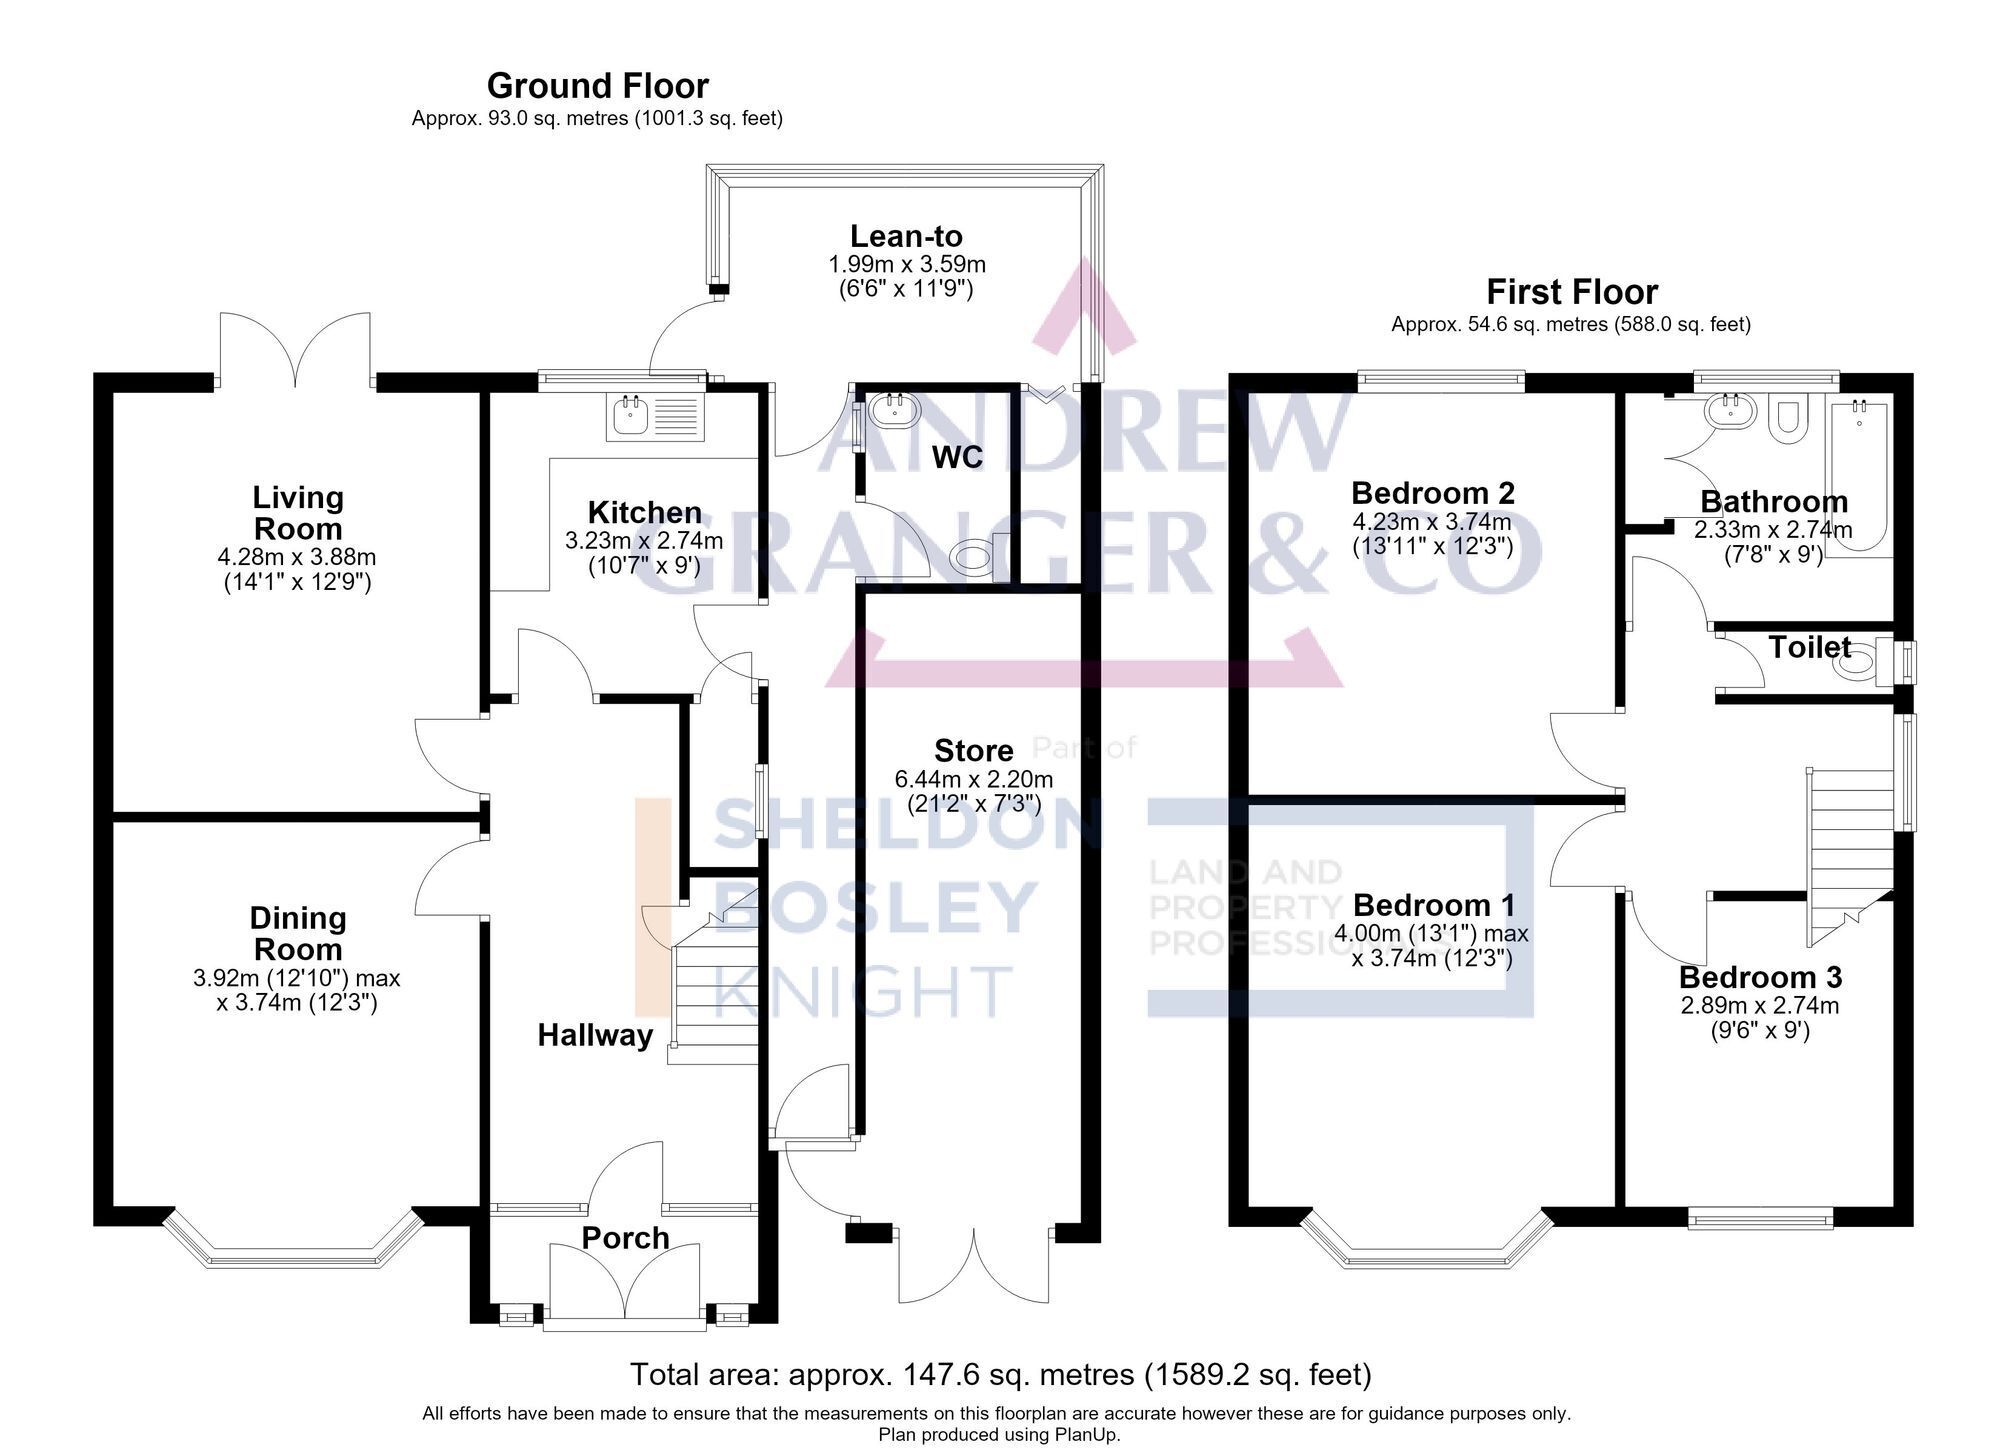
This well-positioned three-bedroom semi-detached house presents an excellent opportunity for families, first-time buyers or investors seeking a spacious home with significant potential for further improvement. Offered with no upward chain, the property features generous living accommodation throughout, including a bright and welcoming lounge, a separate dining area and a well-proportioned kitchen. Upstairs, there are three comfortable bedrooms and a family bathroom with separate W/C, providing ample space for family living. The layout offers flexibility for those wishing to personalise or extend the property (subject to necessary planning permissions). With off-road parking and an attached garage, convenience is assured for residents and visitors alike. The home is ideally situated close to a range of local amenities, reputable schools and enjoys good transport links to Leicester City Centre, making it a practical choice for commuters and families.
The south-facing rear garden is a true highlight, offering a private and sunny outdoor space perfect for relaxation or entertaining. The garden is mainly laid to lawn with mature borders, providing a safe and secure environment for children and pets. There is also a patio area, ideal for outdoor dining or summer barbeques. The front garden is attractively presented and provides additional off-road parking, complemented by direct access to the garage. This property’s outside space offers excellent potential for landscaping or further development (subject to necessary consents), making it an appealing choice for buyers seeking a home with both immediate comfort and scope for the future. Early viewing is highly recommended to fully appreciate the location, space and potential this property has to offer.
Fill in the form below to request more information or to request a viewing.
Andrew Granger & Co
41C The Parade, Oadby
Leicester
Leicestershire
LE2 5BB


 Send to a friend

