 Download PDF EPC
 Download PDF Brochure
Goymour Homes
10 Hatter Street
Bury St Edmunds
Suffolk
IP33 1LZ


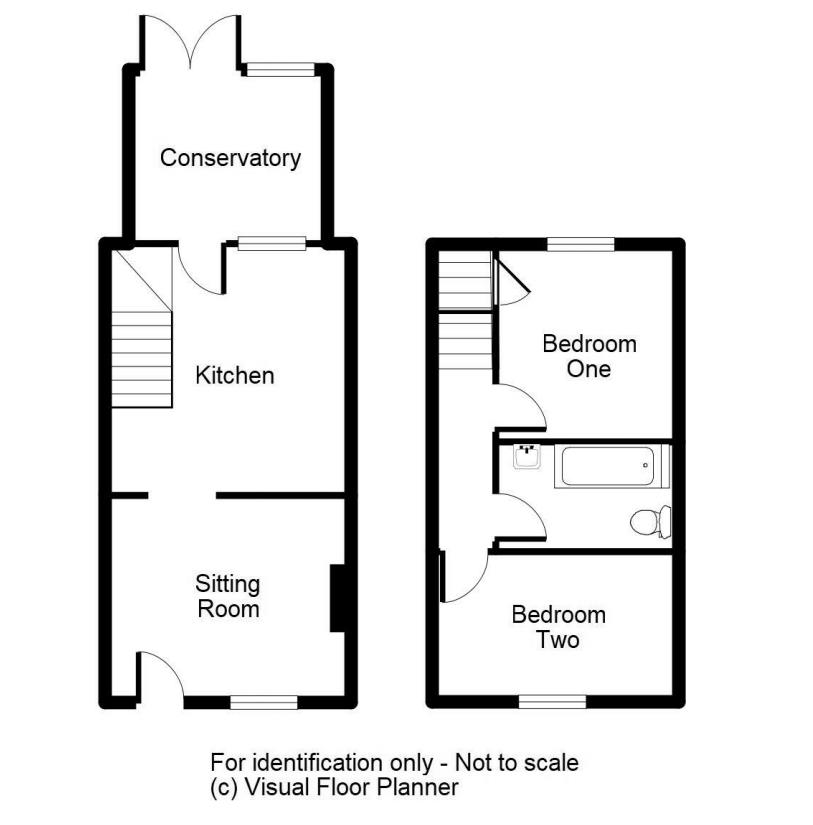
Located on the south side of Bury St Edmunds, this well-presented two-bedroom terraced cottage offers a sitting room with brick fireplace, modern fitted kitchen, and a conservatory providing additional living space. Upstairs are two double bedrooms and a stylish bathroom. Outside, the property benefits from an enclosed rear garden, with rear access to off-road parking. EPC Rating: C & Council Tax Band: B
Living Room 3.05m x 3.65m (10'0" x 11'11")
Cosy and characterful sitting room featuring an attractive exposed brick fireplace, front aspect window allowing plenty of natural light, and space for lounge furniture.
Kitchen 3.75m x 3.66m (12'3" x 12'0")
Modern fitted kitchen with a range of wall and base units, integrated oven and hob, and appliances including a washing machine, dishwasher and fridge freezer. Offering ample cupboard space and room for a dining table, creating an ideal space for both everyday living and entertaining.
Conservatory 2.54m x 2.93m (8'3" x 9'7")
Bright and versatile conservatory overlooking the rear garden, providing an excellent additional reception space ideal for a dining area, home office or relaxation room, with direct access to the garden.
Bedroom One 2.87m x 2.79m (9'5" x 9'2")
Well-proportioned double bedroom offering a bright and comfortable space, with room for freestanding furniture. Finished in neutral décor throughout.
Bathroom 2.44m x 1.63m (8'0" x 5'4")
Stylish bathroom featuring a modern white suite comprising bath with shower over, wash hand basin and WC. Finished with attractive exposed brickwork, contemporary tiling and decorative panelling, creating a charming blend of character and modern design.
Bedroom Two 2.21m x 3.67m (7'3" x 12'0")
Comfortable double bedroom with a rear aspect window overlooking the garden. Offering a bright and peaceful space with room for bedroom furniture and finished in neutral décor.
Rear Garden
Enclosed rear garden with established planted borders and a patio seating area. Benefiting from a storage shed and gated rear access to the off-road parking area.
Off Road Parking
X1 Vehicle
Council Tax
West Suffolk Council - Tax band B
EPC Rating
C:72
Holding Deposit
Holding deposit equivalent to one weeks rent required upon application. Other fees may apply during the tenancy.
Fill in the form below to request more information or to request a viewing.


 Send to a friend

