 Download PDF EPC
Williams and Donovan
1 Woodlands Parade
Main Road
Hockley
SS5 4QU


Guide £525,000 - £550,000. Modern family home, located in a quiet cul-de-sac. This four-bedroom detached house offers high specifications throughout and a spacious rear garden.
Located in a peaceful cul-de-sac, this detached house in Ashingdon offers a perfect setting for family life. With four bedrooms and three bathrooms, including an en suite to the master bedroom, the home provides ample space for everyone. The property boasts a modern open-plan kitchen breakfast room, designed for both functionality and style.
The expansive rear garden, measuring approximately 90ft, is ideal for outdoor activities and relaxation. The home is within walking distance to local schools and amenities, making it convenient for daily needs. The high specification throughout ensures a comfortable living experience.
Ashingdon is a charming area with a welcoming community atmosphere. With essential amenities nearby and good transport links, it’s an excellent location for families. Don’t miss the opportunity to make this property your home; contact us today to arrange a viewing.
Entrance Hall
Solid Oak Flooring. Stairs to first floor with under stairs study area.
WC
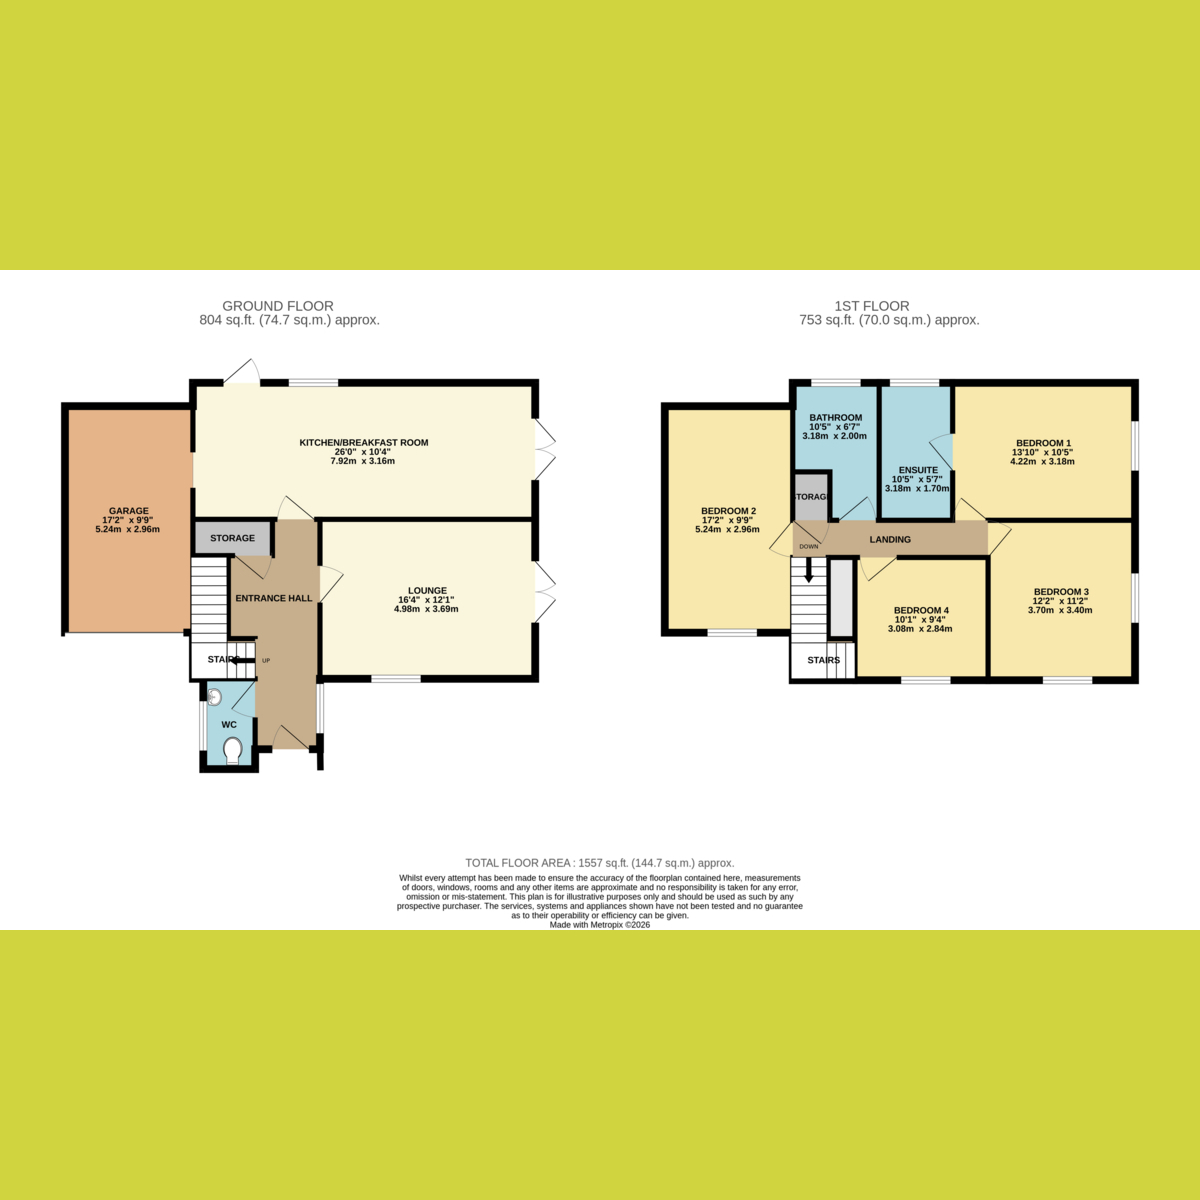
Lounge: 16'4 x 12'1
Solid oak flooring, french doors to Garden.
Kitchen Breakfast Room: 26'0 x 10'4
Luxury fully fitted Kitchen. High specification, high gloss units with integrated high end appliances. Stable door to sideway. From breakfast area, french doors to garden.
Landing
Bedroom One: 13'10 x 10'5
Window overlooking garden. Door to en suite.
Ensuite
Modern shower room with walk in enclosure, fully tiled. Inset sink with vanity storage.
Bedroom Two: 17'2 x 9'9
Window to front.
Bedroom Three: 12'2 x 11'2
Windows to front and side.
Bedroom Four: 10'1 x 9'4
Window to front.
Bathroom
Luxury bathroom, with with inset bah and shower over. Inset sink and vanity unit. Tiled walls and floor.
Rear Garden: 90ft Approx.
Approximately 90ft. Commencing with a raised patio area that leads to the garden laid to lawn with flower and shrub borders.
Spacious sideway with further storage shed.
Frontage
Own driveway, with parking for at least three cars. Access to integral garage with power and lighting.
Agents Note
Important Information & Property Images - These sales particulars are provided in good faith and are intended as a general guide only. Whilst every effort has been made to ensure the accuracy of the information, they do not form part of any offer or contract and should not be relied upon as statements or representations of fact. Buyers should satisfy themselves, by inspection or otherwise, as to the accuracy of all information before proceeding.
Some property photographs may have been digitally enhanced for marketing purposes. This may include adjustments to brightness, colour balance, perspective correction, sky replacement, removal of temporary or personal items, virtual decluttering, virtual staging or other minor cosmetic editing. Artificial Intelligence (AI) assisted editing tools may also be used to carry out these enhancements.
No structural alterations, changes to room dimensions, permanent fixtures, layout or material features of the property are created or intentionally misrepresented. Where images have been digitally enhanced, they are intended solely to present the property in a clear and realistic manner and not to mislead prospective purchasers.
Prospective buyers are encouraged to inspect the property personally to satisfy themselves as to its condition, layout and suitability.
Fill in the form below to request more information or to request a viewing.


 Send to a friend

