Williams and Donovan
1 Woodlands Parade
Main Road
Hockley
SS5 4QU


Stunning five-bedroom executive home in exclusive Ashingdon Heights, priced between £800,000 and £825,000. Modern, custom-made kitchen and expansive living spaces, this property offers versatile living. Enjoy a 150ft rear garden with open field views.
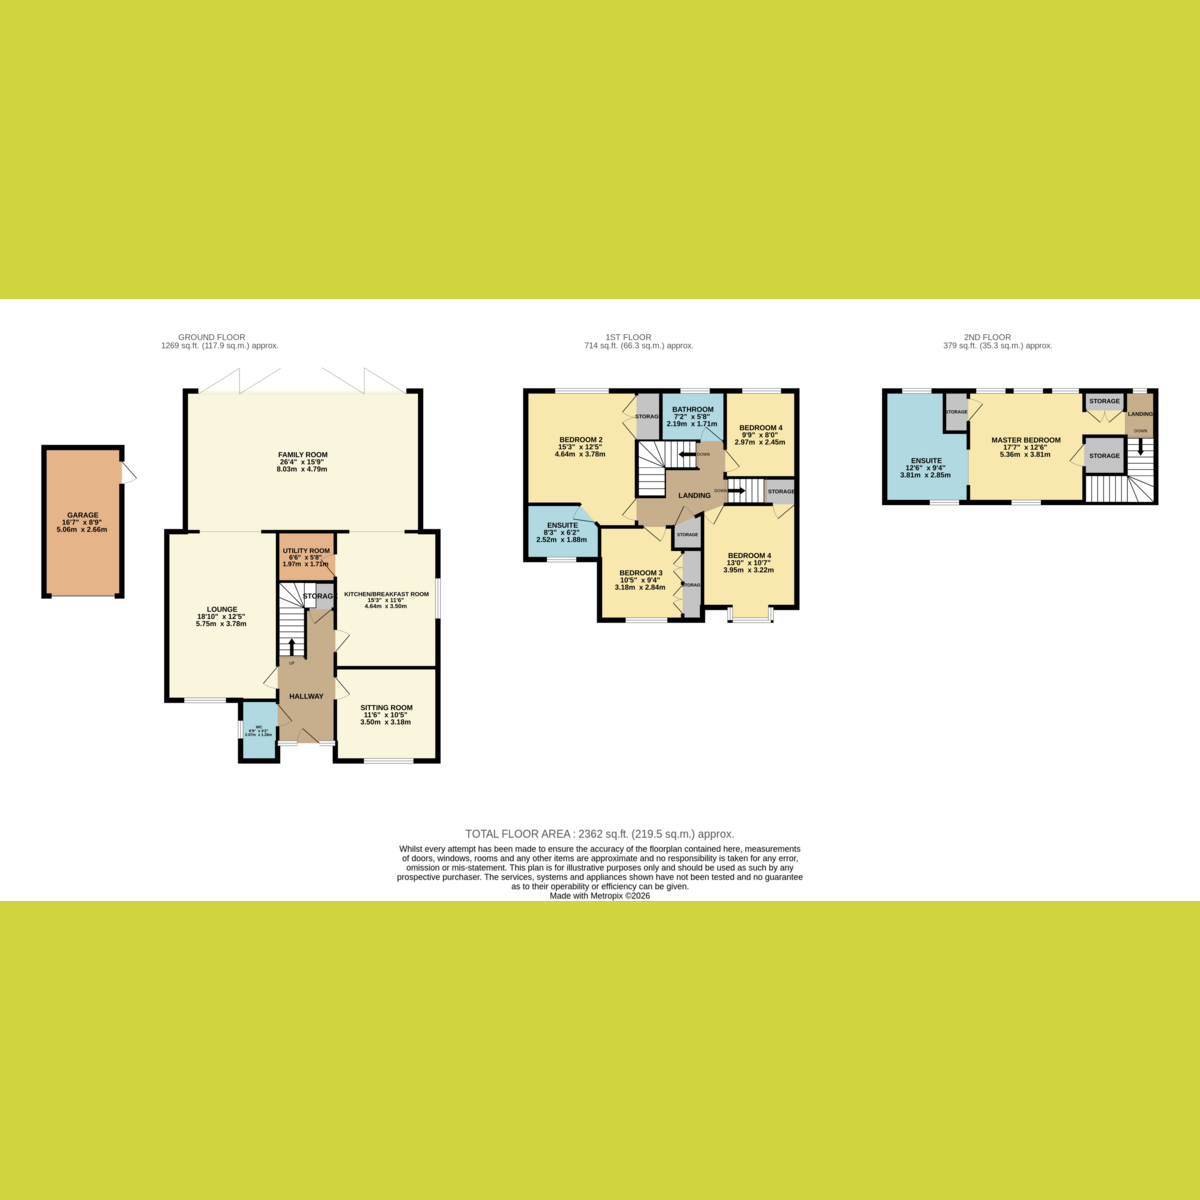
Located in the prestigious Ashingdon Heights, this detached house provides an ideal setting for family living. The property spans 2,362 square feet and includes five bedrooms and four bathrooms. The second-floor master suite features a large en suite, and there's an additional en suite in the second bedroom.
The heart of the home is the recently fitted custom-made kitchen, equipped with high-end appliances for those who enjoy cooking and entertaining. The ground floor offers open-plan accommodation, providing ample space for various living arrangements. This versatile layout makes it suitable for both relaxed family time and formal gatherings.
Outside, the property boasts a 150ft rear garden that backs onto open fields, offering a sense of privacy and tranquillity. Local amenities are within walking distance, providing convenience alongside the serene setting. This freehold home in Ashingdon is an excellent opportunity for those seeking a blend of modern living and natural beauty.
Don't miss your chance to own this exceptional home in Ashingdon Heights. Contact us today to learn more about this property.
Entrance Hall
Sitting Room: 11'6 x 10'5
Custom fitted shutters to window.
Lounge: 18'10 x 12'5
Custom fitted shutters to window. Open plan to Family Room.
Family Room: 26'4 x 15'9
Bi Fold doors giving direct access to garden. Open plan to Kitchen/Breakfast room.
Kitchen: 15'3 x 11'6
Stunning custom fully fitted Kitchen with cased units and granite work surface. Feature island unit with ceiling mounted extractor. Integrated appliances.
Utility Room: 6'6 x 5'8
Fitted unites to match Kitchen with granite work surface and integrated appliances.
WC
Recently fitted with modern herringbone tiling.
Landing
Bedroom Two: 15'3 x 12'5
Walk in wardrobe. Custom fitted shutters to window.
Ensuite
Recently fitted modern shower room. Finished to a high specification.
Bedroom Three: 10'5 x 9'4
Fitted wardrobes, custom fitted shutters to window.
Bedroom Four: 13'0 x 10'7
Walk in Wardrobe. Custom fitted shutters to window.
Bedroom Five: 9'9 x 8'0
Custom fitted shutters to rear.
Bathroom
Three piece suite with shower over bath.
Second floor landing
Velux to rear. Storage cupboard.
Master Bedroom: 17'7 x 12'6
Comprehensive eves storage. Walk in wardrobe. Velux windows to front and rear. Access to ensuite.
En suite
Stunning en suite. With large walk in shower area with full heigh screen. Sunken jacuzzi bath.
Rear Garden: 150ft
Stunning 150ft garden with sweeping recently laid patio. Glass balustrade. Remainder of garden, laid to lawn with mature borders. Gate providing access to private garden area that in turn leads to open fields and bridal path to rear.
Door providing access to single garage. Gate providing access to front.
Frontage
Driveways providing off street parking for several cars with access to detached garage
Agents Note
Important Information & Property Images - These sales particulars are provided in good faith and are intended as a general guide only. Whilst every effort has been made to ensure the accuracy of the information, they do not form part of any offer or contract and should not be relied upon as statements or representations of fact. Buyers should satisfy themselves, by inspection or otherwise, as to the accuracy of all information before proceeding.
Some property photographs may have been digitally enhanced for marketing purposes. This may include adjustments to brightness, colour balance, perspective correction, sky replacement, removal of temporary or personal items, virtual decluttering, virtual staging or other minor cosmetic editing. Artificial Intelligence (AI) assisted editing tools may also be used to carry out these enhancements.
No structural alterations, changes to room dimensions, permanent fixtures, layout or material features of the property are created or intentionally misrepresented. Where images have been digitally enhanced, they are intended solely to present the property in a clear and realistic manner and not to mislead prospective purchasers.
Prospective buyers are encouraged to inspect the property personally to satisfy themselves as to its condition, layout and suitability.
Fill in the form below to request more information or to request a viewing.


 Send to a friend

