 Download PDF EPC
 Download PDF Brochure
Clubleys
52 Market Place
Pocklington
YO42 2AH


An immaculately presented two-bedroom ground floor retirement apartment, ideally situated in the heart of Pocklington and within easy reach of the town's excellent range of shops, cafes and local amenities.
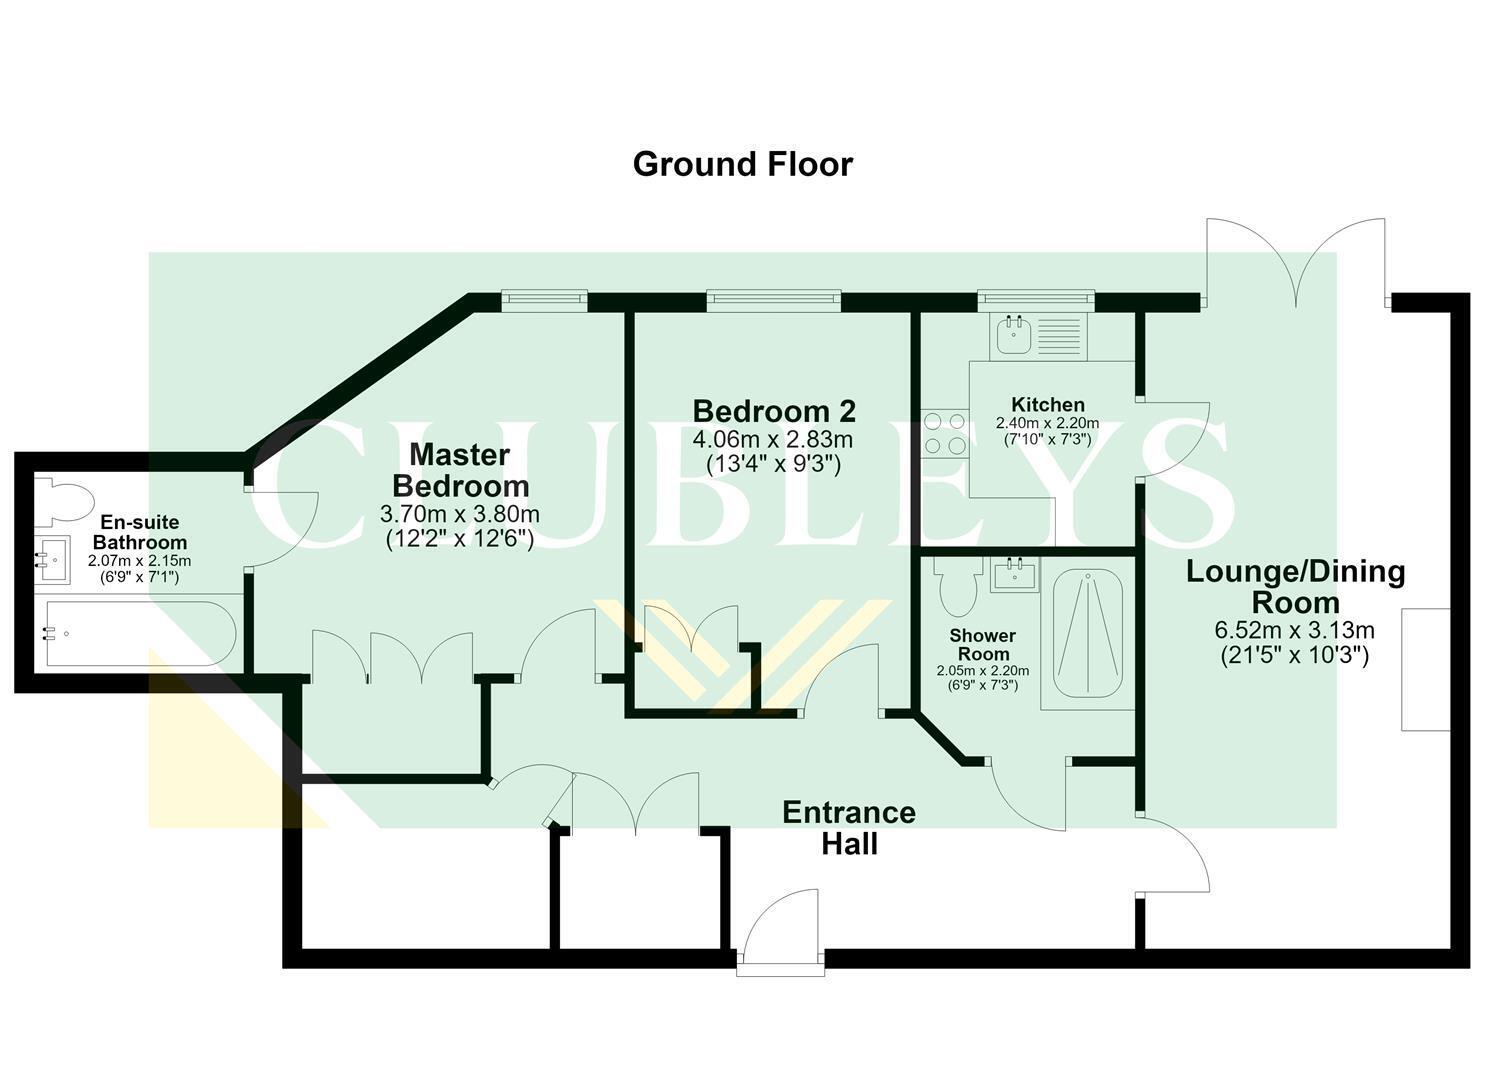
Offering a welcoming entrance hall, spacious sitting room with electric fireplace and a fitted kitchen with integrated appliances. There are two well-proportioned bedrooms, both benefiting from fitted wardrobes, with a master bedroom also enjoying its own en-suite bathroom. A separate shower room and two useful storage cupboards complete the accommodation.
Externally, the property benefits from an privately owned parking space.
Designed exclusively for the over 60s, the development offers and attractive communal lounge with regular social activities together with beautifully maintained landscaped communal gardens.
Further benefits include a 24-hour emergency call system, double glazing and electric panel heating, offering comfortable and secure retirement living in a highly convenient central location.
This property is Leasehold. East Riding of Yorkshire Council - Council Tax Band C.
COMMUNAL ENTRANCE
ENTRANCE HALL
Entered via a front entrance door, having a storage cupboard, wall mounted convector heater, recess lights, and a further storage cupboard housing plumbing for washer/dryer, Vent-Axia system.
LOUNGE/DINING ROOM 3.13, x 6.52m (10'3", x 21'4" )
Electric fire, wall mounted convector heater, and UPVC double doors to the rear elevation.
KITCHEN 2.40m x 2.20m (7'10" x 7'2" )
Matching arrangement of floor and wall cupboards, working surfaces incorporating stainless steel sink unit with mixer tap, integrated Bosch electric oven and induction hob with extractor hood above, integrated fridge/freezer, tiled flooring, and a double glazed window to the rear elevation.
SHOWER ROOM 2.19m x 2.05m (7'2" x 6'8" )
Fitted suite comprising a walk in shower, vanity hand basin, Roca low flush WC, extractor fan, chrome ladder style radiator, fitted grab rails, part tiled walls, and tiled flooring.
BEDROOM TWO 2.83m x 4.06m (9'3" x 13'3" )
Fitted wardrobes, wall mounted convector heater and a double glazed window to the rear elevation.
MASTER BEDROOM 3.81m x 3.70m (12'5" x 12'1" )
Fitted wardrobes, wall mounted convector heater and a double glazed window to the rear elevation.
EN-SUITE SHOWER ROOM 2.15m x 2.07m (7'0" x 6'9" )
Fitted suite comprising bath with shower over and side screen, hand basin, low flush WC, extractor fan, tiled flooring and fitted grab rails.
CAR PARKING
Privately owned parking space.
ADDITIONAL INFORMATION
LEASE AND CHARGES
Length of lease 999 years from 6th July 2018. A service charge of £244.82 per month which includes cleaning of communal windows and external apartment windows, water rates for communal areas and apartment, electricity, heating, lighting and power to communal areas, Tunstall 24-hour emergency call system, Upkeep and maintenance of gardens and grounds,
Intruder-alarm system, security door-entry system, repairs and maintenance to the interior and exterior communal areas, contingency fund including internal and external redecoration of communal areas, buildings insurance, House Manager and staff costs. The service charge does not cover external costs such as Council Tax, electricity or TV. Ground Rent is paid half yearly £212.50
APPLIANCES
None of the above appliances have been tested by the Agent.
COUNCIL TAX
East Riding of Yorkshire Council - Council Tax Band C.
Fill in the form below to request more information or to request a viewing.


 Send to a friend

