 Download PDF EPC
Rampton Baseley
131 Northcote Rd
Battersea,
London
SW11 6PS


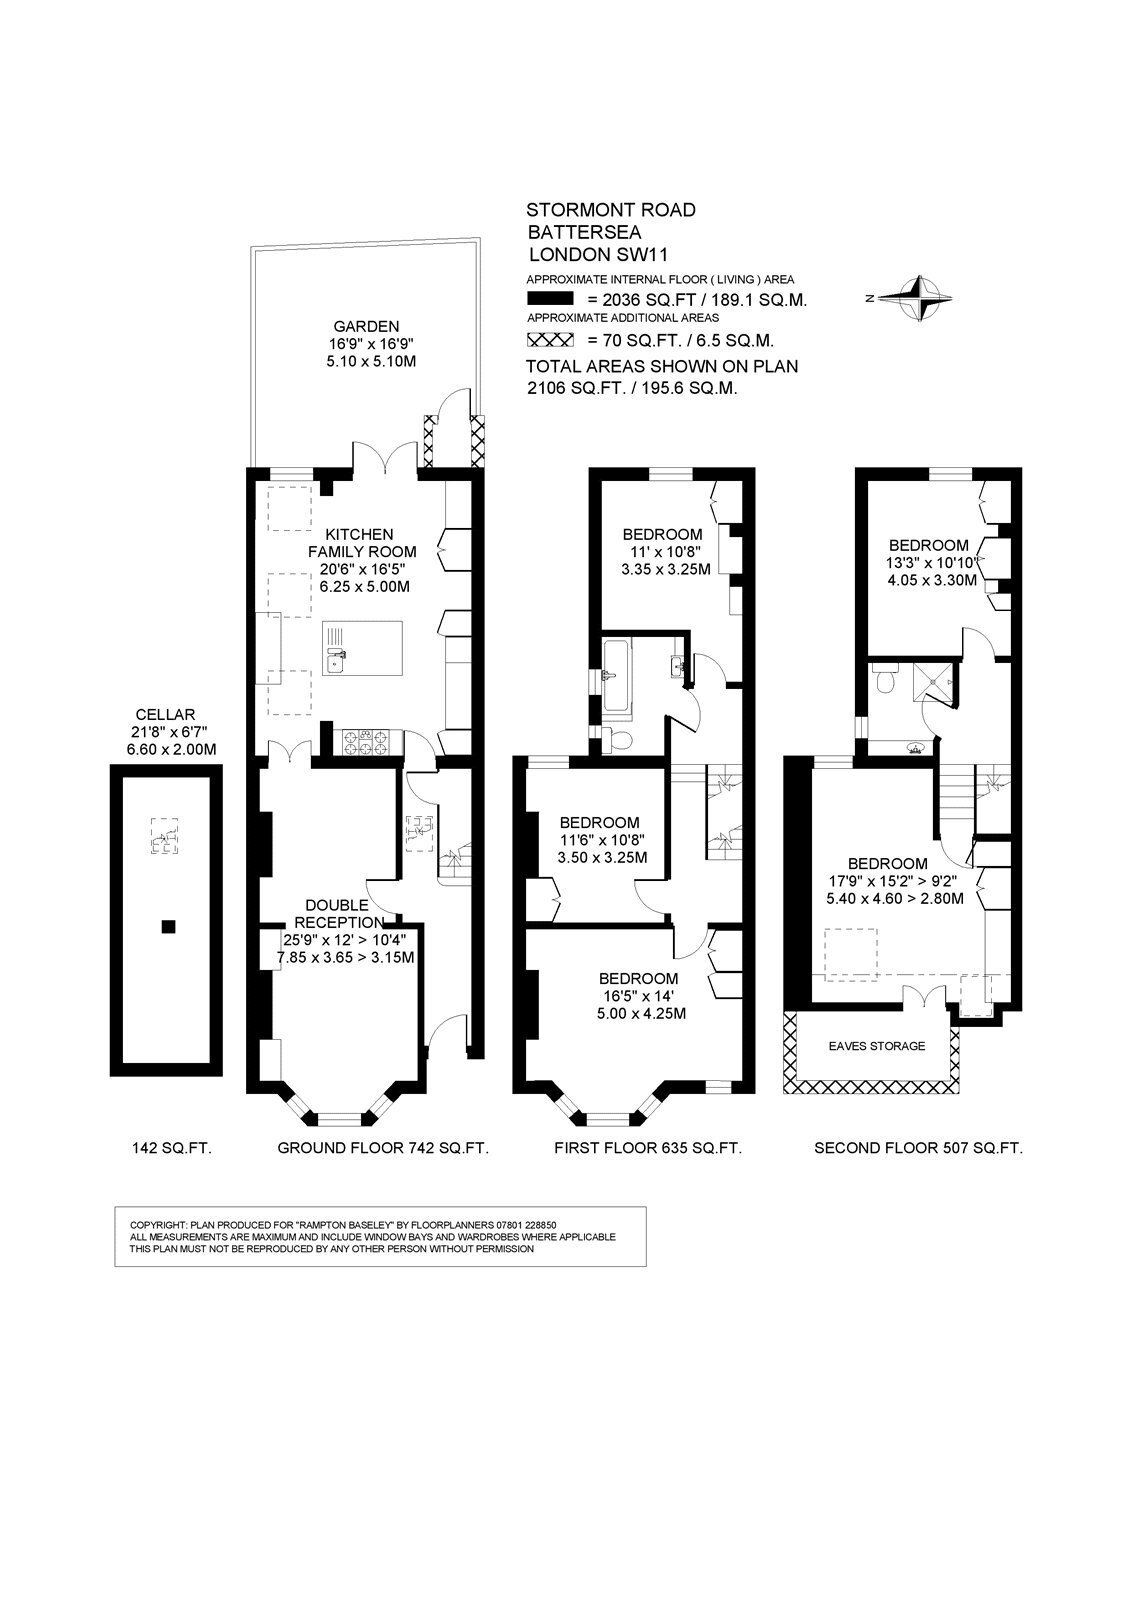
This handsome five-bedroom period property offers 2,036 sq ft of well-planned accommodation across three floors, plus a useful cellar and garden.
The ground floor opens into a generous double reception room, featuring bespoke built-in shelving, a charming period fireplace, and a large bay window that floods the space with natural light. To the rear, a superb open-plan kitchen and family room provides the perfect setting for modern living, complete with a central island, integrated appliances, and ample storage. Rooflights and French doors enhance the sense of space and light, opening onto an east-facing garden that enjoys the morning sun.
The garden enjoys an excellent level of privacy, making it the perfect setting for al fresco dining and entertaining during the summer months. There is also additional storage, providing valuable and practical space for everyday use.
The first floor has three bedrooms, all with fitted wardrobes, including the large bay-fronted double and a family bathroom. At the top of the house, the principal bedroom stretches nearly 18 feet and comes with fitted wardrobes and eaves storage. A fifth bedroom and a shower room complete this floor.
Further benefits include a 21-foot cellar, built-in storage throughout and side access to the garden.
Stormont Road runs from Clapham Common Northside to Lavender Hill and is approximately a 10-minute walk from Clapham Junction Overland and Clapham Common Underground (Northern Line). The amenities of Battersea Rise and Northcote Road are within easy walking distance, and Clapham Common is literally at the end of the street. There are a number of good state and independent schools nearby, subject to catchment and places each year.
Council Band Tax: G | EPC: D | Tenure: Freehold
Fill in the form below to request more information or to request a viewing.


 Send to a friend

