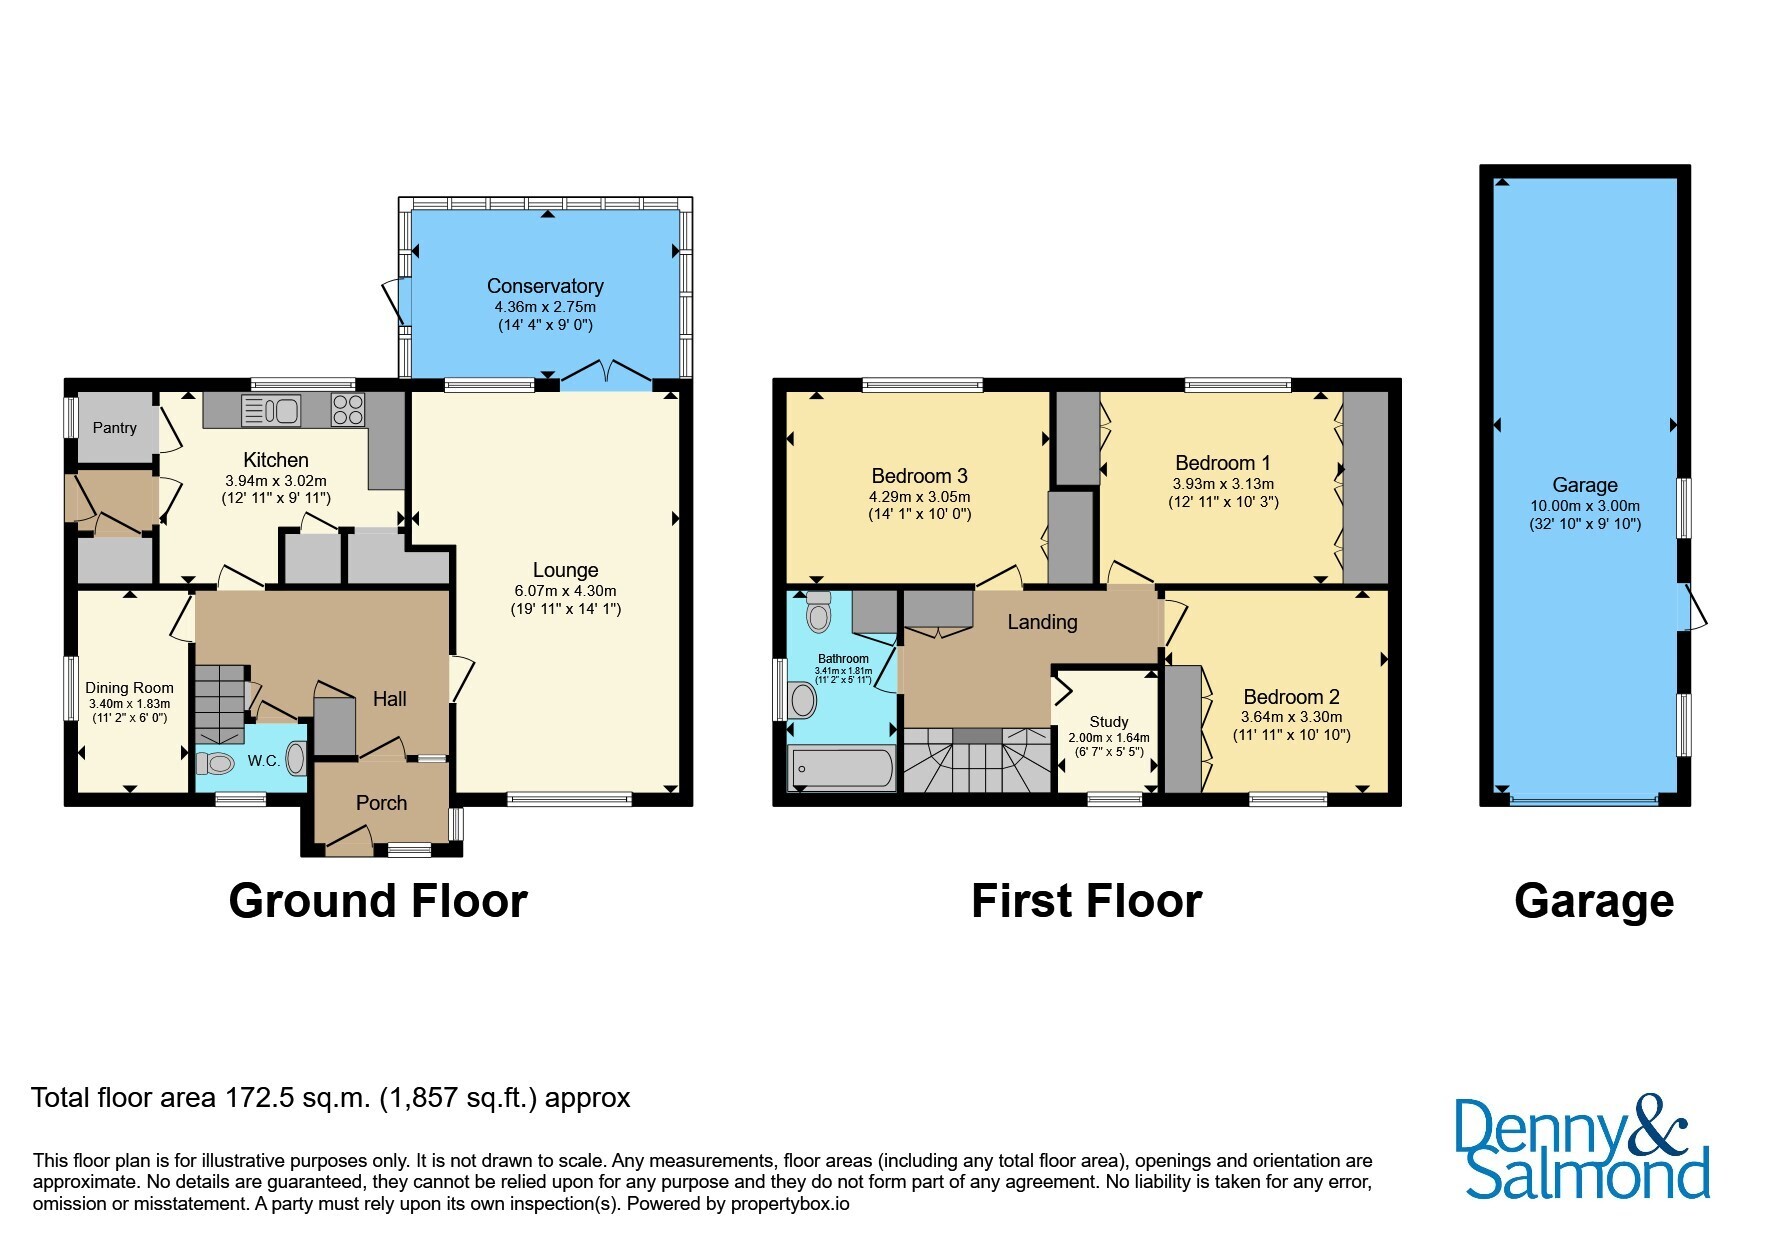
We are pleased to present this spacious family home, situated in a popular and quiet residential area in Malvern. With easy access to local amenities which include, local schools, shops, pubs and easy access to Worcester. In brief the accommodation comprises on the ground floor an entrance hall with porch and cloakroom off, living room with conservatory off, dining room, kitchen with pantry. Whilst on the first floor three double bedrooms, study and family bathroom. This large corner plot offers to the front ample parking for 2/3 cars, plus garage for 2 further vehicles. To the rear a large enclosed garden with shed, greenhouse and summer house, enjoying delightful views of the Malvern Hills.
This property offers scope for renovation and/or extension and potential additional construction (subject to planning permission) and is offered for sale with no onward chain.
*Please note that an AML fee is chargeable to the buyer once an offer is accepted to cover the cost of carrying out the required identity and anti-money laundering checks. Once these checks have been completed, the fee cannot be refunded, even if the property purchase does not go ahead.*
Entrance Porch
A single glazed door opens into the entrance porch, with single panelled windows to side aspects and single glazed door to the entrance hall.
Entrance Hall
The porch enters into a large carpeted hall with doors off to living room, kitchen, dining room, WC and stairs leading to upper floor. There is built-in storage and understair storage.
Living Room
19' 9" x 11' 9" ( 6.02m x 3.58m )
The door from the entrance hall leads into to a large and bright carpeted living room with a large double glazed window to front aspect plus secondary glazing. There is a double glazed window and a patio door to the rear of the property into the conservatory.
Kitchen
12' 8" x 7' 7" ( 3.86m x 2.31m )
The kitchen is fitted with a range of base and eye level cupboards with work surfaces. Double glazed window to rear aspect with secondary glazing, boiler, double sink with splash back tiles, built in larder and space for single oven, washing machine and fridge freezer.
Dining Room/ Bedroom four
11' 1" x 5' 9" ( 3.38m x 1.75m )
carpeted dining room with double glazed window plus secondary glazing to side aspect and storage.
Wc
A tiled floor with WC and wash hand basin plus double glazed window to front aspect
Conservatory
15' 2" x 9' 3" ( 4.62m x 2.82m )
Entered from the living room or external single door from patio, double glazed windows to all aspects, tiled floor.
Landing
The landing is reached by the stairs from the entrance hall and comprises of doors to all bedrooms and bathroom. Double glazed window to front aspect, Built-in storage and access to the loft.
Bedroom One
12' 8" x 10' 9" ( 3.86m x 3.28m )
Carpeted bedroom with double glazed window and secondary glazing to rear aspect, space for double bed, storage and built in wardrobes.
Bedroom Two
10' 5" x 10' 8" ( 3.17m x 3.25m )
Carpeted bedroom with double glazed window and secondary glazing to front aspect, space for double bed, storage and built in wardrobes.
Bedroom Three
9' 9" x 14' 5" ( 2.97m x 4.39m )
Carpeted bedroom with double glazed window and secondary glazing to rear aspect, space for double bed, storage and built in wardrobe.
Study
5' 1" x 7' 6" ( 1.55m x 2.29m )
Vinyl flooring with double glazed window plus secondary glazing to front aspect.
Bathroom
The bathroom is fitted with a suite comprising, low flush WC, pedestal wash hand basin and bath with overhead shower. Three wall cupboards and airing cupboard. Double glazed window with secondary glazing to the side aspect.
Garage
32' 8" x 9' 8" ( 9.96m x 2.95m )
A large double garage with power and three single glazed windows to rear aspect.
Garden
The house sits on a large secluded corner plot of about 1/4 acre. The rear garden is predominately laid to lawn with a large patio area and fruit trees.


 Send to a friend

