 Download PDF EPC
 Download PDF EPC
 Download PDF EPC
 Download PDF Brochure
Pocock & Shaw
2 Dukes Court
54-62 Newmarket Road
Cambridge
Cambridgeshire
CB5 8DZ


Three-bedroom semi-detached home in the established Thorleye Road area, close to Cambridge city centre and both Cambridge railway stations. Requiring some updating, it offers excellent potential, a mature rear garden, front parking and no upward chain.
Location - Thorleye Road is an established neighbourhood situated just off Newmarket Road via Whitehill Road, lying east of Cambridge City Centre. It is well placed less than 2 miles from the central area and equidistant from Cambridge and Cambridge North train stations.
There are a wide range of local facilities nearby including a Tesco Superstore as well as the usual services being close at hand, including schools, a gymnasium and good local shopping.
This three bedroom semi-detached house would benefit from being updated but offers excellent scope for any buyer to put their own stamp on the property. The property enjoys a mature, well and tended rear garden as well as a paved parking driveway to the front.
Offered with no upward chain the property in detail comprises;
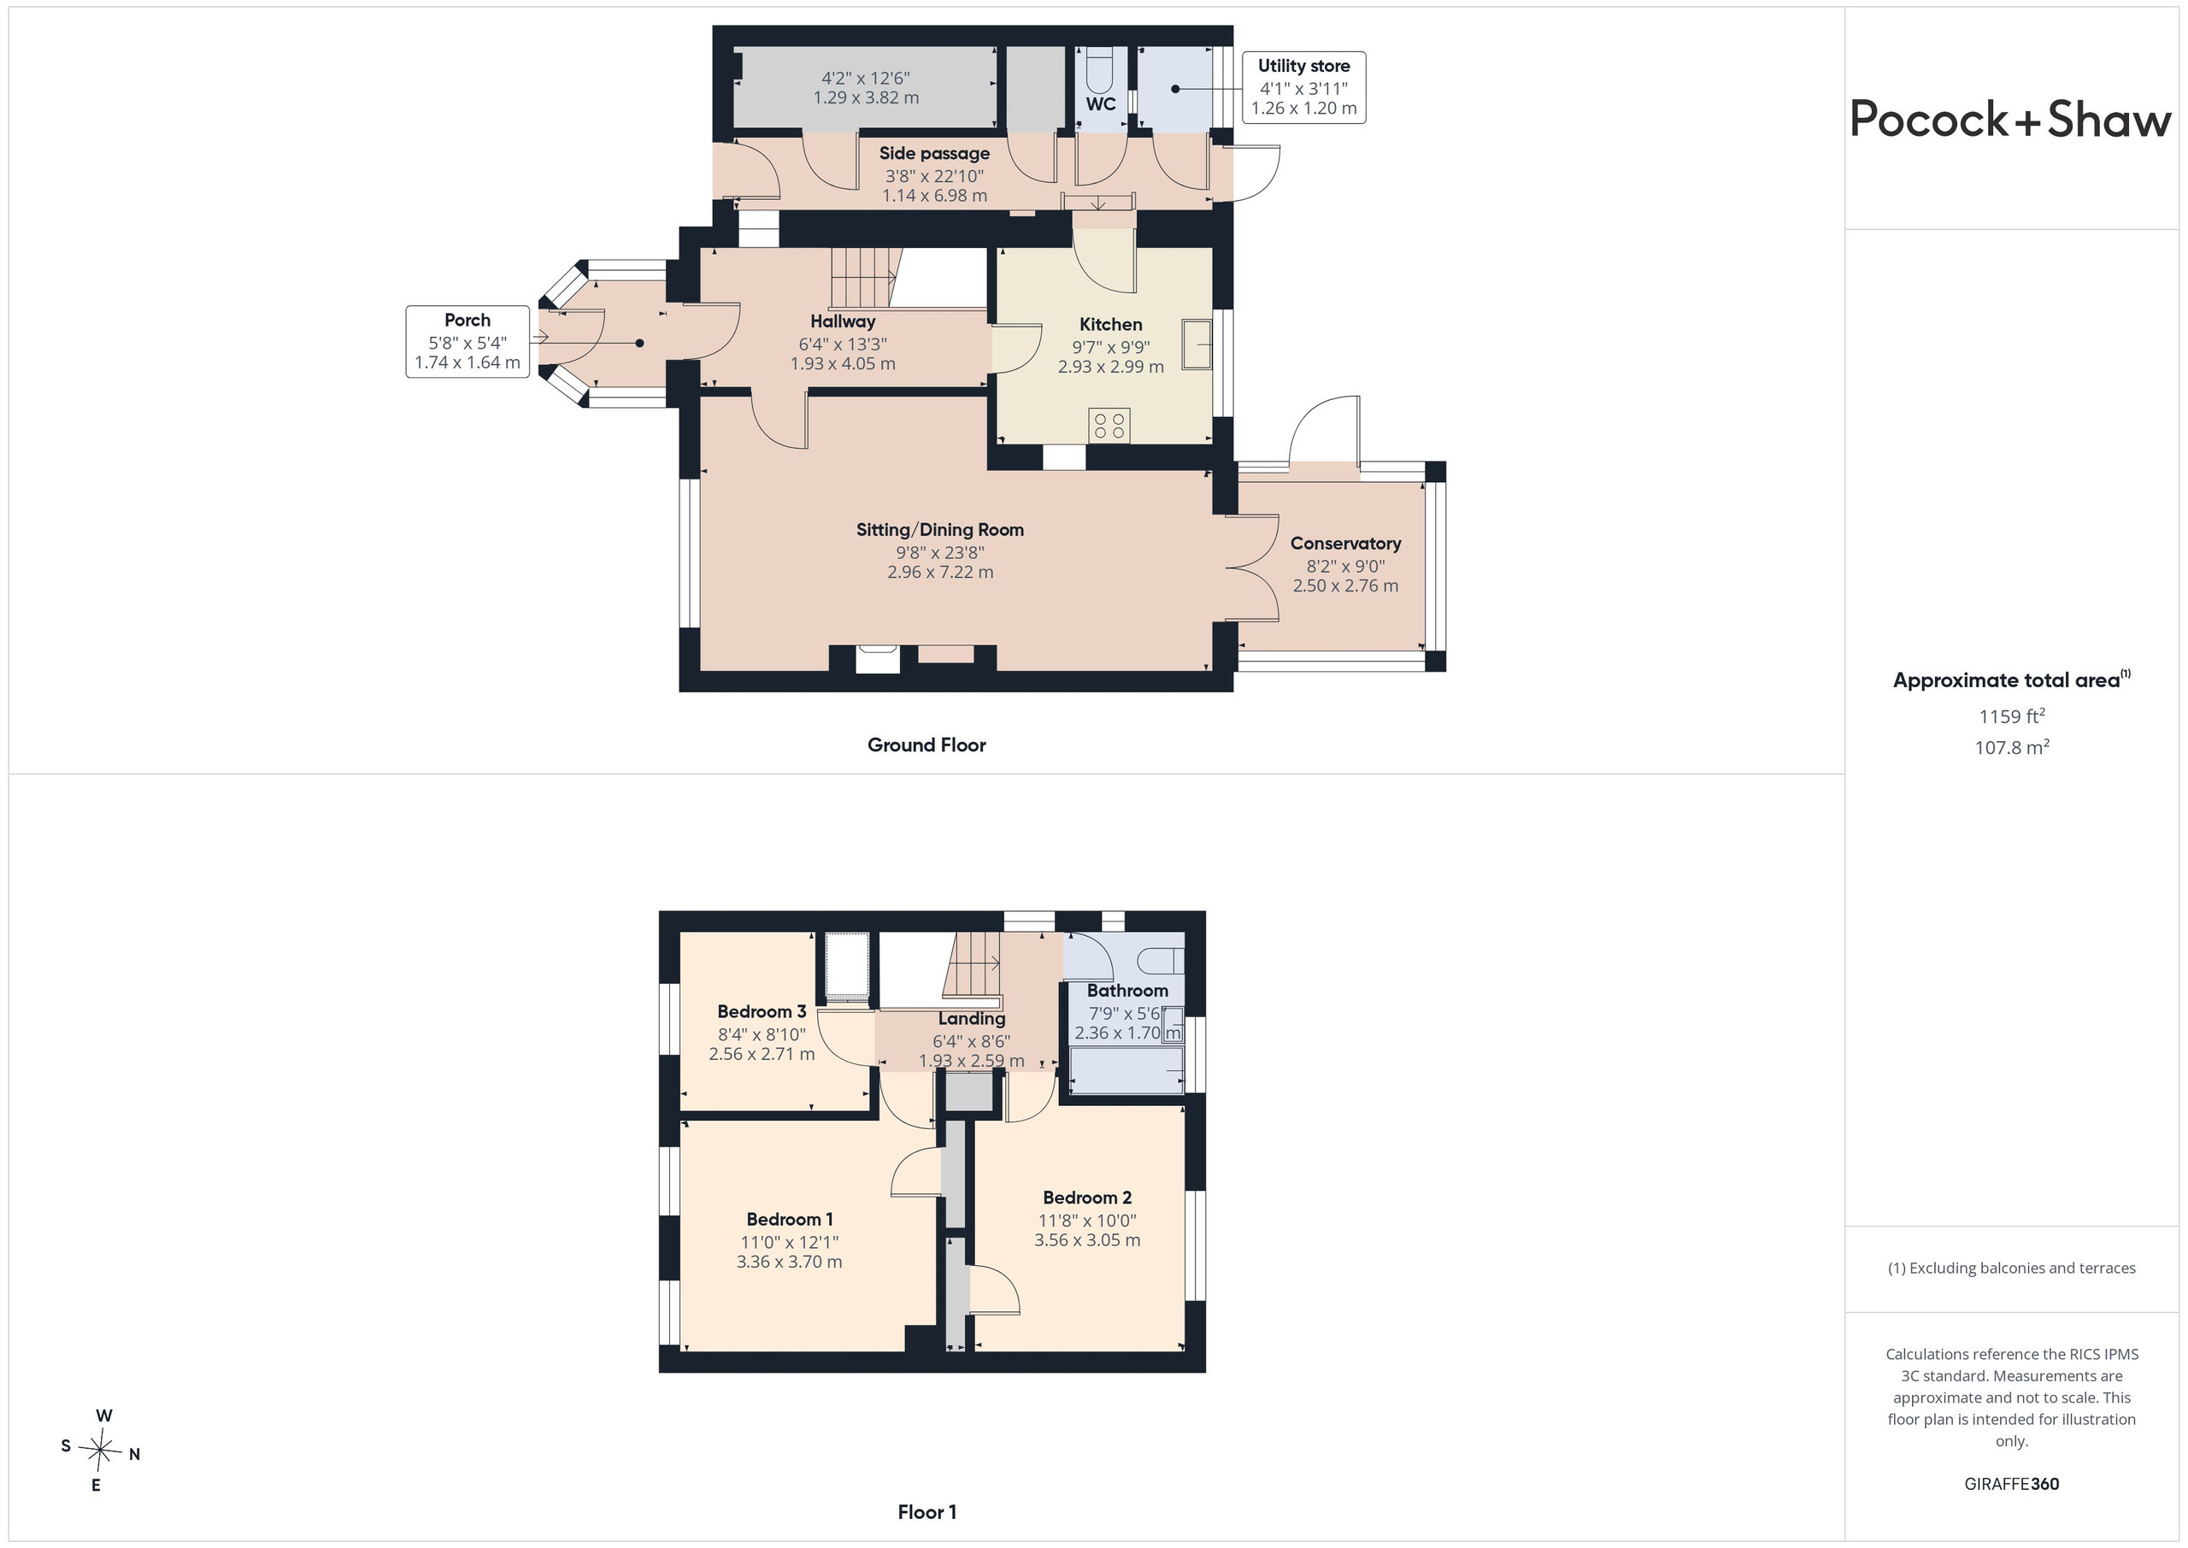
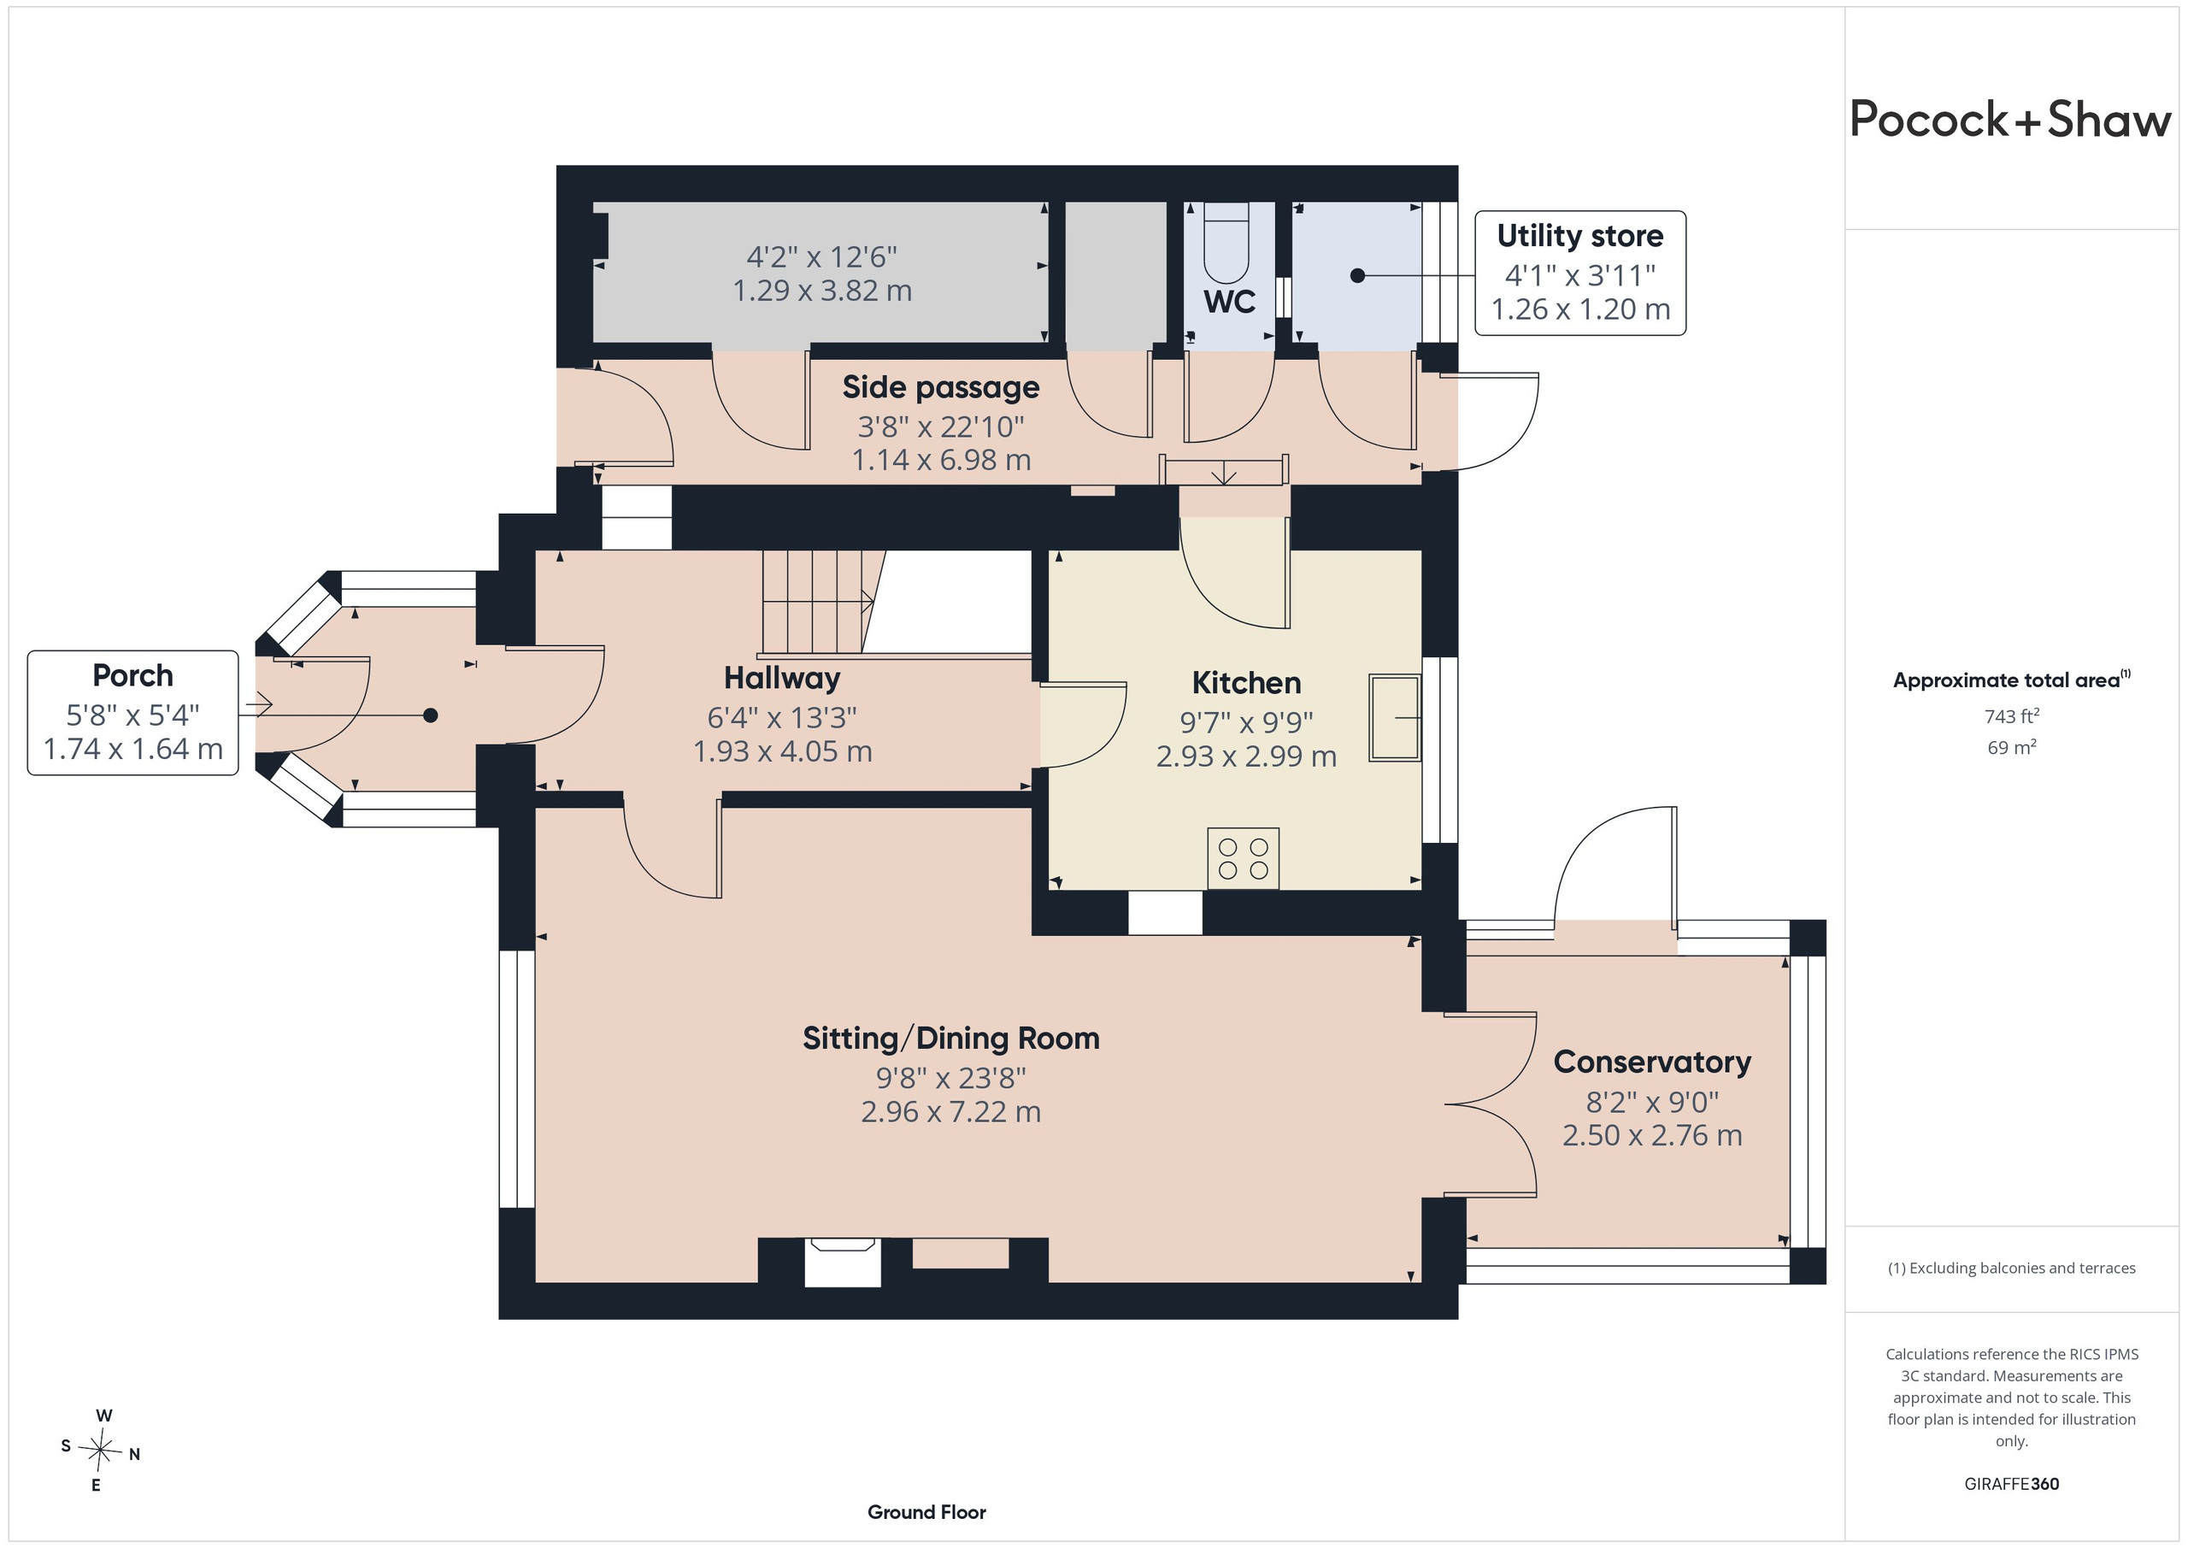
Ground Floor
With part glazed front door to
Entrance porch
with windows to two sides, pine tongue and groove panelled walls and ceiling with recessed spotlight, power points, parquet flooring, glazed door to
Entrance hallway
with window to side, radiator, understairs cupboard with shelving, radiator, doors to
Sitting/dining room 7.26m x 3.97m
with window to front, fireplace with tiled hearth and inset gas fire with back boiler, two radiators, built in cupboard with recessed display shelf over, glazed doors to
Conservatory 2.77m x 2.65m
Upvc glazed conservatory with solid roof with double doors and windows to garden, fitted blinds, radiator, power and lighting, parquet flooring, conservatory furniture to remain.
Kitchen 3.01m x 2.93m
with window to rear with views to garden, good range of fitted wall and base units with roll top work surfaces and tiled splashbacks, serving hatch, gas cooker with extractor hood over, space and plumbing for washing machine, stainless steel sink unit and drainer, fully tiled walls, space for fridge/freezer, radiator, parquet flooring, part glazed door to
Covered side passage
with part glazed door to front and rear giving easy access to the garden. Polycarbonate corrugated roof panels, lighting, brick stores and
Ground floor cloakroom
with fully tiled walls and electric panel heater.
Utility store
with glazing to garden and power plus two store areas.
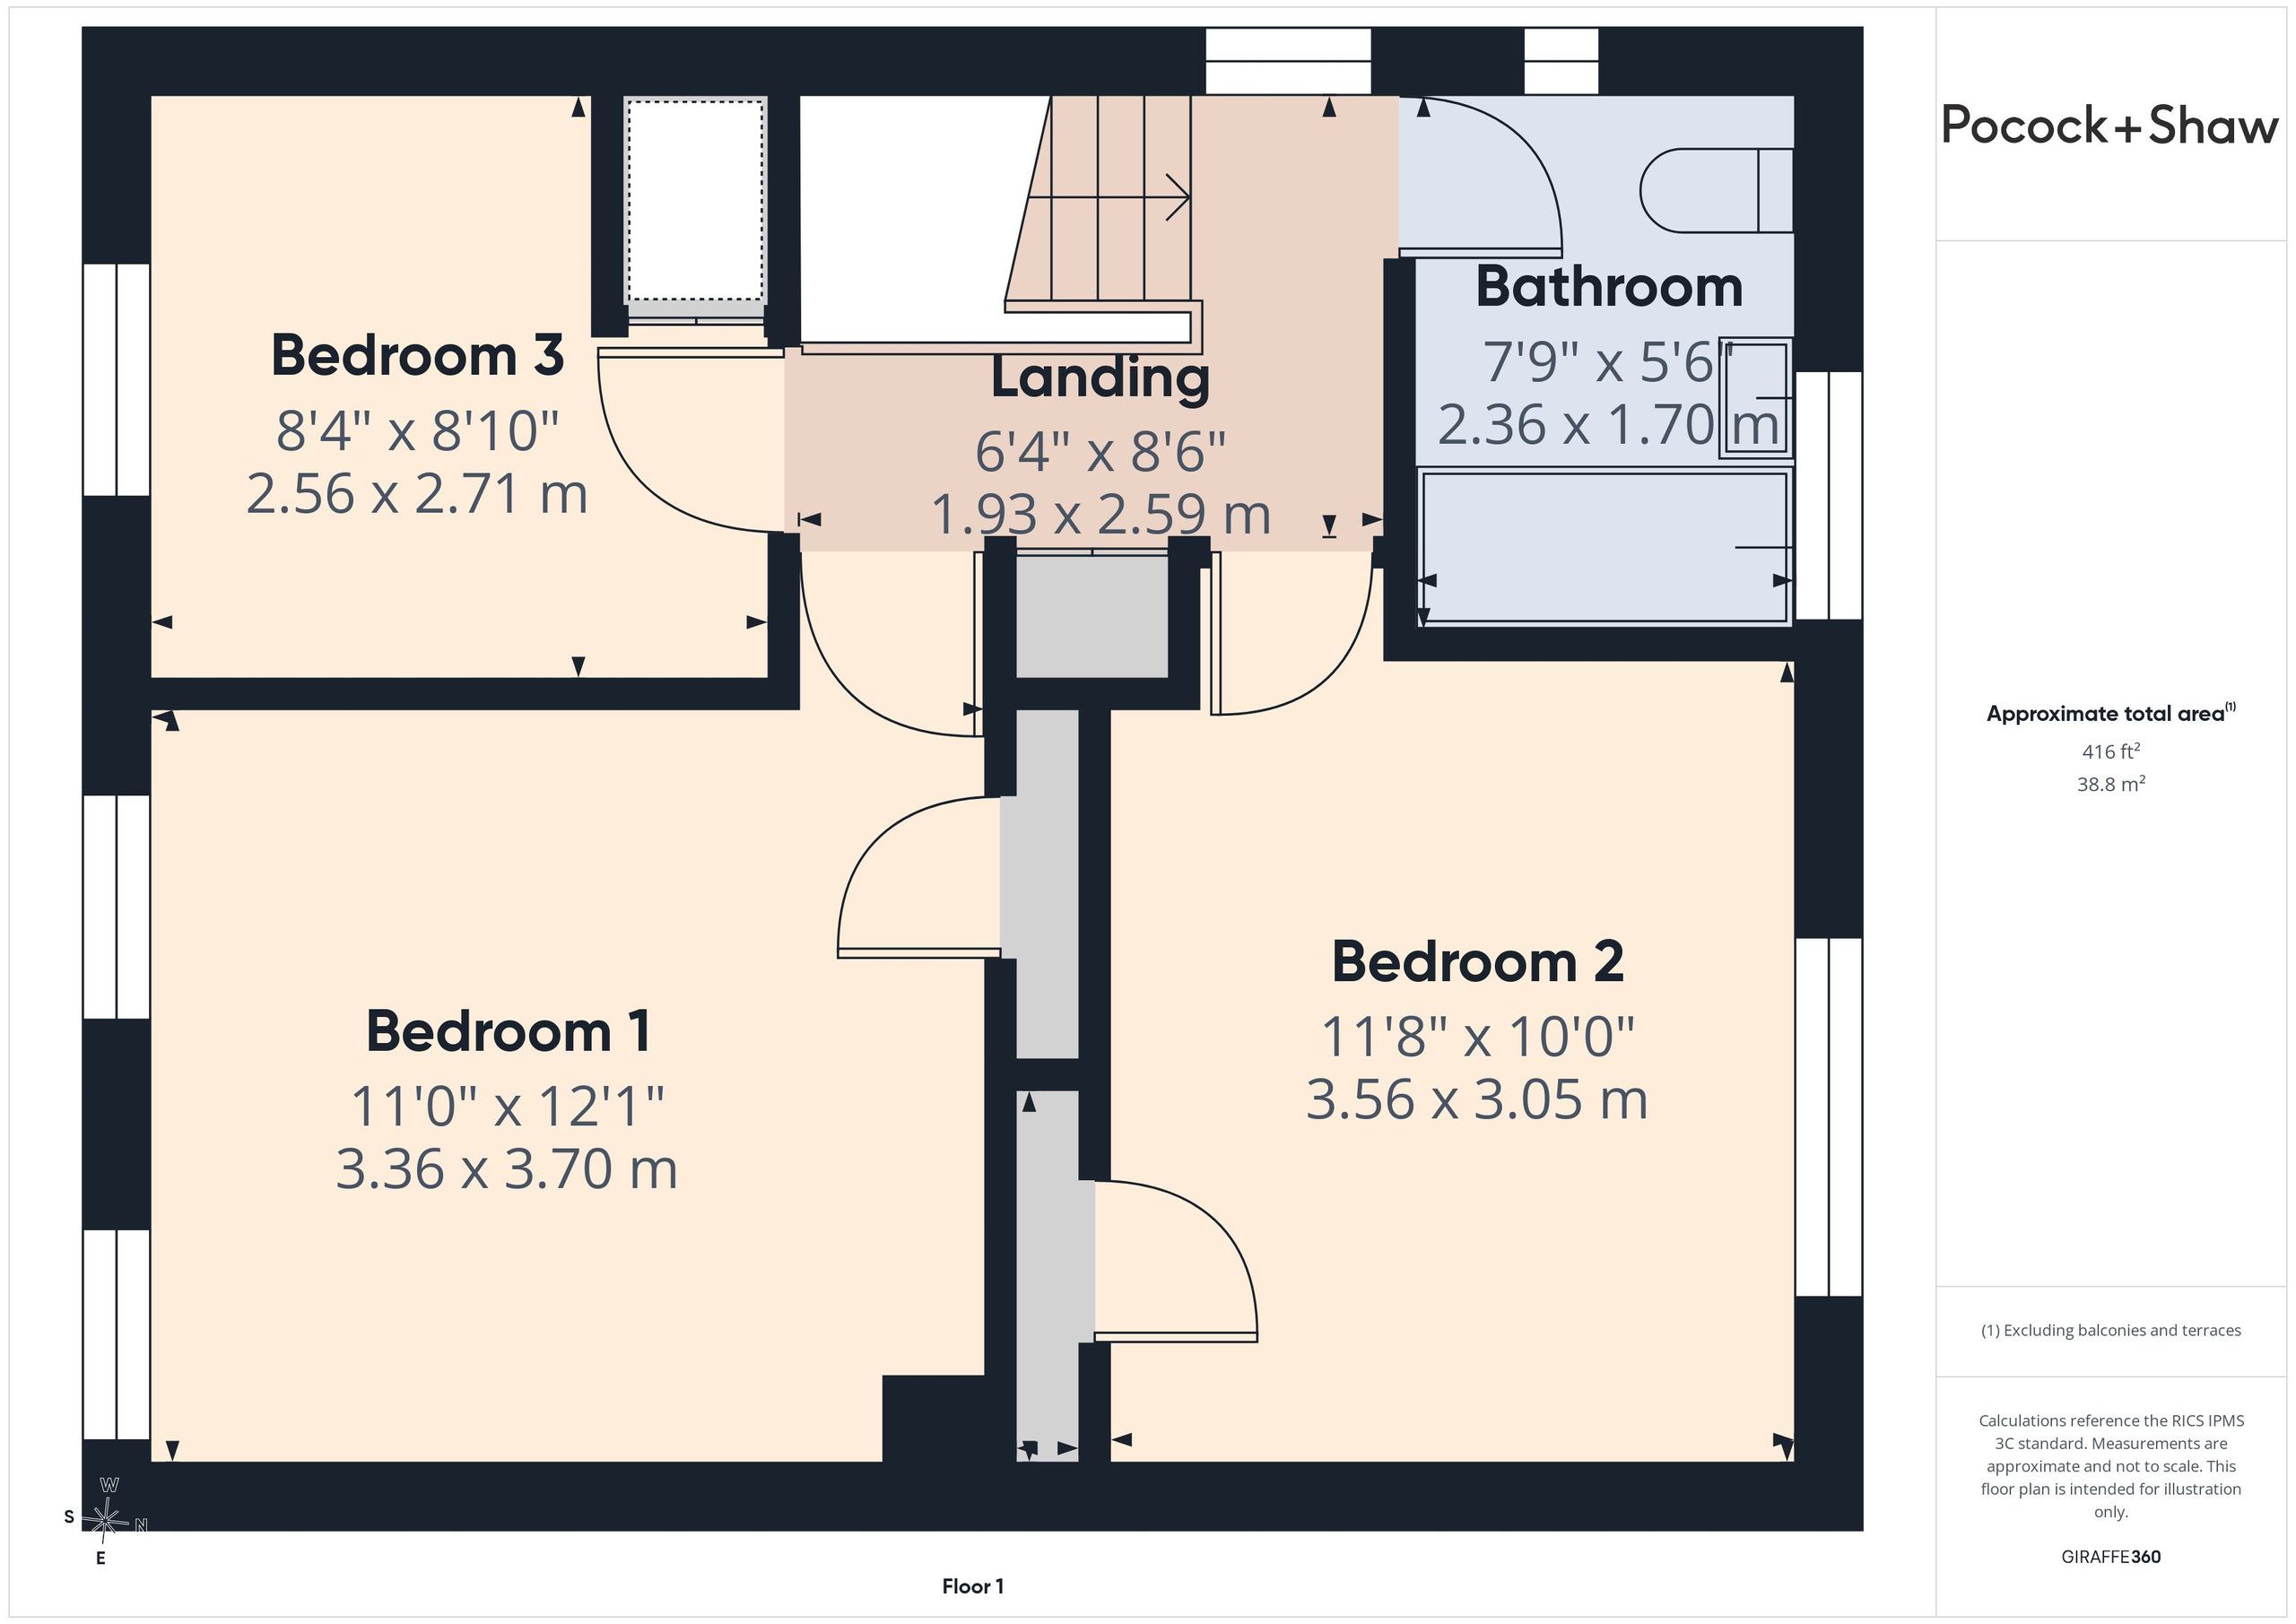
First Floor
Landing
with window to side, loft access hatch, airing cupboard with factory lagged hot water tank, slatted wood shelving and British Gas digital thermostat control.
Bedroom 2 3.57m x 3.06m
with window to rear with views to garden, radiator, ceiling mounted fanlights, built in wardrobe cupboard with clothes hanging rail, shelving.
Bedroom 1 3.71m x 3.37m
with two windows to front, radiator, built in wardrobe cupboard with clothes hanging rail and shelving.
Bedroom 3 2.73m x 2.58m
with window to front, radiator, deep (over stairwell) cupboard with clothes hanging rail.
Bathroom
with window to rear and window to side, fully tiled walls, panelled bath with Triton T80si electric shower unit over, wash handbasin, wc, radiator.
Outside
Brick pavior driveway set behind a brick retaining wall providing parking for several vehicles. Rear garden 16m x 9m (approx) with good sized paved patio area adjacent to the rear of the property leading onto a lawn with path to greenhouse, attractively planted flower and shrub borders.
Services
All mains services
Tenure
The property is Freehold
Council Tax
Band C
Viewing
By arrangement with Pocock & Shaw
Fill in the form below to request more information or to request a viewing.
Pocock & Shaw
2 Dukes Court
54-62 Newmarket Road
Cambridge
Cambridgeshire
CB5 8DZ


 Send to a friend