London, NW10

5 bedroom property for sale

Offers in the region of £800,000

Words cannot describe what a magnificent end terrace corner house we have here for sale and a viewing appointment is a must for any buyer to understand the property and appreciate the effort that has gone in to create what must be one of the best properties we have seen for sale in Neasden for some time. The property is situated within a few hundred yards of local shops and bus services at Neasden with the nearest Station being Neasden (Jubilee Line)

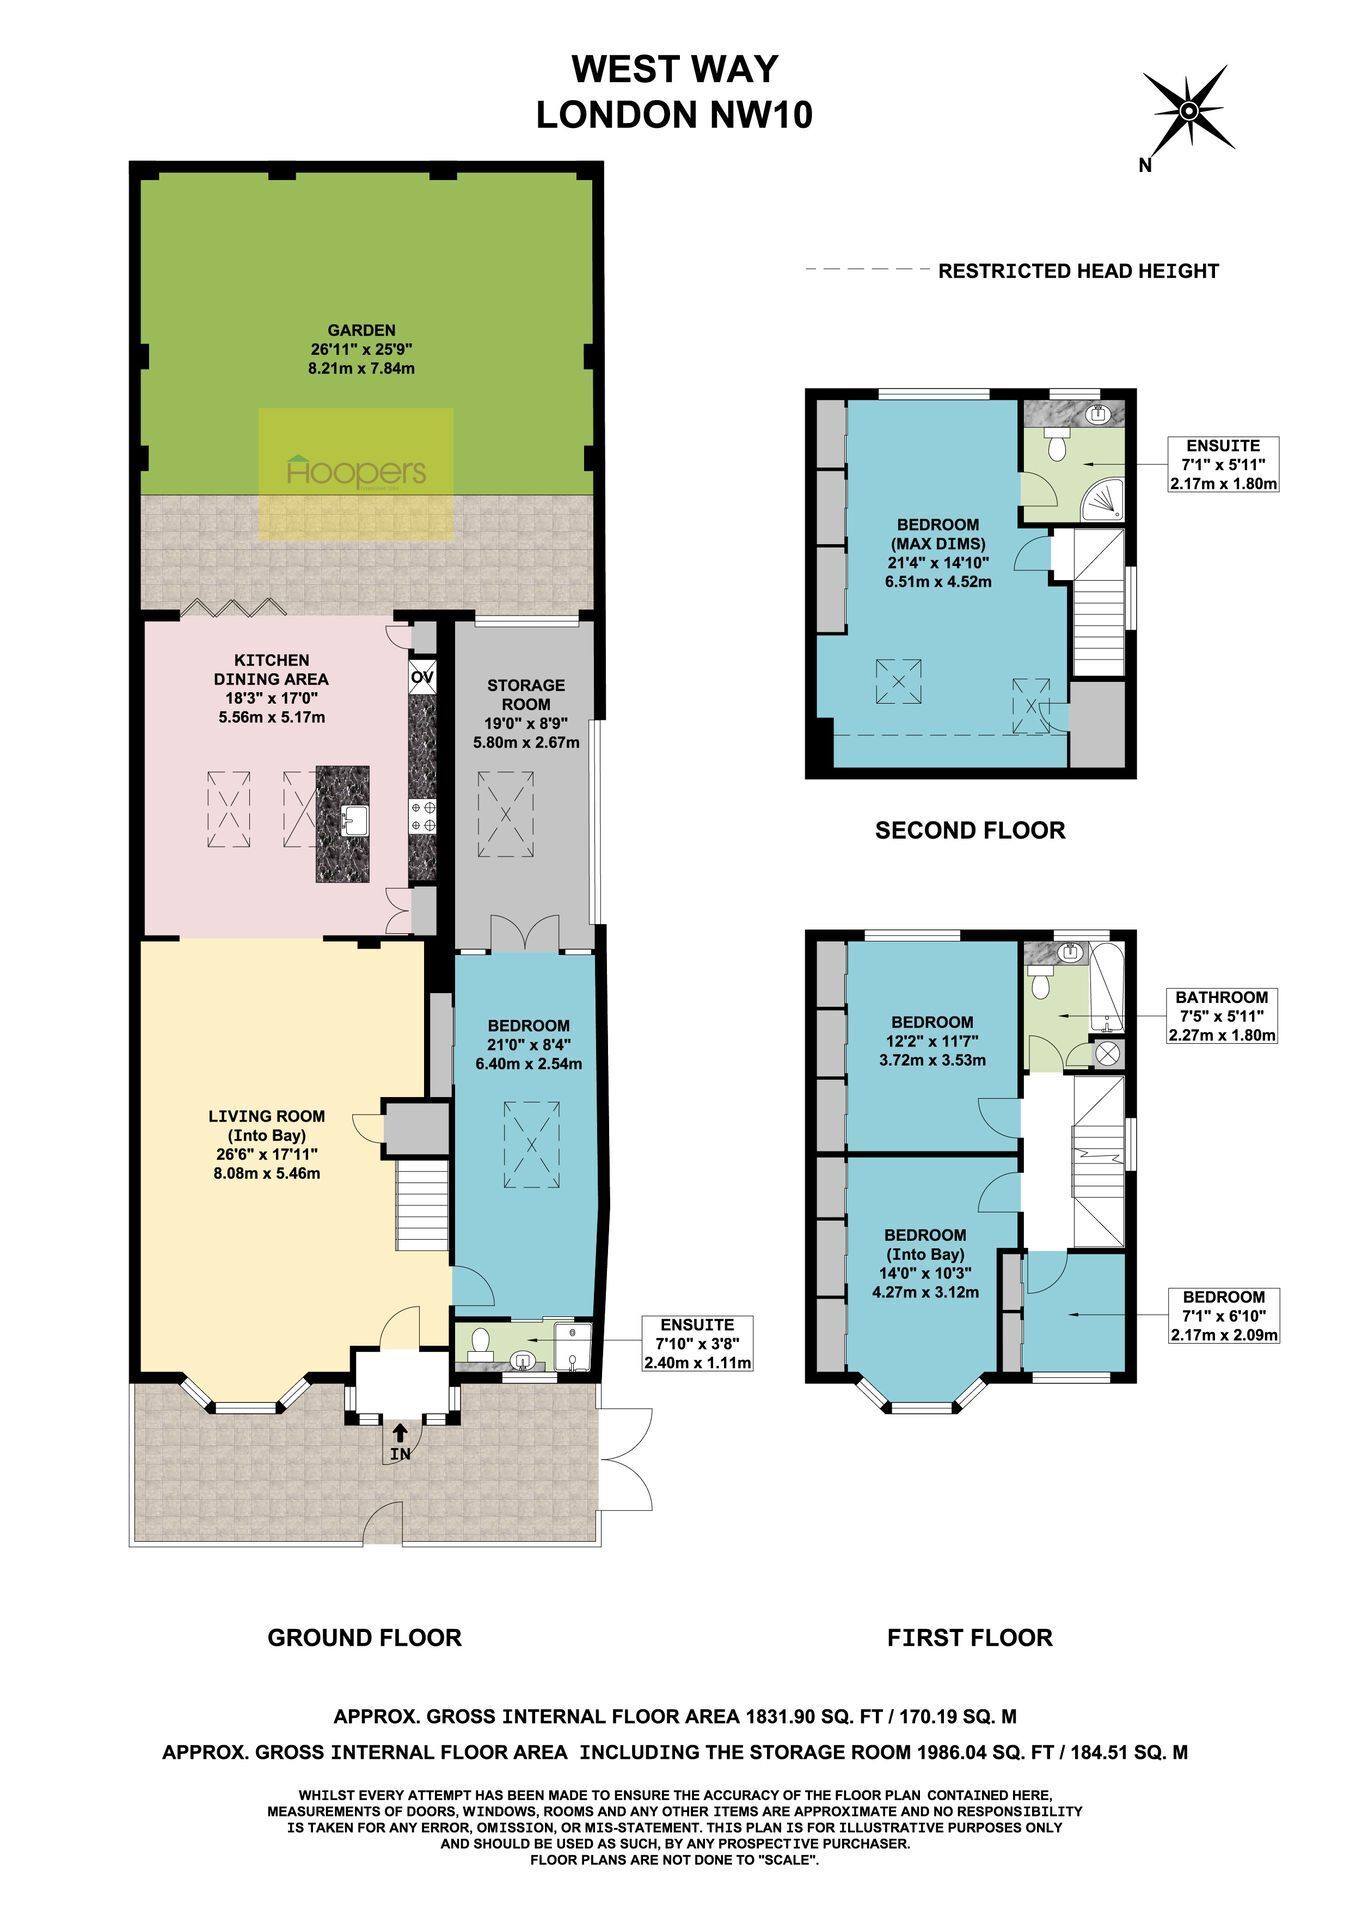
Located at the junction of The Rise and West Way in the heart of Neasden the property has been extended to the ground floor rear, loft and side to provide very large family accommodation which has been prepared to a high end scale with many unusual features.

Ground floor annexe bedroom with ensuite shower room/WC.

Large ground floor rear extension providing fitted kitchen with centre island unit and bi-folding doors to rear garden.

Loft conversion providing principal bedroom and ensuite shower room/WC with shower cabinet providing power jets with massage facilities, etc.

Remote control mood lighting to many rooms and electric blinds controlled via Alexa in living room.

Solid oak wood skirtings, architraves and oak veneered doors to all first floor bedrooms.


Storm Porch:
Shoe shelving.

Lounge (front):
26’6” x 18’0” (8.08m x 5.46m). Double glazed bay window. Storage cupboard. Wall mounted large TV. Cupboards to side housing media equipment. Ceramic tiled flooring with underfloor heating. Downlights to ceiling with remote control mood lights. Open plan with:

Kitchen/Diner (rear):
18’3” x 17’0” (5.56m x 5.17m). Roof windows. Bi-folding doors to rear garden. Range of built-in cupboards. Centre island unit with porcelain worktop and cupboard space below. Ceramic tiled flooring with underfloor heating. Downlights to ceiling. Single drainer sink unit with mixer tap. Integrated appliances including dishwasher, washing machine, dryer, induction hob with extractor hood above and split level oven with microwave above. Integrated fridge and separate freezer.

Granny Annexe:
Porcelain tiled flooring with underfloor heating. Double glazed window to side. Built-in wardrobes. Door to:-

Ensuite Shower Room/WC: 1
6’8” x 3’2” (2.02m x 0.97m). Low level WC. Wash hand basin with mixer tap. Walk-in shower. Underfloor heating. Tiling to floor and walls. Heated towel rail.

Garage/Playroom:
Roller shutter doors to side with vehicular access from The Rise. Roller shutter door from rear of garage leading to rear garden.

Bedroom 2 (front):
14’0” x 10’3” (4.27m x 3.12m). Double glazed bay window. Built-in wardrobes and shelving. Solid oak wood flooring. Downlights to ceiling with mood lighting.

Bedroom 3 (rear):
12’2” x 11’7” (3.72m x 3.53m). Built-in wardrobes. Solid oak wood flooring. Downlights to ceiling. Double glazed window.

Bedroom 4 (front):
7’1” x 6’10” (2.17m x 2.09m). Built-in wardrobes. Solid oak wood flooring. Downlights to ceiling. Double glazed window.

Bathroom/WC:
7’5” x 6’0” (2.27m x 1.80m). Panelled bath with shower above. Wall hung low level WC. Wash hand basin. Fully tiled walls and flooring. Heated towel rail. Downlights to ceiling. Double glazed window.

Landing:
Built-in mirror fronted cupboard.

Bedroom 1:
21’4” x 14’10” (6.51m x 4.52m). Principal suite. Under eaves storage cupboards. Solid bamboo wood flooring. Velux windows to front. Dormer window to rear. Door to:-

Ensuite Shower Room/WC: 2
7’1” x 6’0” (2.17m x 1.80m). Steam cabinet with massage function. Low level WC with concealed cistern. Wash hand basin with mixer tap. Wood flooring. Fully tiled walls. Heated towel rail. TV built into one wall.

External Features:
Front and rear gardens, the rear garden measuring 27’ in length.

Council Tax: Band D.

Contact Hoopers about this property

Fill in the form below to request more information or to request a viewing.

By submitting this form, you agree to our Terms & Privacy Policy