 Download PDF Brochure
Robert Bell & Company
43 Silver Street
Lincoln
LN2 1EH




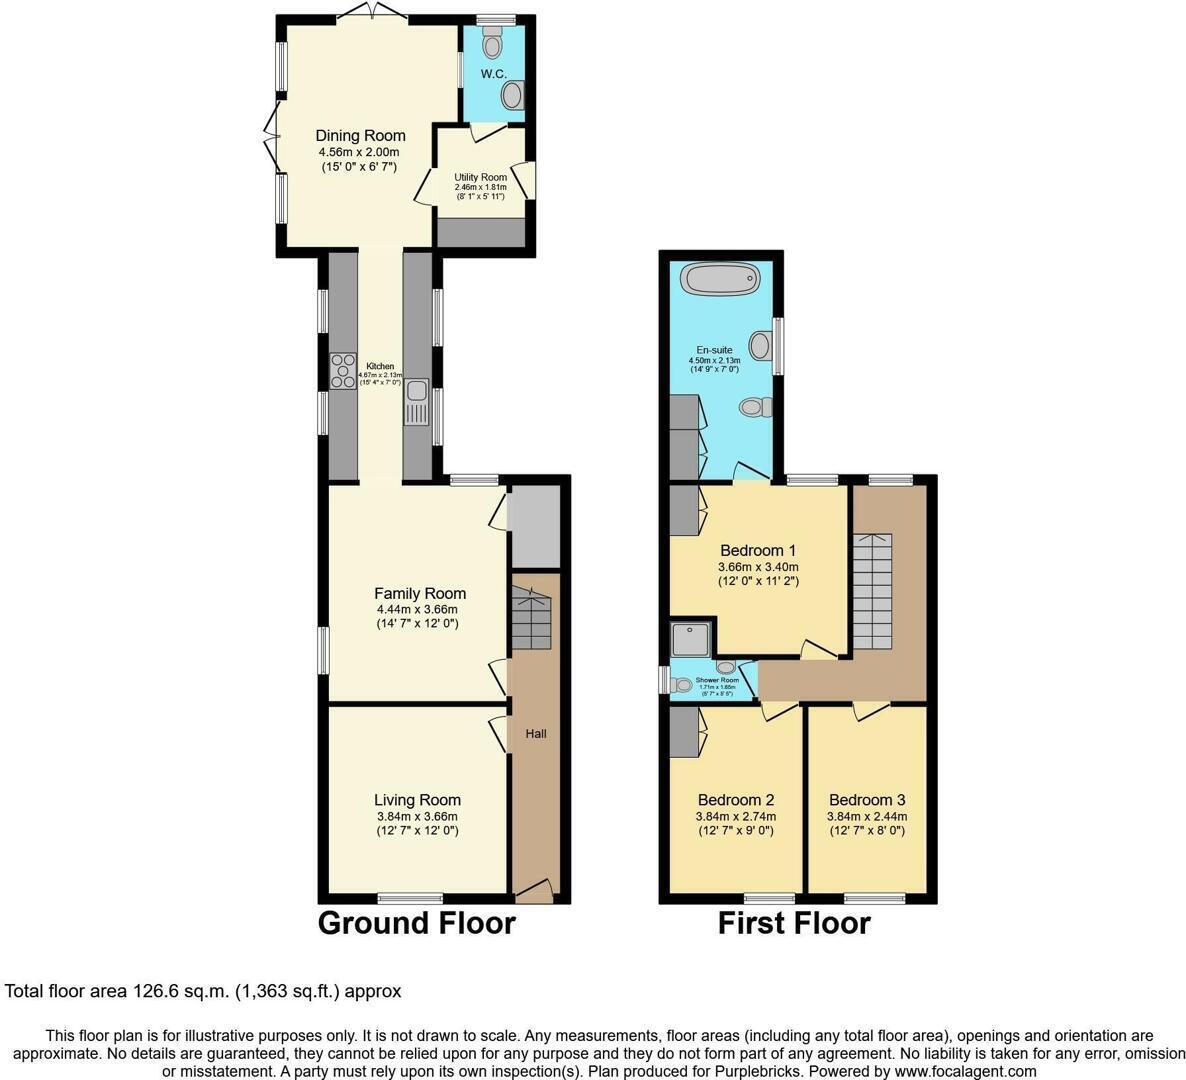
A spacious and stylishly appointed period town house offering three formal reception rooms including an impressive dining room with vaulted ceiling, three bedrooms (one with en-suite bathroom) separate shower room, modern fitted kitchen, utility and WC.
Outside the property boasts a private and beautifully landscaped garden being part walled with a feature tiled veranda, spacious tiled patio providing plenty of room for an outside dining table and chairs, attractive timber pergola, lawned garden and raised timber decking area overlooking the stream to the rear of the garden
To the front the property is set back with a cottage style garden boarded by ornate metal railings and a gravel parking area to the side with space to park two vehicles.
Living Room
with wood flooring continued from the hall, decorative wall panelling and a feature exposed brick chimney breast with shelving to either side.
Hallway
with decorative wall panelling and wood flooring.
Family Room
with wood flooring and log burner inset to feature brick chimney breast and leading through to the:
Kitchen
with a range of modern fitted units beneath square edged wooden worktops, space for US style fridge freezer, range style cooker and dish washer, with 1 and half ceramic sink plus drainer and wine racking inset.
Dining Room
The kitchen leads through to the bright and Airey Dining Room with vaulted ceiling with velux roof lights, double doors opening out onto the garden and a feature exposed brick wall.
A useful Utility and downstairs WC are just off the dining room.
Utility Room
Upstairs the landing is appointed with matching wall panelling and leads off to:
Bedroom 1
having fitted wardrobes and a spacious En-Suite Bathroom with stylish three piece suite comprising a freestanding bath, his and hers sink unit and WC. With plenty of natural light afforded by a large skylight window.
Bedroom 2
with fitted wardrobes.
Bedroom 3
With sash window, light to ceiling. Wood doors to built in wardrobe storage space, carpet, radiator, multiple power points.
En-suite
Skylight, low level W/C, twin hand wash basins to storage unit. Slipper bath, separate shower cubicle with tiled surround and alcove shelves.
Shower Room
fully tiled with walk in shower
Fill in the form below to request more information or to request a viewing.


 Send to a friend
