 Download PDF EPC
 Download PDF Brochure
 Download PDF Brochure
Kimberleys Independent Estate Agents
29/29a Killigrew Street
Falmouth
Cornwall
TR11 3PN


An impressive detached residence, this four-bedroom home offers flexible accommodation and is situated on a generous corner plot, enjoying an excellent degree of privacy within a sought-after residential location.
Upon entering, a welcoming main hallway features tasteful timber cladding and leads to all ground floor rooms. The spacious living room, a light and airy dual-aspect space, boasts two triple-glazed windows and a bioethanol wood effect burner, creating a warm and inviting atmosphere. The modern kitchen is well-fitted with cream units, a stainless steel range style cooker, and offers pleasant views over the gardens. Adjacent, the utility room provides practical space with plumbing for appliances and leads to a convenient cloakroom.
The dining room offers a wonderful connection to the outdoors, with UPVC double glazed patio doors opening onto the rear patio and decking. A versatile ground floor room currently used as an office, but easily convertible to a fourth bedroom, benefits from a pleasant outlook to the front. The ground floor is completed by a spacious and well-appointed bathroom featuring a five-piece suite including a separate shower cubicle.
Ascending the attractive staircase with a glass panelled balustrade, the galleried landing on the first floor leads to three further bedrooms. The principal bedroom is particularly bright with elevated views over Penryn, the countryside, and the river. The remaining two bedrooms also offer good proportions and views of the garden or surrounding area.
Externally, a brick driveway provides ample parking for several vehicles and leads to a double garage with remote control doors. The garage also offers a practical workshop space. The gardens are a true delight, wrapping around the corner plot with a variety of lawns, low-maintenance areas, a rear patio, a permanent greenhouse, and a garden shed, perfect for outdoor enjoyment and relaxation. The elevated position of the property allows for captivating views over Penryn, the river, and the surrounding countryside.
This home benefits from UPVC double glazing, gas central heating, and a generous floor area. With excellent transport links nearby and the charming town of Penryn offering local amenities, this property combines spacious living with practical convenience.
We highly recommend a viewing to fully appreciate the impressive features and desirable location of this wonderful home.
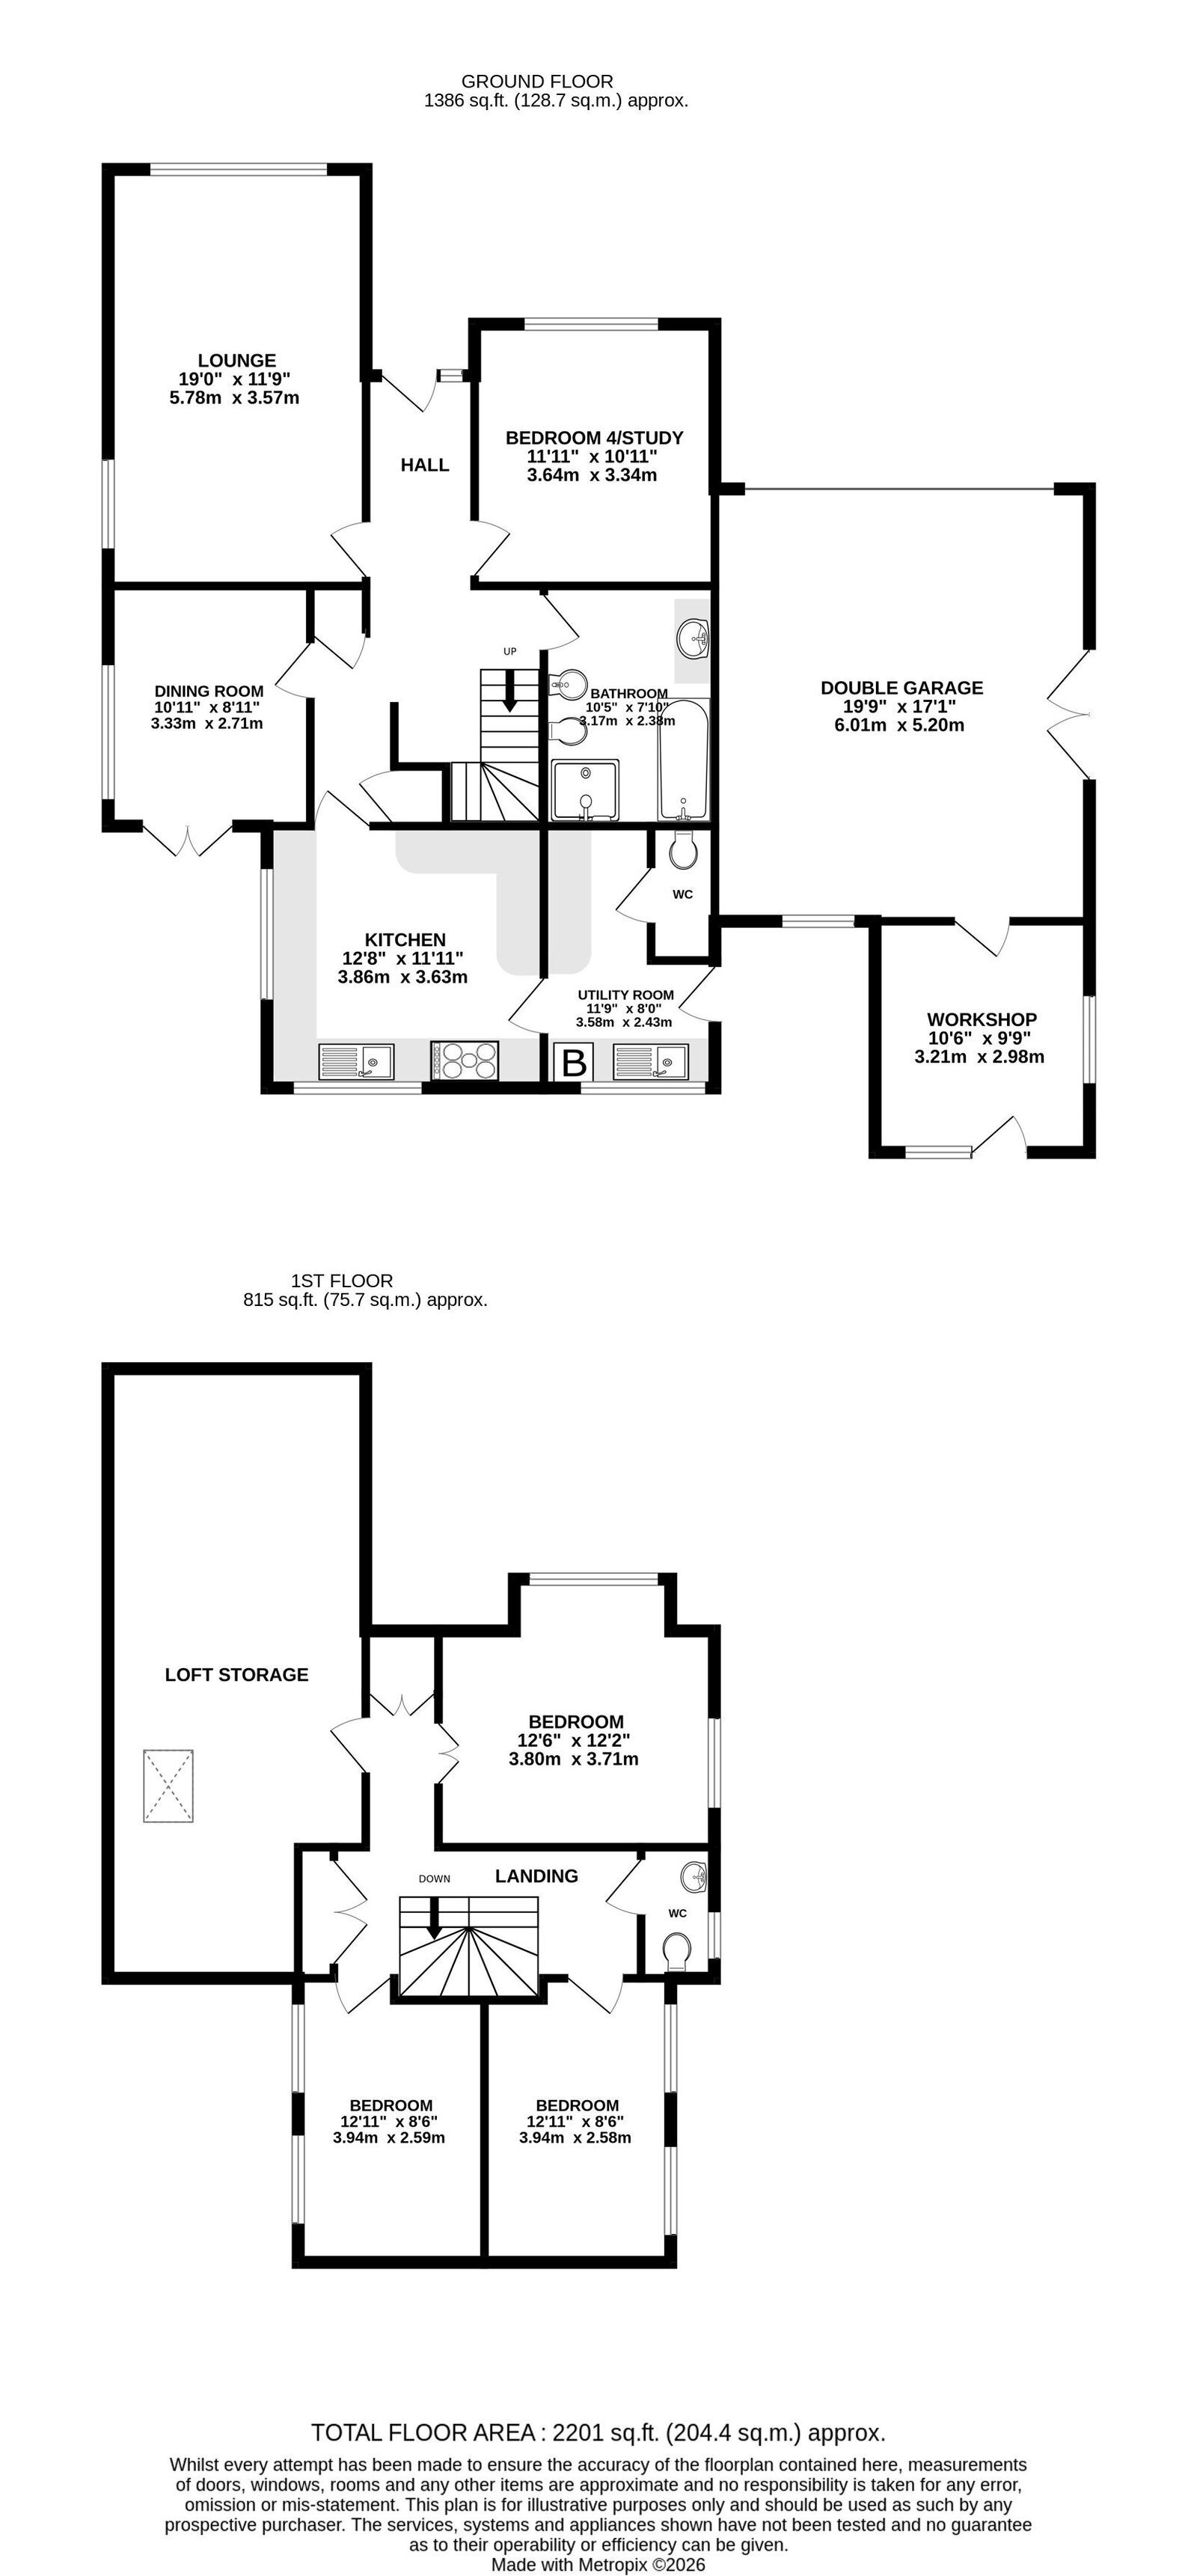
THE ACCOMMODATION COMPRISES:
All dimensions approximate.
A BRICK DRIVEWAY PROVIDES PARKING FOR A NUMBER OF CARS AND LEADS TO A DOUBLE GARAGE WITH REMOTE CONTROL DOORS AND A PATH THAT LEADS TO THE FRONT OF THE PROPERTY
A PATH LEADS THROUGH A LOW MAINTENANCE SLATE GARDEN WITH MATURE BORDERS AND THE PATH LEADING TO THE FRONT DOOR
FRONT DOOR
UPVC double glazed front door with a letterbox and matching side panel opening to:
MAIN HALLWAY
A generous hallway with plastered and coved ceiling with downlights, dado rail, tasteful painted timber cladding, radiator, door to coat cupboard with clothes rail and shelving, door leading to another understairs storage cupboard, impressive closed tread staircase with balustrade and glazed inserts that leads to the landing and first floor, timber effect laminate flooring, doors leading to living room, kitchen, dining room, office/bedroom four and the bathroom.
LIVING ROOM - 5.79m x 3.58m (19'0" x 11'9")
A light and airy dual aspect room with two UPVC triple glazed windows overlooking the front and side gardens, feature bioethanol wood effect freestanding burner with glass base, plastered and coved ceiling, feature lighting, radiator, carpet.
KITCHEN - 3.84m x 3.66m (12'7" x 12'0")
A nicely fitted modern kitchen with a range of wrap around base and wall units and drawers with cream doors and metal door furniture, light wood effect roll top work surfaces incorporating a stainless steel sink with drainer and mixer tap, stainless steel range style cooker with gas hob and ovens, stainless steel splash back, recess for refrigerator, electric plinth heaters, two UPVC double glazed windows with a pleasant outlook over the gardens, plastered and coved ceiling with drop light and stainless steel spotlights, vinyl flooring, further door to the utility room.
UTILITY ROOM - 3.53m x 2.44m (11'7" x 8'0") maximum measurements
With a matching range of base and wall units comprising of cupboards and drawers with cream doors and metal door furniture, matching wood effect worktop with tiled splash back incorporating a stainless steel sink with mixer tap and drainer, recess and plumbing for washing machine and dryer, wall mounted gas boiler, textured and coved ceiling with stainless steel spotlights, UPVC double glazed window to the rear, UPVC double glazed door opening onto the side which leads to a low maintenance area, garage and workshop, doorway through to cloakroom.
CLOAKROOM
Having a low-level wc with push button flush, light and extractor fan.
DINING ROOM - 3.35m x 2.74m (11'0" x 9'0")
With UPVC double glazed patio doors opening onto the rear patio and decking, UPVC double glazed window overlooking the garden, plastered and coved ceiling with feature light, radiator, laminate flooring.
OFFICE/BEDROOM FOUR - 3.35m x 3.66m (11'0" x 12'0")
A ground floor bedroom which is currently used as an office with a UPVC double glazed window having a pleasant outlook to the front and driveway, radiator, plastered and coved ceiling with ceiling light, carpet.
BATHROOM - 3.2m x 2.36m (10'6" x 7'9")
A spacious well appointed bathroom comprising of a five piece suite including a panelled bath with modern taps and shower, a separate shower cubicle with feature glass bricks and a drench head shower, low-level wc, bidet and a wash hand basin set into a tiled vanity unit, two radiators, plastered and coved ceiling with downlights, extractor fan.
STAIRS AND LANDING
Attractive staircase with balustrade and glass panels leads to a galleried landing with glass balustrade on the first floor, large double doors opening to storage cupboards/wardrobes, textured and coved ceiling, spotlights, door to a further storage room/attic room, wc and three further bedrooms. This area is finished with a carpet.
WC
With a low level wc and pedestal wash hand basin, radiator, part tiled walls, plastered and coved ceiling with ceiling light, UPVC double glazed window, timber effect vinyl flooring.
BEDROOM ONE - 3.81m x 3.76m (12'6" x 12'4")
A light and airy room with two UPVC double glazed windows with an elevated outlook over Penryn, countryside and Penryn River, radiator, plastered ceiling with ceiling light, carpet.
BEDROOM TWO - 3.91m x 2.59m (12'10" x 8'6")
Built-in double wardrobe with shelving within, two UPVC double glazed windows with outlook to garden and woodland beyond, radiator, textured and coved ceiling, wall lights, carpet.
BEDROOM THREE - 3.96m x 2.59m (13'0" x 8'6")
Two UPVC double glazed windows overlooking Penryn, countryside and the river, plastered and coved ceiling, wall lights, radiator, carpet.
ATTIC ROOM - 3.73m x 3.28m (12'3" x 10'9") approximate measurement.
A traditional door leads to this attic room/storage room which has a Velux window and is currently partially boarded. This room is currently used for storage however, others may wish to convert this further.
OUTSIDE
DRIVEWAY
A brick driveway provides parking for a number of vehicles and leads to the double garage.
DOUBLE GARAGE - 5.74m x 5.18m (18'10" x 17'0")
With remote control garage door, feature resin bound flooring, UPVC double glazed patio style doors opening onto the side, UPVC double glazed window with outlook to the rear, work bench, steps leading up to further storage in the eaves, cupboard with meters, further door to workshop.
WORKSHOP - 3.2m x 2.97m (10'6" x 9'9")
A workshop with a range of work benches, lighting and power, UPVC double glazed window to the rear and side, timber door to the rear patio.
GARDENS
The gardens to this property area a true delight as it sits on a corner plot and comprises of a variety of lawns, low maintenance areas with a patio to the rear and a feature permanent GREENHOUSE with concrete base and GARDEN SHED.
COUNCIL TAX
Band D
SERVICES
Mains water, electricity, drainage and gas.
MONEY LAUNDERING
Intending purchasers will be asked to produce identification documentation at a later stage and we would ask for your co-operation in order that there will be no delay in agreeing the sale.
Fill in the form below to request more information or to request a viewing.
Kimberleys Independent Estate Agents
29/29a Killigrew Street
Falmouth
Cornwall
TR11 3PN


 Send to a friend

