Woodlark Drive is a private cul de sac, just a short walk from the High Street, which offers a number of shops, post office and schools.
This recently redecorated and updated house is tucked away in a small mews with ample parking, an enclosed rear garden, and recently fitted kitchen dining room, and en-suite shower room.
Replacement glazed entrance door
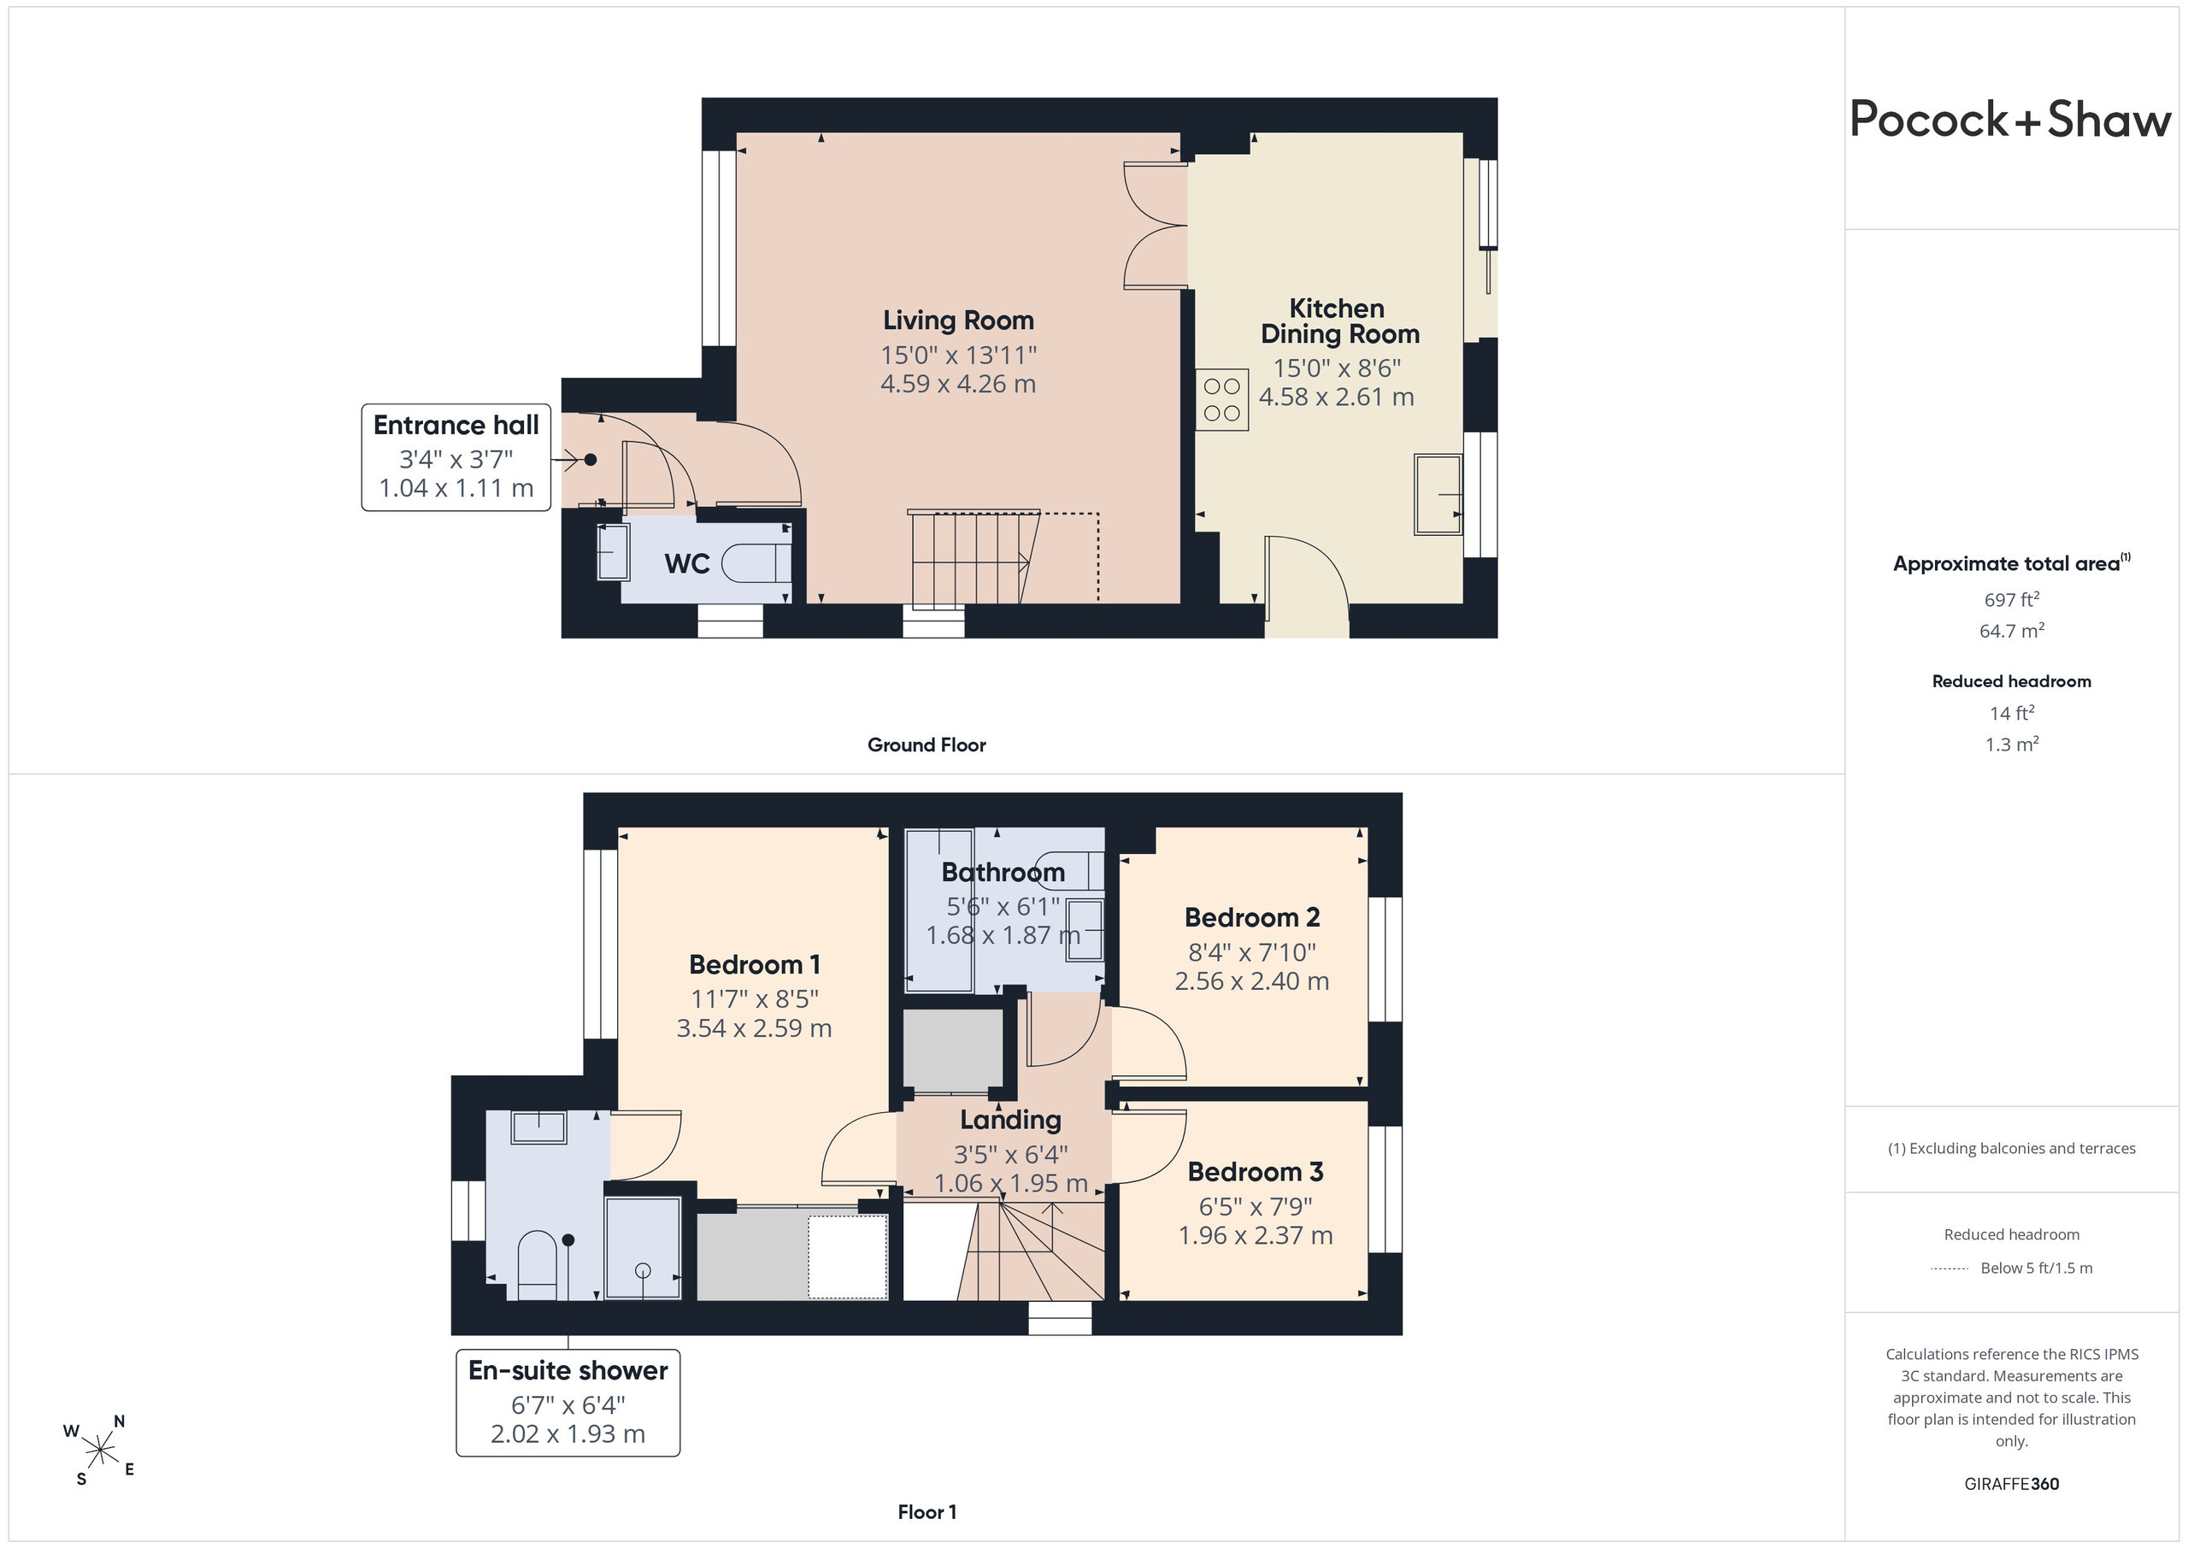
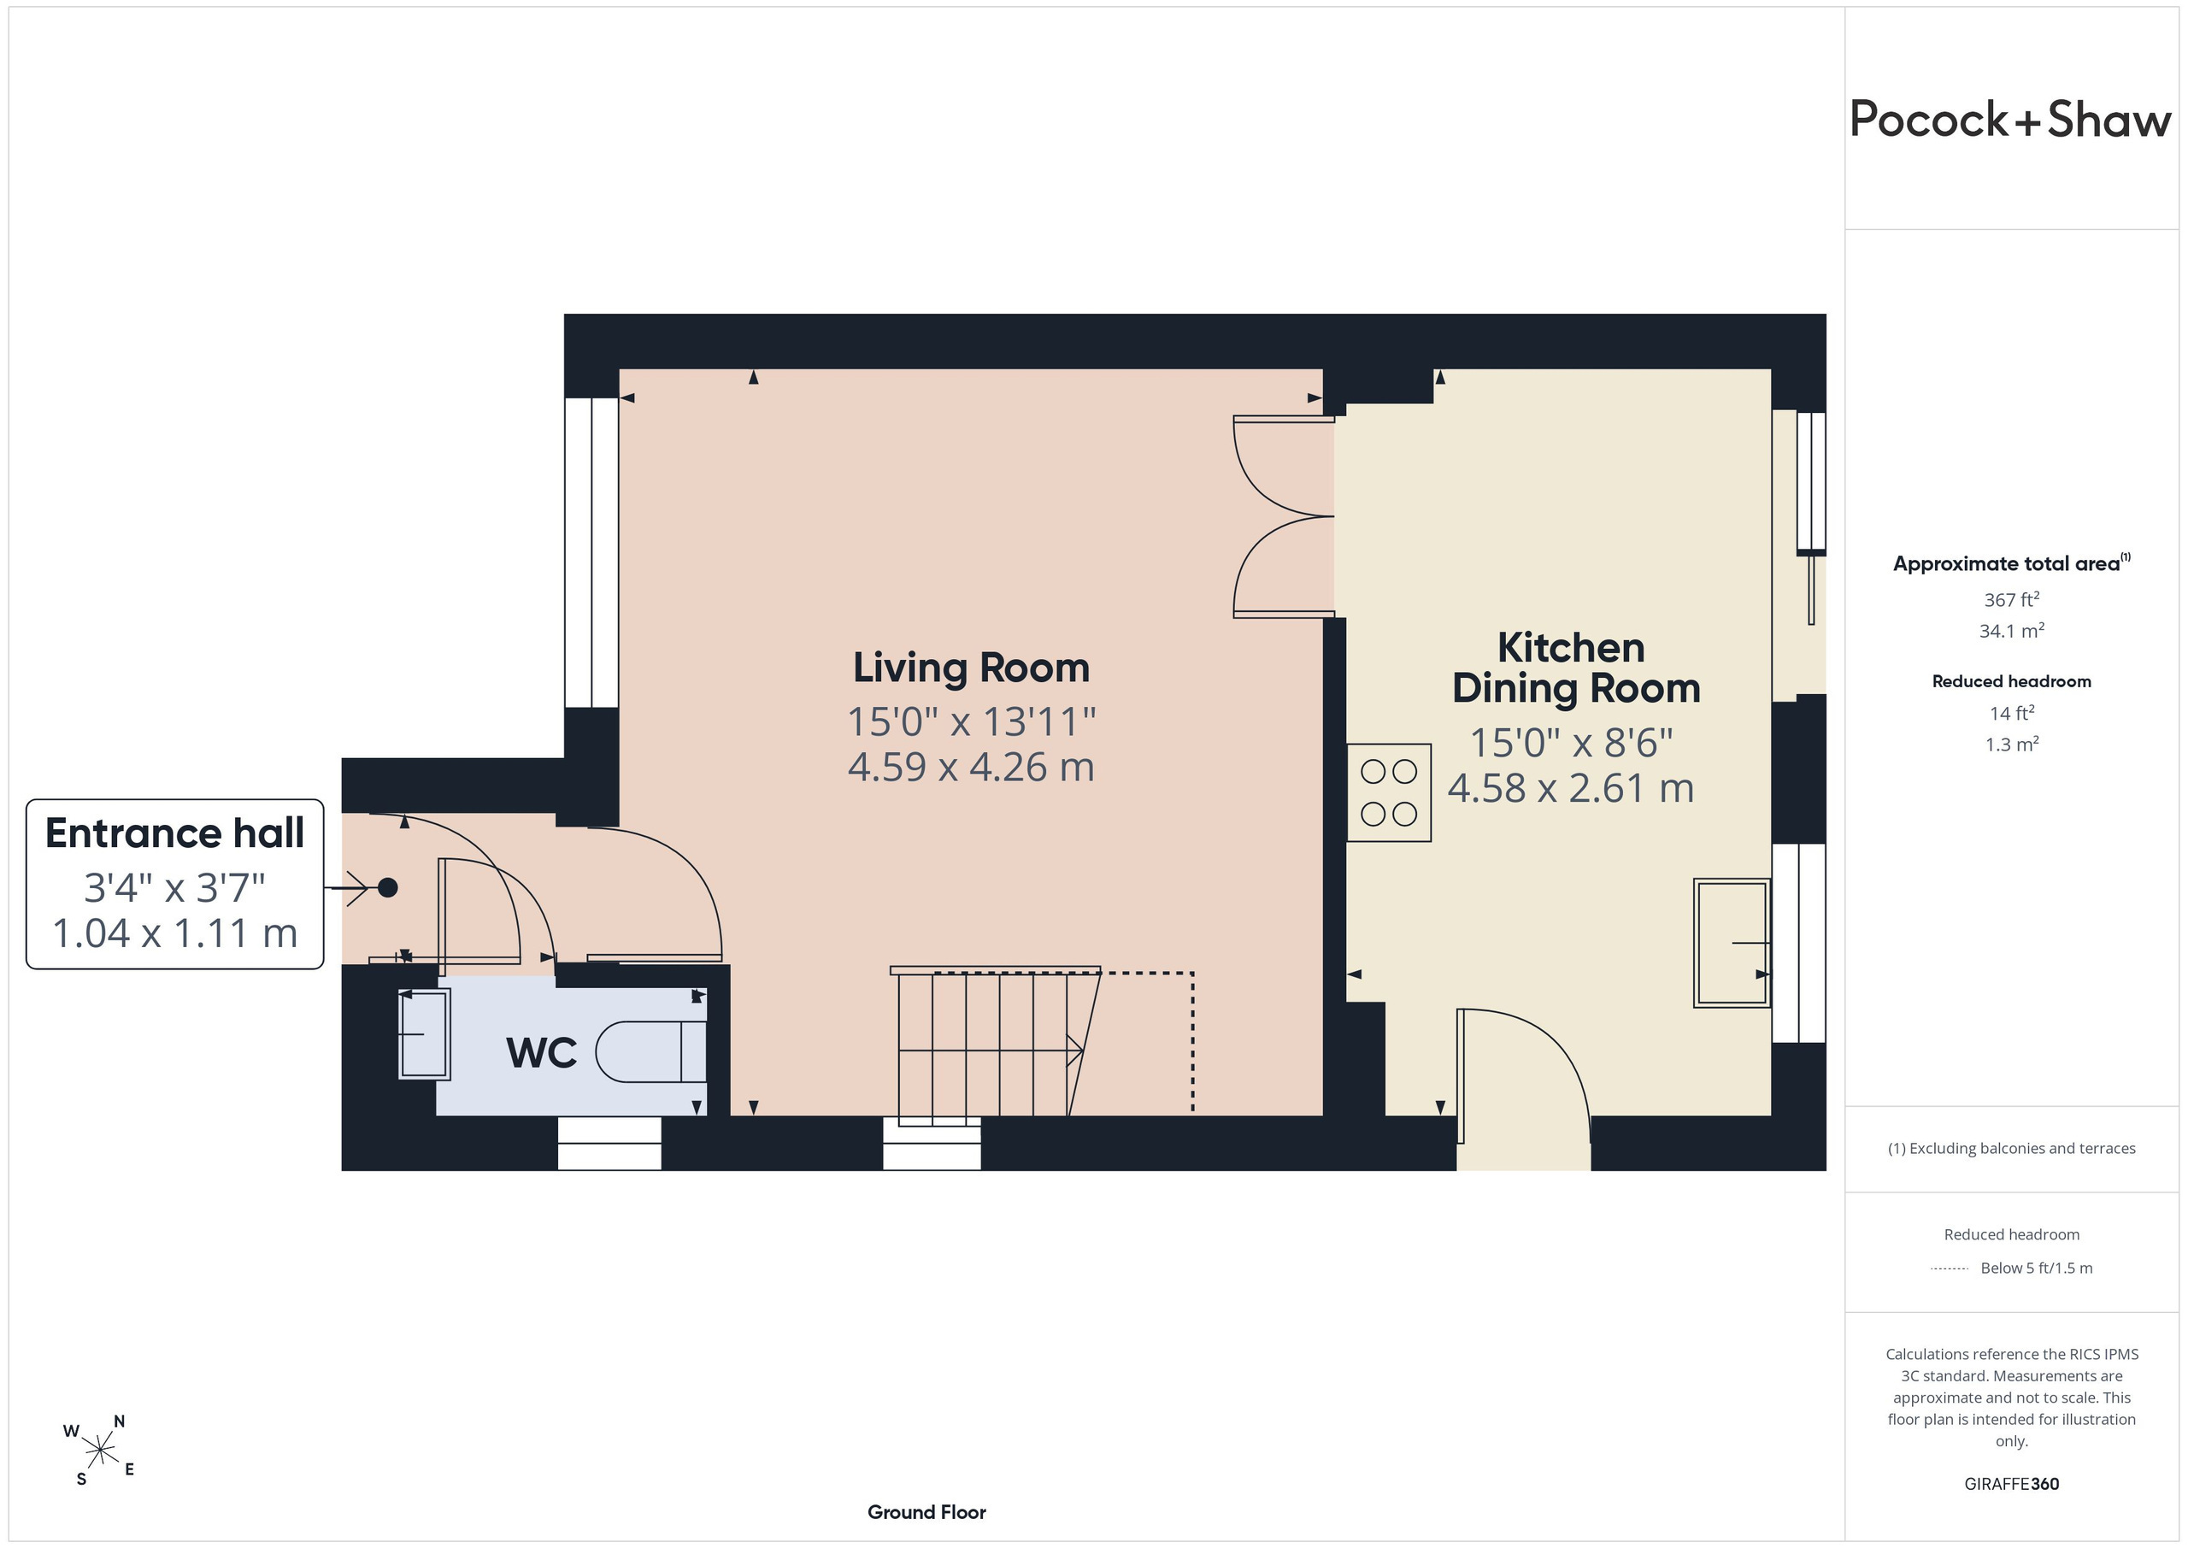
Hall
Radiator, oak effect flooring, door to:
Cloaks wc
Wall mounted wash basin and close coupled wc, window to the side, radiator.
Sitting room 4.62m x 4.29m (15'2" x 14'1")
Window to the front and side aspect, two radiators, stairs rising to the first floor, double doors to:
Kitchen dining room 4.6m x 2.62m (15'1" x 8'7")
Refitted range of shaker style units set under a wood block effect worksurface, inset stainless steel sink unit with mixer tap, range of base units, continuation of worksurface to opposing wall with space for slot in cooker. Matching wall mounted cupboards, part ceramic tiled splashback, window to the rear and glazed door to the side, wall mounted Glo-worm gas fired heating boiler. Double sliding patio doors to the rear garden.
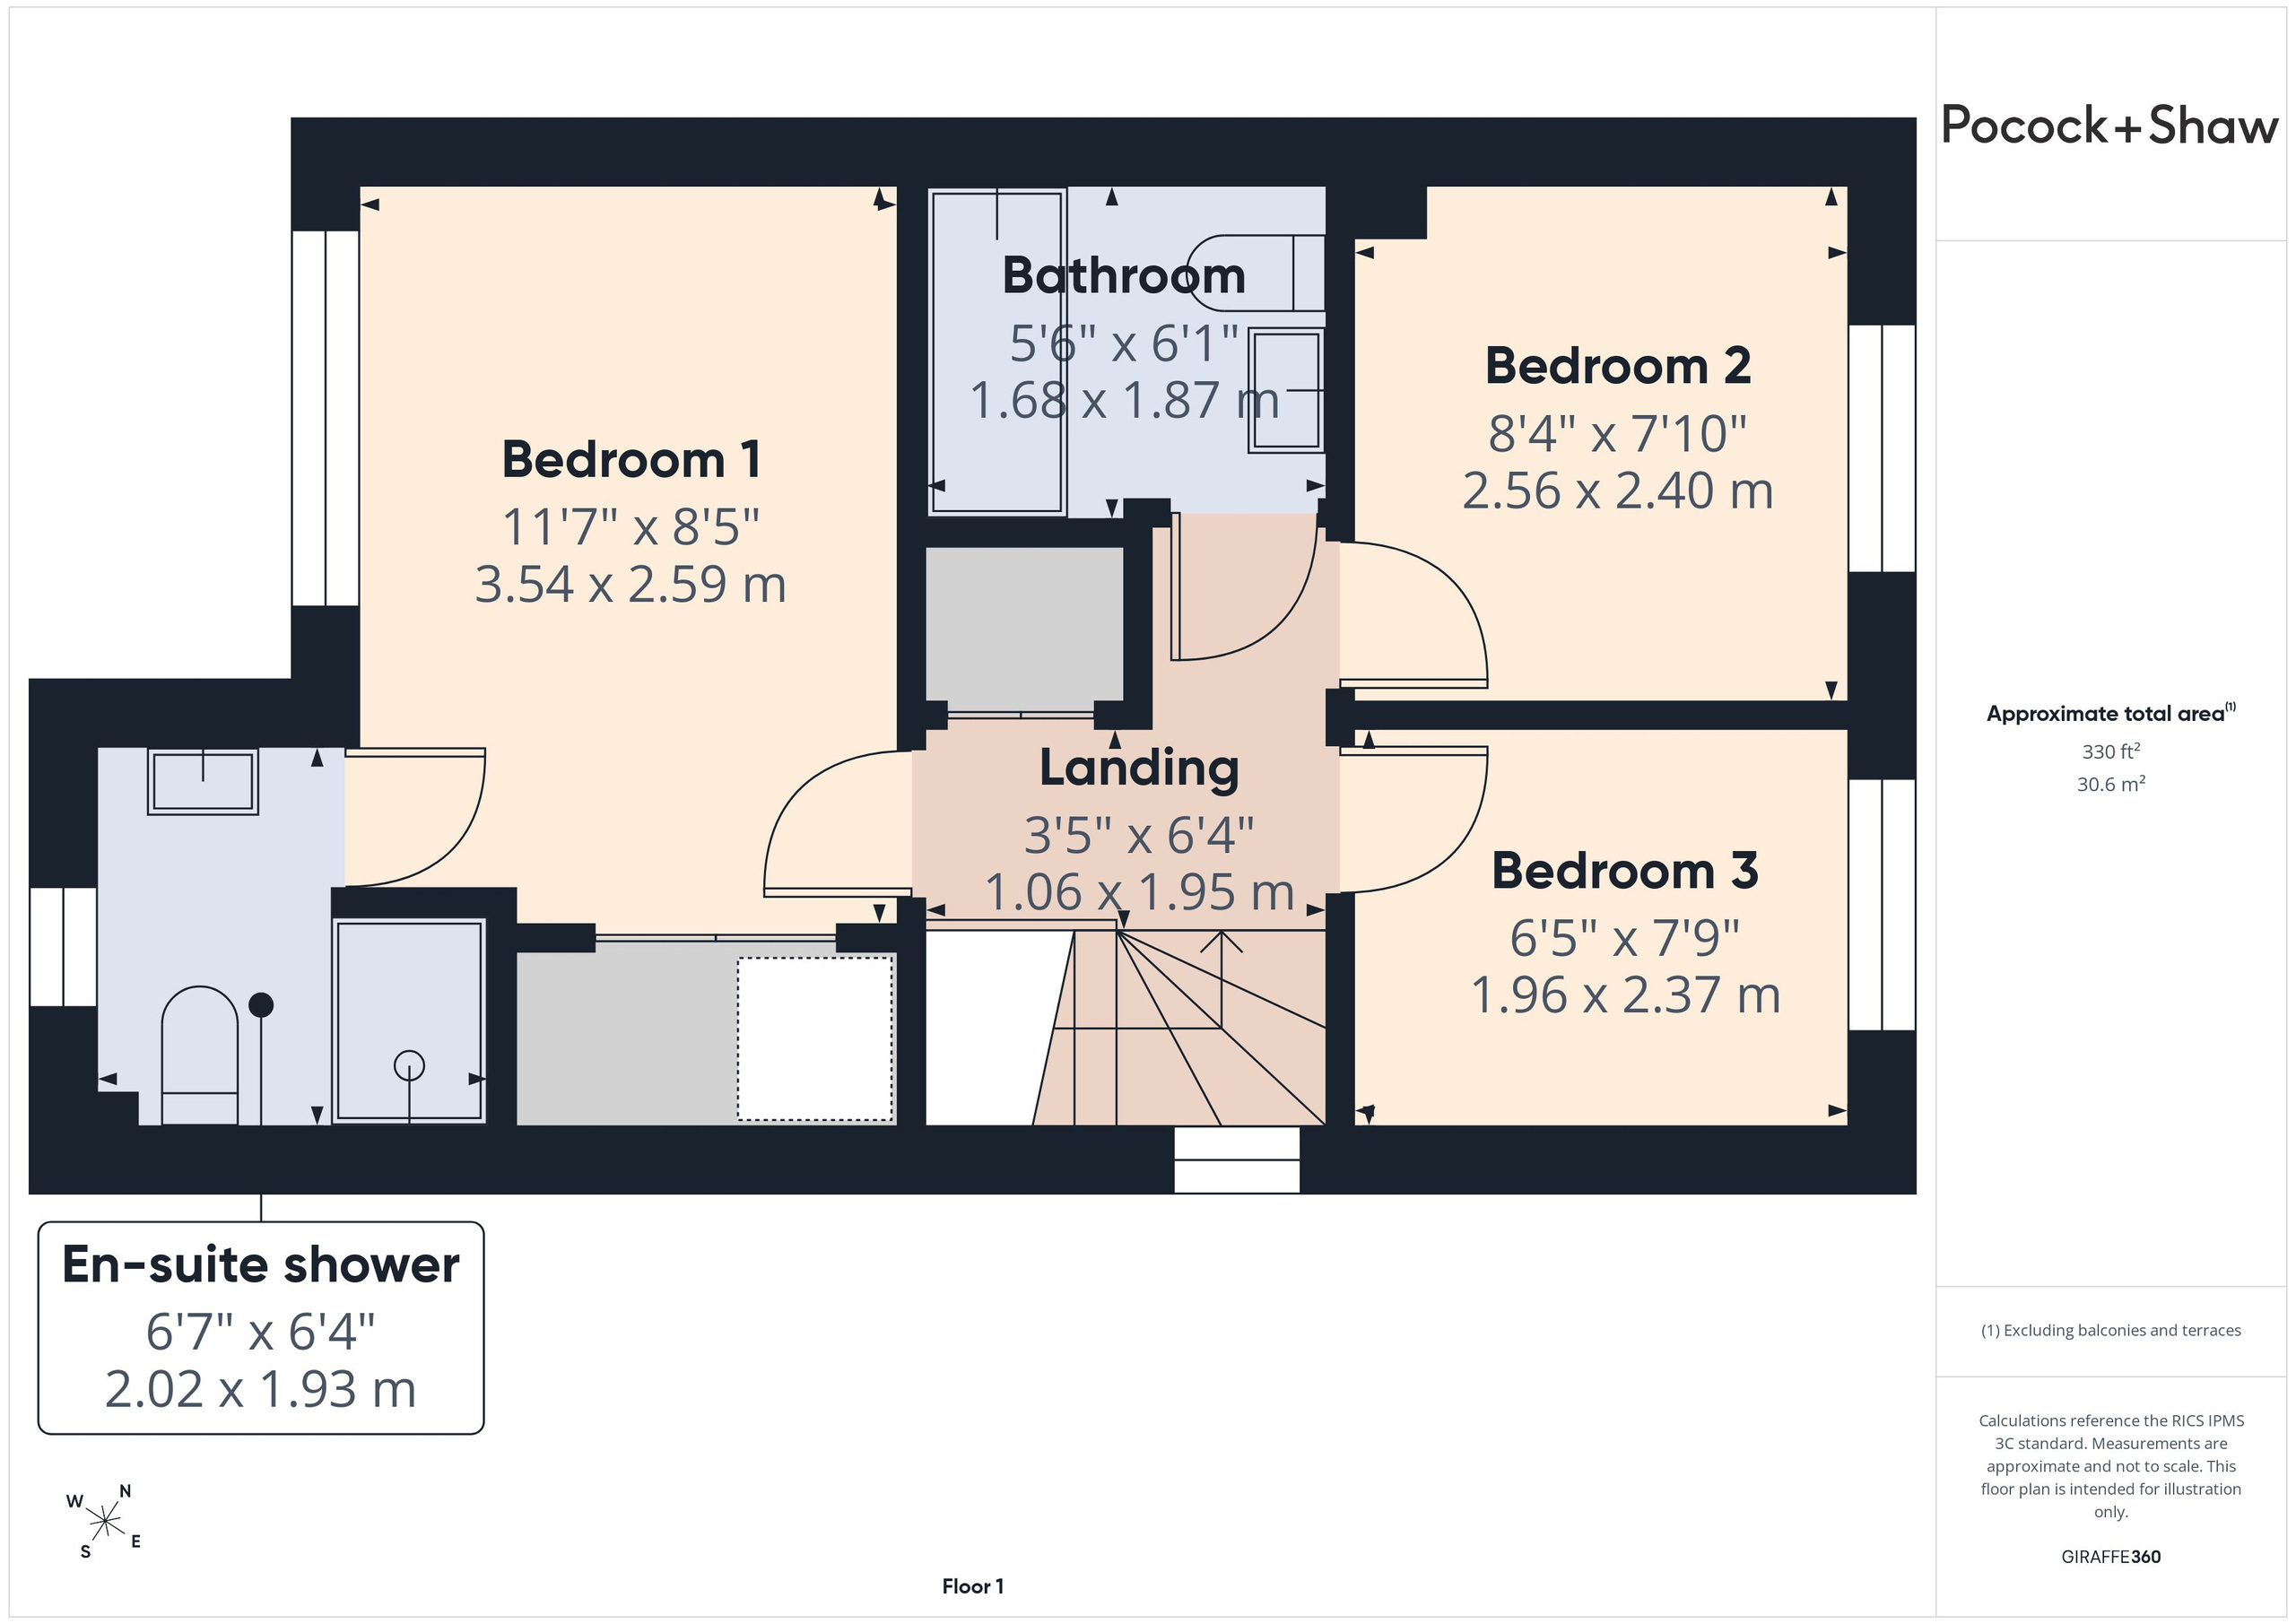
First floor landing
Window to the side, single built in airing cupboard with hot water cylinder.
Bedroom one 3.56m x 2.57m (11'8" x 8'5")
Window to the front, radiator, double built in wardrobe, door to:
Refitted en-suite
White suite with vanity wash basin, double cupboard beneath, close coupled WC and double shower with fully tiled ceramic walls, heated towel rail radiator.
Bedroom two 2.57m x 2.24m (8'5" x 7'4")
Window to the rear, radiator.
Bedroom three 2.39m x 1.98m (7'10" x 6'6")
Window to the rear, radiator.
Bathroom
Fitted pedestal wash basin, close coupled wc and bath, mixer tap with shower attachment. Part ceramic tiling to the walls, radiator.
Outside
To the front there are two parking spaces, and a small open plan garden. Gated pedestrian access to an enclosed rear garden, lawned area, flower and shrub borders, timber shed, and timber fencing to the side and rear boundaries.
Services
All mains services are connected
Tenure
Freehold, council tax band C
Viewing
By prior appointment with Pocock and Shaw
 Download PDF Brochure


 Send to a friend