Three Bedroom House with Private Rear Garden - Britannia Village, Royal Docks
Offered Chain Free is this A well-appointed three-bedroom Town house with a private rear garden, situated in the sought-after Britannia Village development in the Royal Docks.
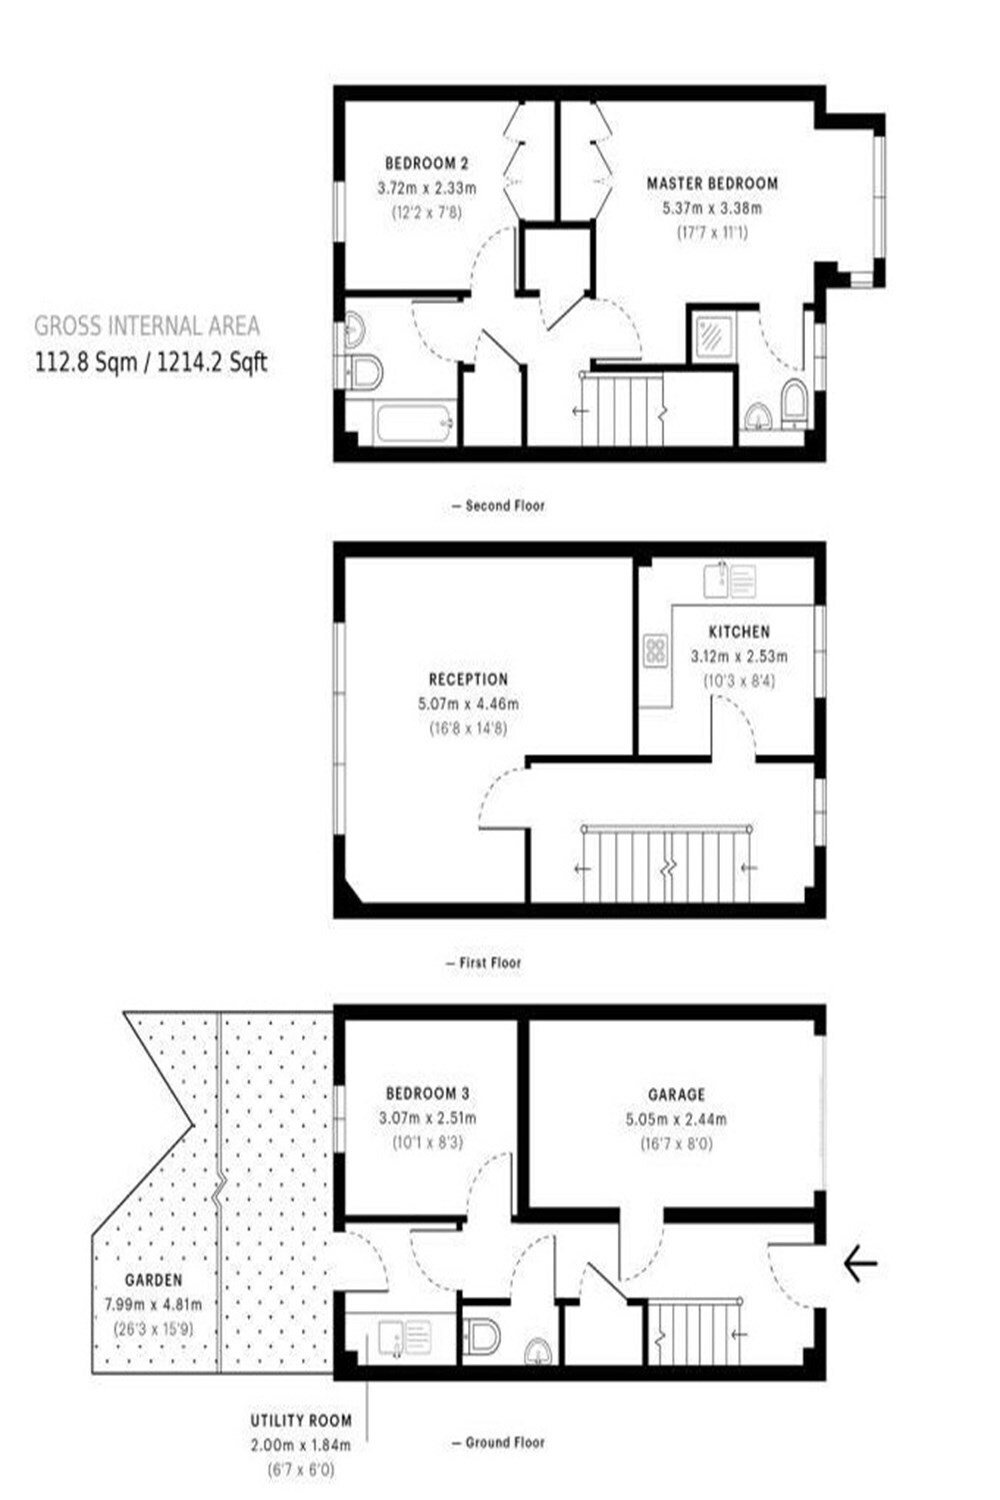
The property offers spacious and versatile accommodation arranged over three floors, including an open-plan kitchen and reception room, off-street parking, garage providing useful storage and utility space.
Key Features
Three-bedroom house
Private rear garden
Off-street parking to the front
Garage
WC on the ground floor
Britannia Village location
Close to Royal Victoria Dock
Near Custom House Elizabeth Line station
Close to West Silvertown DLR station
Near local primary and secondary schools
Location
Britannia Village is a popular residential development dating from the 1990s, situated alongside the Royal Victoria Dock. The area benefits from excellent transport links, with Custom House Elizabeth Line station located across the footbridge at Western Gateway and West Silvertown DLR station also nearby. The property is also conveniently located for local amenities and schools, including Britannia Village Primary School and a recently completed secondary school. An excellent opportunity to acquire a spacious and versatile family home in a well-connected Royal Docks location.
Spencer James Residential is an independent estate agency established in 2002 specialising in all aspects of residential lettings, sales and property management.
We are serious about the pivotal role we play between our landlords and tenants; buyers and sellers. Our clients are assured in the knowledge that we work under an approved code of practice, due to our memberships with recognised industry bodies including: the Association of Residential Lettings Agents (ARLA); the National Association of Estate Agents (NAEA); and the Property Ombudsman (Sales and Lettings).
Utility Room
Range of eye and level cabinets, washing machine, stainless steel sink with mixer tap over, glazed door to rear, wall mounted boiler, wall mounted radiator.
Cloakroom
Two piece suite comprising of low level wc, wash hand basin.
Entrance Hall
Laminate flooring, wall mounted radiator, carpet stairs to 1st floor landing, door to all rooms and garage, door to storage cupboard.
Bedroom Three
Carpet flooring, wall mounted radiator, double glazed window to rear.
Garage
Wall power sockets, up and over garage door.
First Floor Landing
Doors to all rooms, double glazed window to front, carpeted stairs to 2nd floor landing.
Kitchen/Diner
Range of eye and base level cabinets, four ring gas hob with extractor fan over, electric oven, dishwasher, vinyl flooring, tiled splash back, double glazed window to front.
Lounge/Diner
Laminate flooring, large double glazed window to rear overlooking garden, wall mounted radiator.
Second Floor Landing
Doors to all rooms, access to loft area, two storage cupboards.
Master bedroom
Laminate flooring, double glazed window to front, fitted wardrobe, wall mounted radiator, door to en-suite
En-suite
Three piece suite comprising of low level wc, wash hand basin with mixer tap over, shower cubicle, double glazed window to front, vinyl flooring.
Bedroom Two
Carpet flooring, wall mounted radiator, double glazed window to rear, fitted wardrobe.
Family Bathroom
Three piece suite comprising of low level wc, wash hand basin with mixer tap over, bath with mixer tap and shower attachment over, vinyl flooring, double glazed window to rear, wall mounted radiator.
Rear Garden
Garage
Parking
Central Heating
Double Glazing
 Download PDF Brochure


 Send to a friend