 Download PDF EPC
Brambles
Portsmouth Road
Bursledon
Southampton
Hampshire
SO31 8EQ


Brambles are pleased to welcome to the market this well-presented two double bedroom semi-detached property, situated in the popular location of Netley Abbey. The property would make an ideal purchase for first-time buyers.
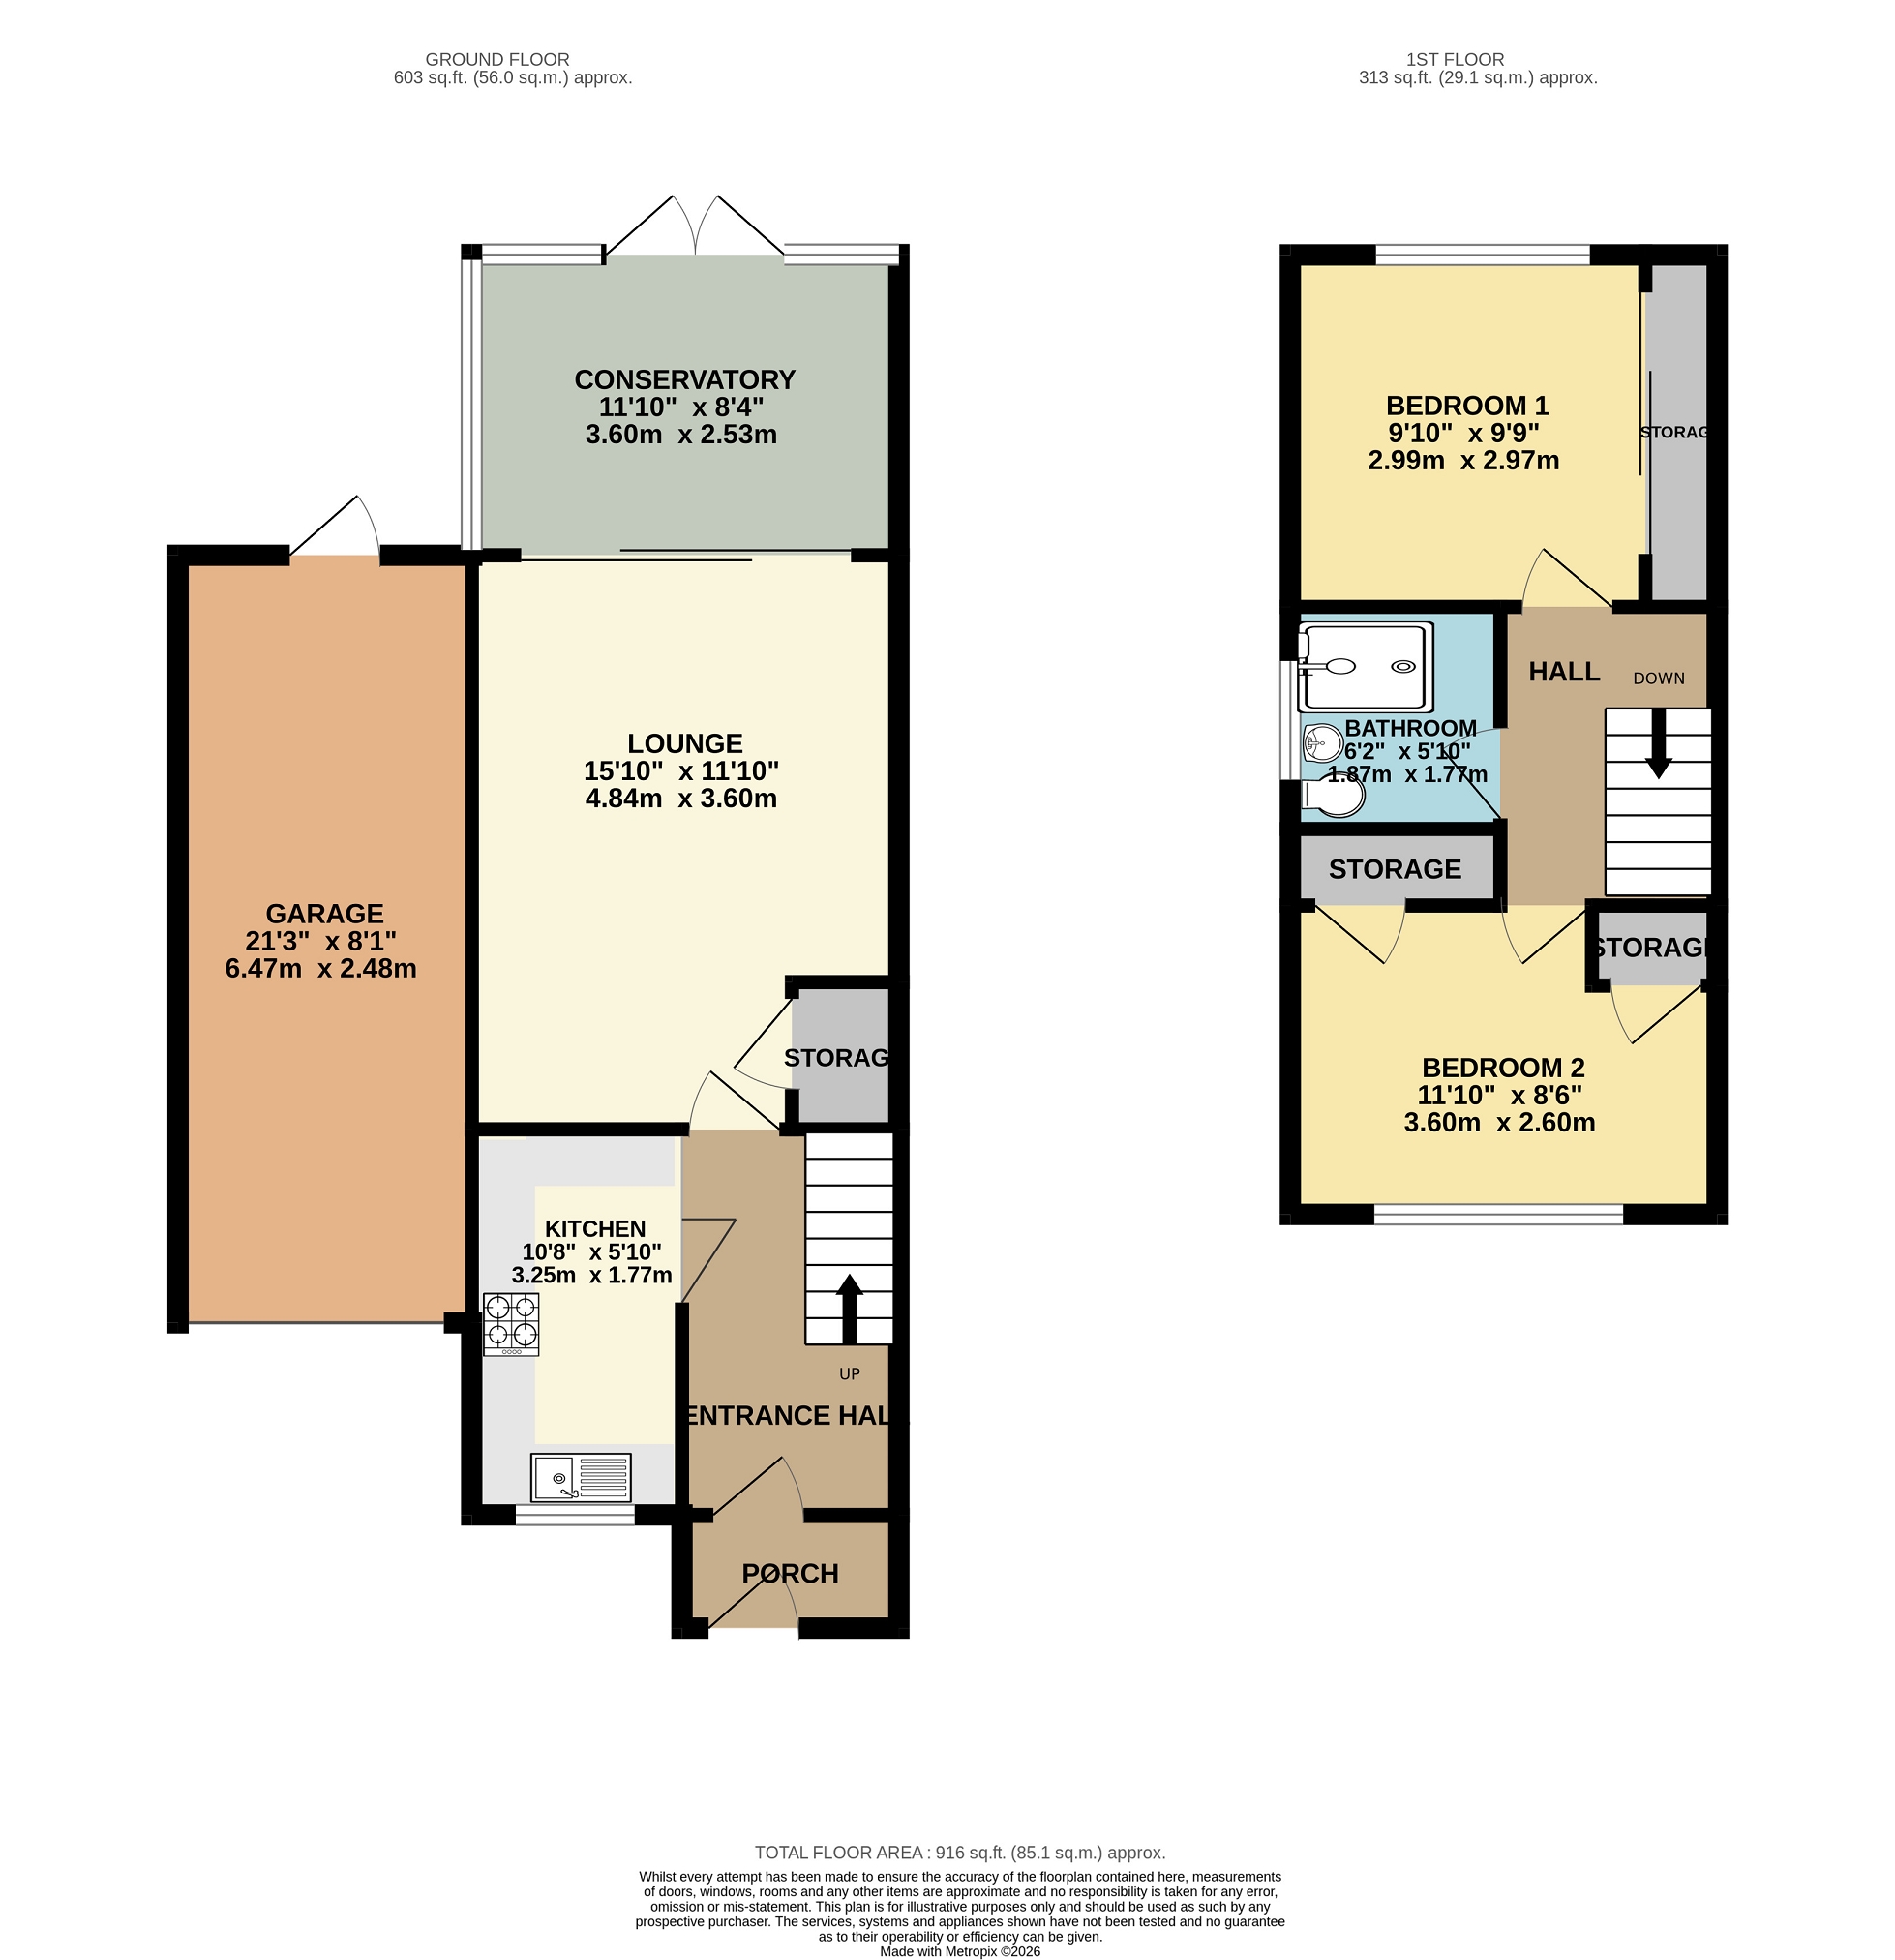
This well-presented two-bedroom semi-detached property is ideally situated within a quiet cul-de-sac in the sought-after Ingleside area of Netley Abbey. The property offers well-proportioned accommodation throughout and benefits from two double bedrooms, a garage and additional driveway parking. The property has recently been redecorated and benefits from newly laid flooring, whilst still offering the opportunity for the new owner to put their own stamp on the home. Upon entering, you are welcomed into a useful entrance porch, which leads into the hallway. From here, there is access to the kitchen, good-sized lounge and stairs rising to the first floor. The lounge provides a generous reception space and benefits from access to a useful lean-to conservatory, offering additional living space and views over the rear garden. Upstairs, there are two well-proportioned double bedrooms, both benefiting from ample storage, along with a three-piece family bathroom featuring a large walk-in shower. Externally, the property benefits from a rear garden with access to the garage, which is equipped with power and lighting. To the front, the driveway provides additional off-road parking. Netley Abbey is a popular village situated between Southampton and Hamble, offering a range of local amenities and the beautiful Royal Victoria Country Park. Netley railway station provides connections to Southampton and Portsmouth, with easy access to the M27, M3 and Southampton International Airport. Outside Paved driveway for multiple cars, access to the garage, enclosed porch to enter the property. PORCH Composite door with opaque glass inserts, , double glazed opaque window, fitted carpet, housing a fuse board, electric and gas meter, shelving, wooden door with glass inserts into the hallway. Hallway Fitted carpet, stair case rising to the first floor, skirting boards, large fitted mirror, radiator, under stairs storage space, bi fold doors into the kitchen. Kitchen (10' 8" x 5' 10" or 3.25m x 1.77m) Tiled flooring, matching base and wall units, integrated electric oven, stainless steel sink with a chrome mixer tap, space for a washing machine, tumble dryer and fridge, chipboard worktops, electric induction unit, extractor hood, servery window to the lounge, tiles to surround, double glazed window to the front, coving. Lounge (15' 11" x 11' 10" or 4.84m x 3.60m) Fitted carpet, skirting boards, radiator, door to an under stairs storage cupboard with shelving, double glazed sliding doors into the conservatory, coving. Conservatory (11' 10" x 8' 4" or 3.60m x 2.53m) Lean-to style conservatory with glazing to surround, vinyl flooring. Landing Doors leading to all rooms, skirting boards, access to the loft, coving. Bedroom 1 (9' 10" x 9' 9" or 2.99m x 2.97m) Fitted carpet, skirting boards, radiator, ceiling fan, double glazed window to the back, large fitted wardrobe with sliding glass doors. Bedroom 2 (11' 10" x 8' 6" or 3.60m x 2.60m) Fitted carpet, skirting boards, ceiling fan, radiator, storage cupboard housing a Worcester boiler with shelving, double glazed window to the front of the property, additional storage unit with shelving, coving. Bathroom (6' 2" x 5' 10" or 1.87m x 1.77m) Tiled flooring, large walk in shower with a hand held shower attachment, hand wash basin set in a vanity unit with a chrome mixer tap, tiles to surround, extractor fan, inset spotlights, opaque double glazed window to the side, low level WC with a push system, radiator. GARDEN Paved patio, laid to lawn, access to the garage, shed, fully enclosed by wooden fencing. Other Eastleigh borough council tax band C - 2‚084.51 Sellers position- No forward chain GARAGE (21' 3" x 8' 2" or 6.47m x 2.48m) Power and lighting, up and over door, additional personal door into the garden.
Fill in the form below to request more information or to request a viewing.


 Send to a friend

