 Download PDF EPC
Williams and Donovan
Phoenix House
211 High Road
Benfleet
Essex
SS7 5HY


Beautifully presented two/three bedroom detached bungalow with an exceptional 130ft West facing rear garden with outbuildings, conservatory, modern kitchen and shower room and potential to extend.
Situated in Homefields Avenue, South Benfleet, this immaculate two/three bedroom detached bungalow occupies a generous plot and boasts an exceptional 130ft West-facing rear garden, offering an ideal setting for outdoor entertaining, gardening enthusiasts and families alike. Beautifully presented throughout, the property also offers excellent potential to extend, subject to the necessary planning permissions.
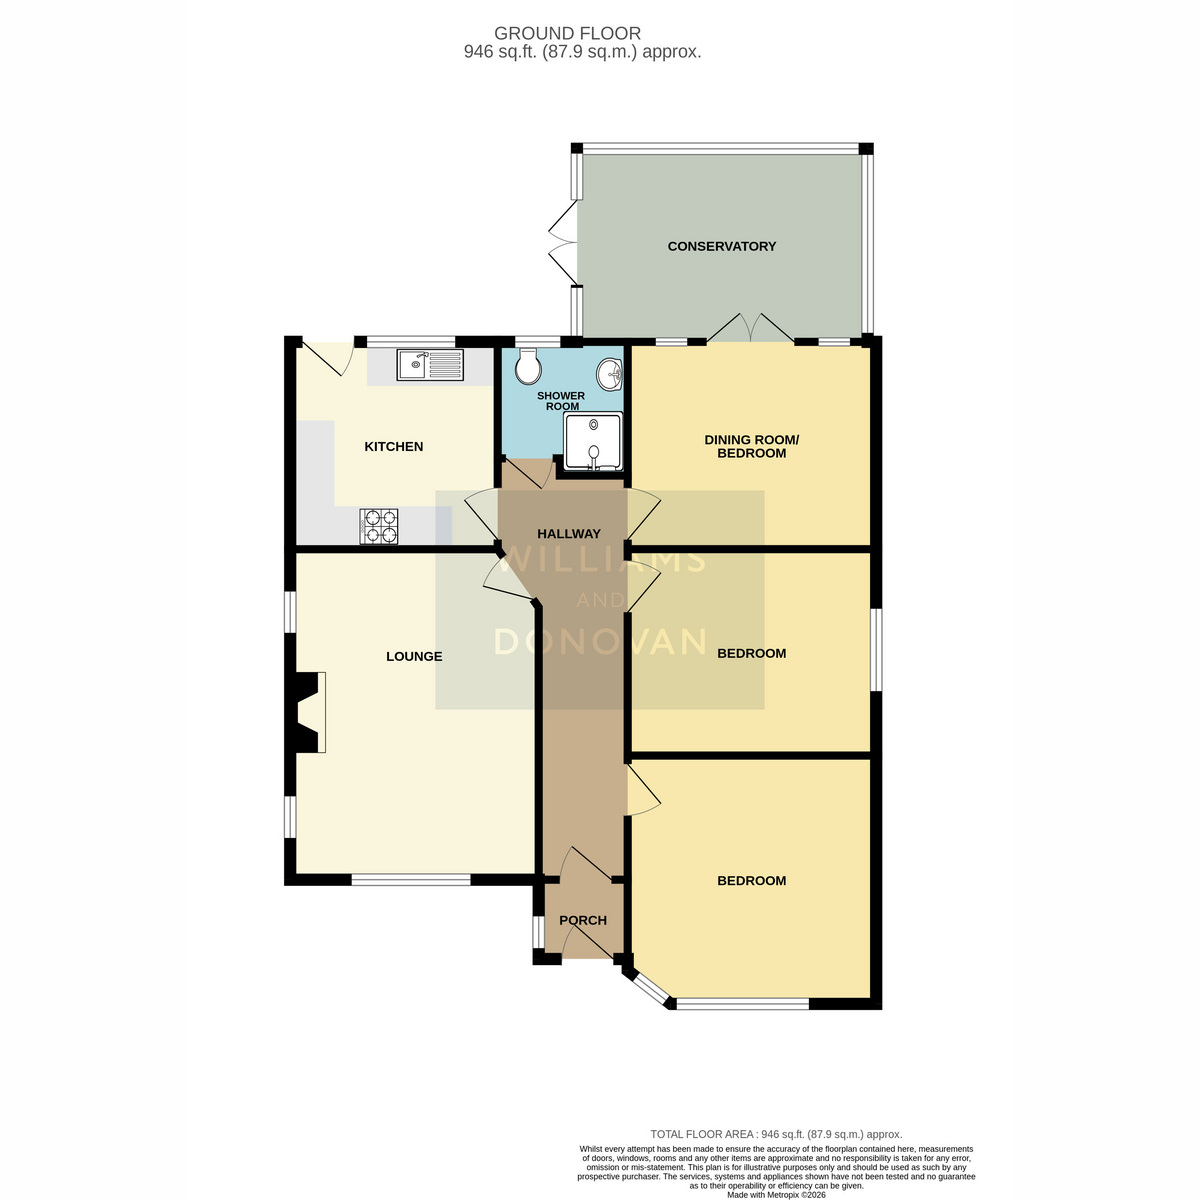
Upon entering, you are welcomed by a porch which leads through to a spacious central hallway providing access to all main rooms. The impressive lounge is both spacious and beautifully decorated, featuring a charming log burner and attractive stained-glass windows which create a warm and inviting atmosphere.
The versatile dining room offers excellent flexibility and could easily be utilised as a third bedroom if required. Double doors open into a bright and spacious conservatory which enjoys delightful views over the rear garden and provides an additional reception area perfect for relaxing throughout the year.
The modern fitted kitchen offers ample storage and workspace and benefits from direct access to the rear garden. There are two generously sized double bedrooms, both presented to a high standard, together with a contemporary shower room.
Externally, the property continues to impress. To the front is a well-maintained garden alongside a paved driveway providing off-street parking. The true standout feature of this wonderful home is the magnificent 130ft West-facing rear garden. Commencing with a substantial patio seating area, the garden extends to a large expanse of lawn complemented by a pond, attractive flower beds and mature shrub borders, creating a peaceful and private outdoor retreat. In addition, there are two useful outbuildings with power connected, offering excellent storage, workshop or hobby space.
Conveniently positioned for easy access to the A13 and A127 commuter routes, this superb bungalow combines spacious and versatile accommodation with outstanding outdoor space and exciting future potential, making it an opportunity not to be missed.
EPC rating - E
Castle Point Council Tax Band - D
Porch
Entrance Hall: 18'9" x 6'8" (5.72m x 2.03m)
Lounge: 16'0" x 12'0" (4.88m x 3.66m)
Kitchen: 10'0" x 9'10" (3.05m x 3m)
Dining Room/Bedroom Three: 12'0" x 10'0" (3.66m x 3.05m)
Conservatory: 14'0" x 9'4" (4.27m x 2.84m)
Bedroom One: 12'0" x 12'0" (3.66m x 3.66m)
Bedroom Two: 12'0" x 10'0" (3.66m x 3.05m)
Shower Room: 6'3" x 6'3" (1.91m x 1.91m)
Exterior - Front
Driveway for multiple cars
Rear Garden: Approx. 130ft
Fill in the form below to request more information or to request a viewing.
Williams and Donovan
Phoenix House
211 High Road
Benfleet
Essex
SS7 5HY


 Send to a friend

