Williams and Donovan
1 Woodlands Parade
Main Road
Hockley
SS5 4QU


Guide £600,000 - £625,000. Explore the potential of this detached bungalow on Bullwood Road, Hockley. With a generous plot and development opportunities, it's a rare find in a desirable location.
Located on the sought-after Bullwood Road, this detached bungalow offers a unique opportunity to own a property with substantial development potential. The plot measures approximately 150ft by 40ft, providing ample space for future expansions on both ground and first floors. With three double bedrooms and over 1,400 sq ft of living space, there's plenty of room for a growing family.
Hockley is known for its excellent local amenities and strong community feel. The property is within walking distance of local schools and shops, making it an ideal location for families. Additionally, the mainline railway station is nearby, providing convenient access to London for commuters.
Nature enthusiasts will appreciate being just a stone’s throw from Hockley Woods, perfect for leisurely walks or outdoor activities. With no onward chain, this property offers a straightforward purchase process. Don't miss out on this rarely available opportunity—contact us today to learn more.
Entrance Hall
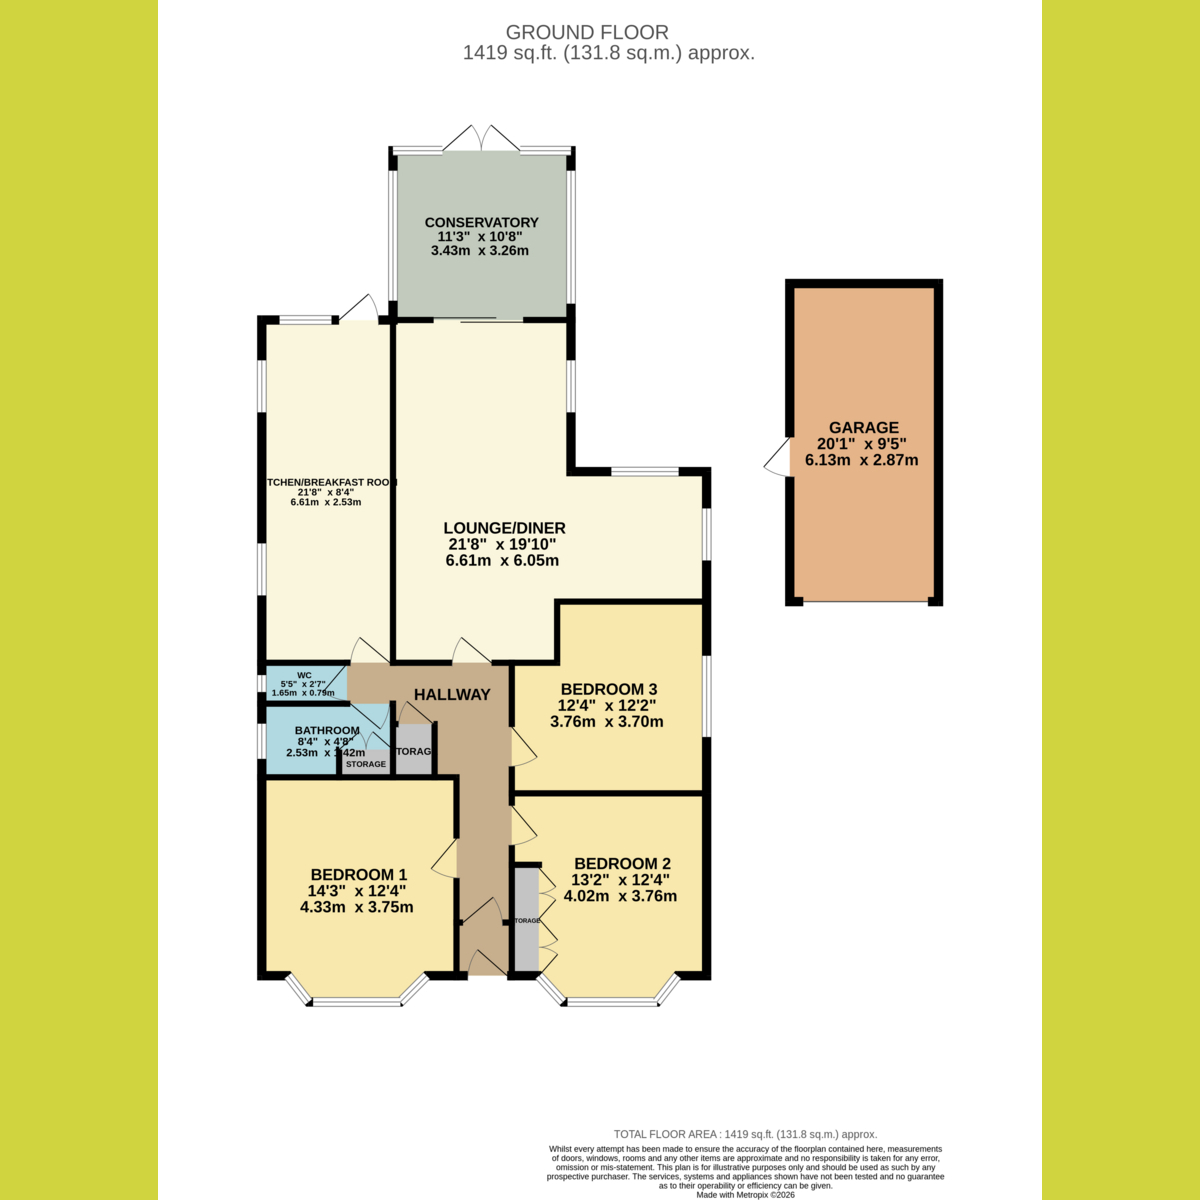
Bedroom One: 14'3 x 12'4
Bay window to front. Brick built feature firepleace.
Bedroom Two: 13'2 x 12'4
Bay window to front. Fitted wardrobes.
Bedroom Three: 12'4 x 12'2
Fitted wardrobes, window to side.
Bathroom
Window to side. Bath with shower over. Storage cupboard.
WC
Kitchen Breakfast Room: 21'8 x 8'4
Windows to side and rear. Door to rear garden. Comprehensive range of fitted modern units with integrated appliances and space and plumbing for washing machine and dishwasher.
Lounge - Diner: 21'8 x 19'10
Patio doors to Conservatory. Windows to rear. Dining area with windows to side and rear.
Conservatory: 11'3 x 10'8
French doors to rear garden.
Rear Garden: 70ft
Stunning mature garden. With raised patio. Stepping down to beautifully maintained garden with mature flowers and shrub borders. Access to detached garage and gates providing access to front.
Frontage: 40ft Wide
Large sweeping in and out driveway with spacious side access leading to detached garage. Parking for several vehicles.
Agents Note
Important Information & Property Images - These sales particulars are provided in good faith and are intended as a general guide only. Whilst every effort has been made to ensure the accuracy of the information, they do not form part of any offer or contract and should not be relied upon as statements or representations of fact. Buyers should satisfy themselves, by inspection or otherwise, as to the accuracy of all information before proceeding.
Some property photographs may have been digitally enhanced for marketing purposes. This may include adjustments to brightness, colour balance, perspective correction, sky replacement, removal of temporary or personal items, virtual decluttering, virtual staging or other minor cosmetic editing. Artificial Intelligence (AI) assisted editing tools may also be used to carry out these enhancements.
No structural alterations, changes to room dimensions, permanent fixtures, layout or material features of the property are created or intentionally misrepresented. Where images have been digitally enhanced, they are intended solely to present the property in a clear and realistic manner and not to mislead prospective purchasers.
Prospective buyers are encouraged to inspect the property personally to satisfy themselves as to its condition, layout and suitability.
Fill in the form below to request more information or to request a viewing.


 Send to a friend

