 Download PDF EPC
Williams and Donovan
1 Woodlands Parade
Main Road
Hockley
SS5 4QU


Discover this exquisite five-bedroom detached house on Hillside Avenue, offering spacious living and a stunning garden. Enjoy en suites in the main bedrooms and a quiet cul-de-sac setting. Don't miss this unique opportunity in Hawkwell.
Located in the desirable area of Hawkwell, this detached house on Hillside Avenue offers a rare combination of space, convenience, and tranquillity. The property boasts five bedrooms, with en suites in the first two bedrooms, providing comfort and privacy for the family. With a build area of just over 2,000 sq ft, the accommodation is versatile and spacious, perfect for meeting various lifestyle needs.
The standout feature of this property is its impressive 100ft x 40ft rear garden, ideal for outdoor activities or relaxation. Situated in a quiet cul-de-sac, the home ensures peace while still being within walking distance of local shops, schools, woods, and the station. This location provides easy access to essential amenities and transport links, making it an ideal choice for families or commuters.
With no onward chain, this property represents an excellent opportunity for those looking to make a swift move into a higher-end home. The combination of its prime location and versatile accommodation makes it a standout choice in the Hawkwell area. Act quickly to secure this exceptional property and enjoy all it has to offer.
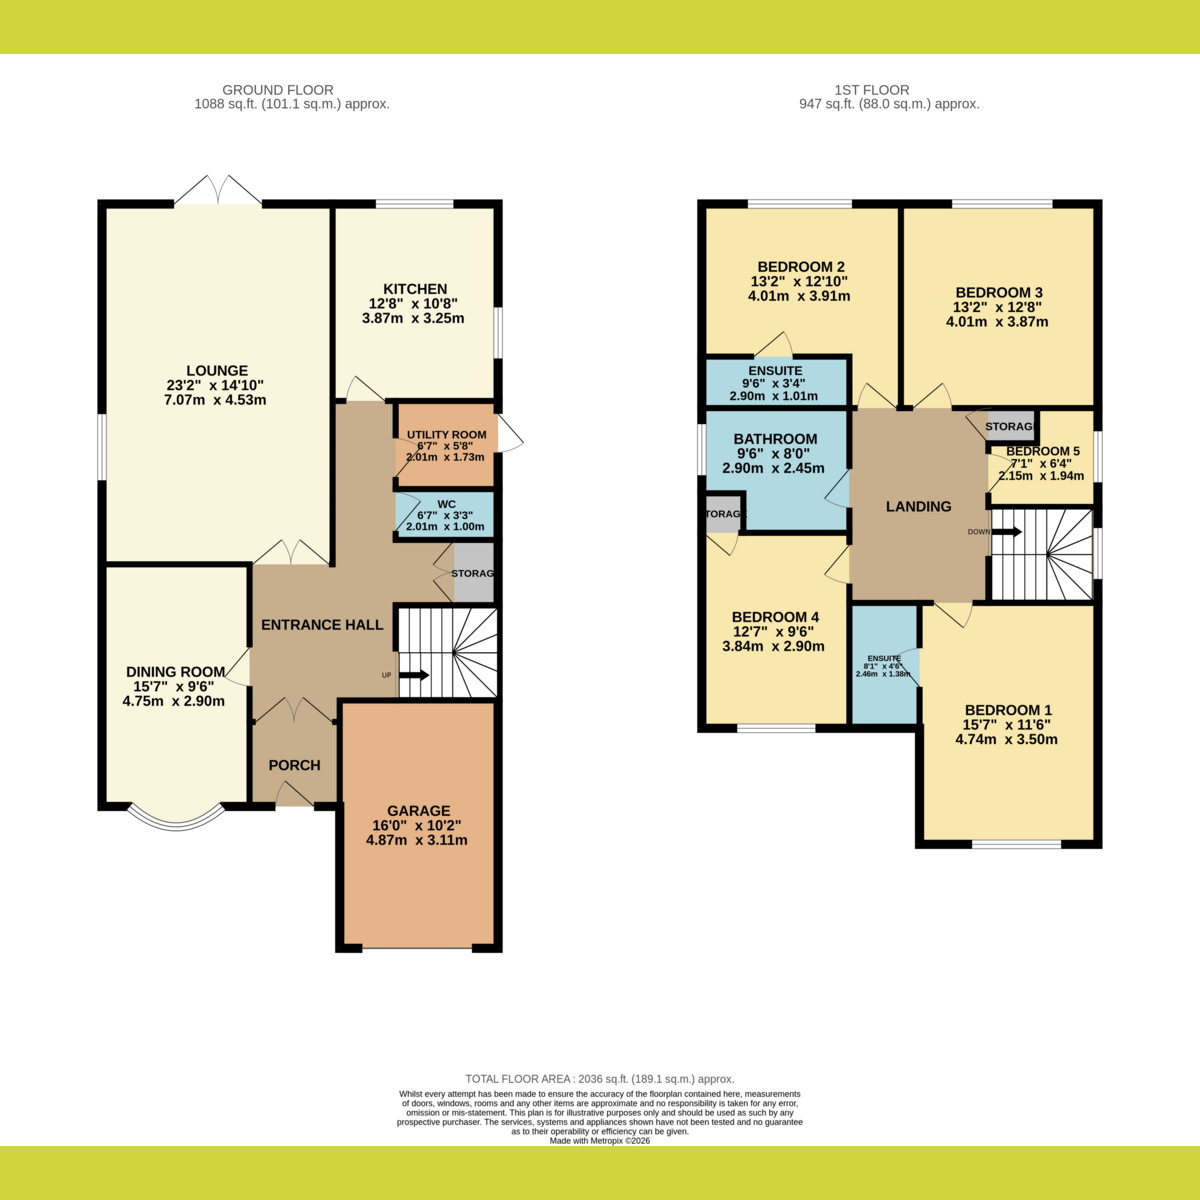
Porch
French doors to entrance hall.
Entrance Hall: Spacious entrance hall, with stairs to first floor.
WC
Modern fitted suite.
Dining Room: 15'7 X 9'6
Bay window to front.
Lounge: 23'2 x 14'10
French doors to rear garden.
Utility Room: 6'7 x 5'8
Door to side. Base and eye level units with space and plumbing for appliances.
Kitchen: 12'8 x 10'8
Fully fitted base and eye level units with integrated appliances.
Landing
Spacious galleried landing. Airing cupboard.
Bedroom One: 15'7 x 11'6
To Front. Access to en suite.
Ensuite
Modern fitted suite with tiled shower enclosure.
Bedroom Two: 13'2 x 12'10
To rear. Access to en suite.
Ensuite
Recently installed modern suite with tiled shower enclosure.
Bedroom Three: 13'2 x 12'8
To rear.
Bedroom Four: 12'7 x 12'10
To front.
Bathroom
Spacious suite with three piece suite. Panelled bath, with pedestal wash basin and low level wc.
Rear Garden: 100ft x 40ft
Stunning rear garden measuring 100ft in length. With raised patio stepping down to beautifully laid to lawn with mature borders. Spacious sideway with gates leading to front from both sides.
Front
Spacious driveway with off street parking leading to integral garage.
Garage 16 x 10'2 with up and over door to front and power and lighting.
Agents Note
Important Information & Property Images - These sales particulars are provided in good faith and are intended as a general guide only. Whilst every effort has been made to ensure the accuracy of the information, they do not form part of any offer or contract and should not be relied upon as statements or representations of fact. Buyers should satisfy themselves, by inspection or otherwise, as to the accuracy of all information before proceeding.
Some property photographs may have been digitally enhanced for marketing purposes. This may include adjustments to brightness, colour balance, perspective correction, sky replacement, removal of temporary or personal items, virtual decluttering, virtual staging or other minor cosmetic editing. Artificial Intelligence (AI) assisted editing tools may also be used to carry out these enhancements.
No structural alterations, changes to room dimensions, permanent fixtures, layout or material features of the property are created or intentionally misrepresented. Where images have been digitally enhanced, they are intended solely to present the property in a clear and realistic manner and not to mislead prospective purchasers.
Prospective buyers are encouraged to inspect the property personally to satisfy themselves as to its condition, layout and suitability.
Fill in the form below to request more information or to request a viewing.


 Send to a friend

