 Download PDF EPC
 Download PDF Brochure
Fox Country Properties
5 Market Place
Market Bosworth
Warwickshire
CV13 0LF


A beautifully presented townhouse tucked away in the quiet cul-de-sac of Stewards Court, just a short stroll from the heart of Desford village and its excellent range of local amenities. Offered for sale with no upward chain, this lovely home is ideal for first-time buyers, investors or those looking to downsize.
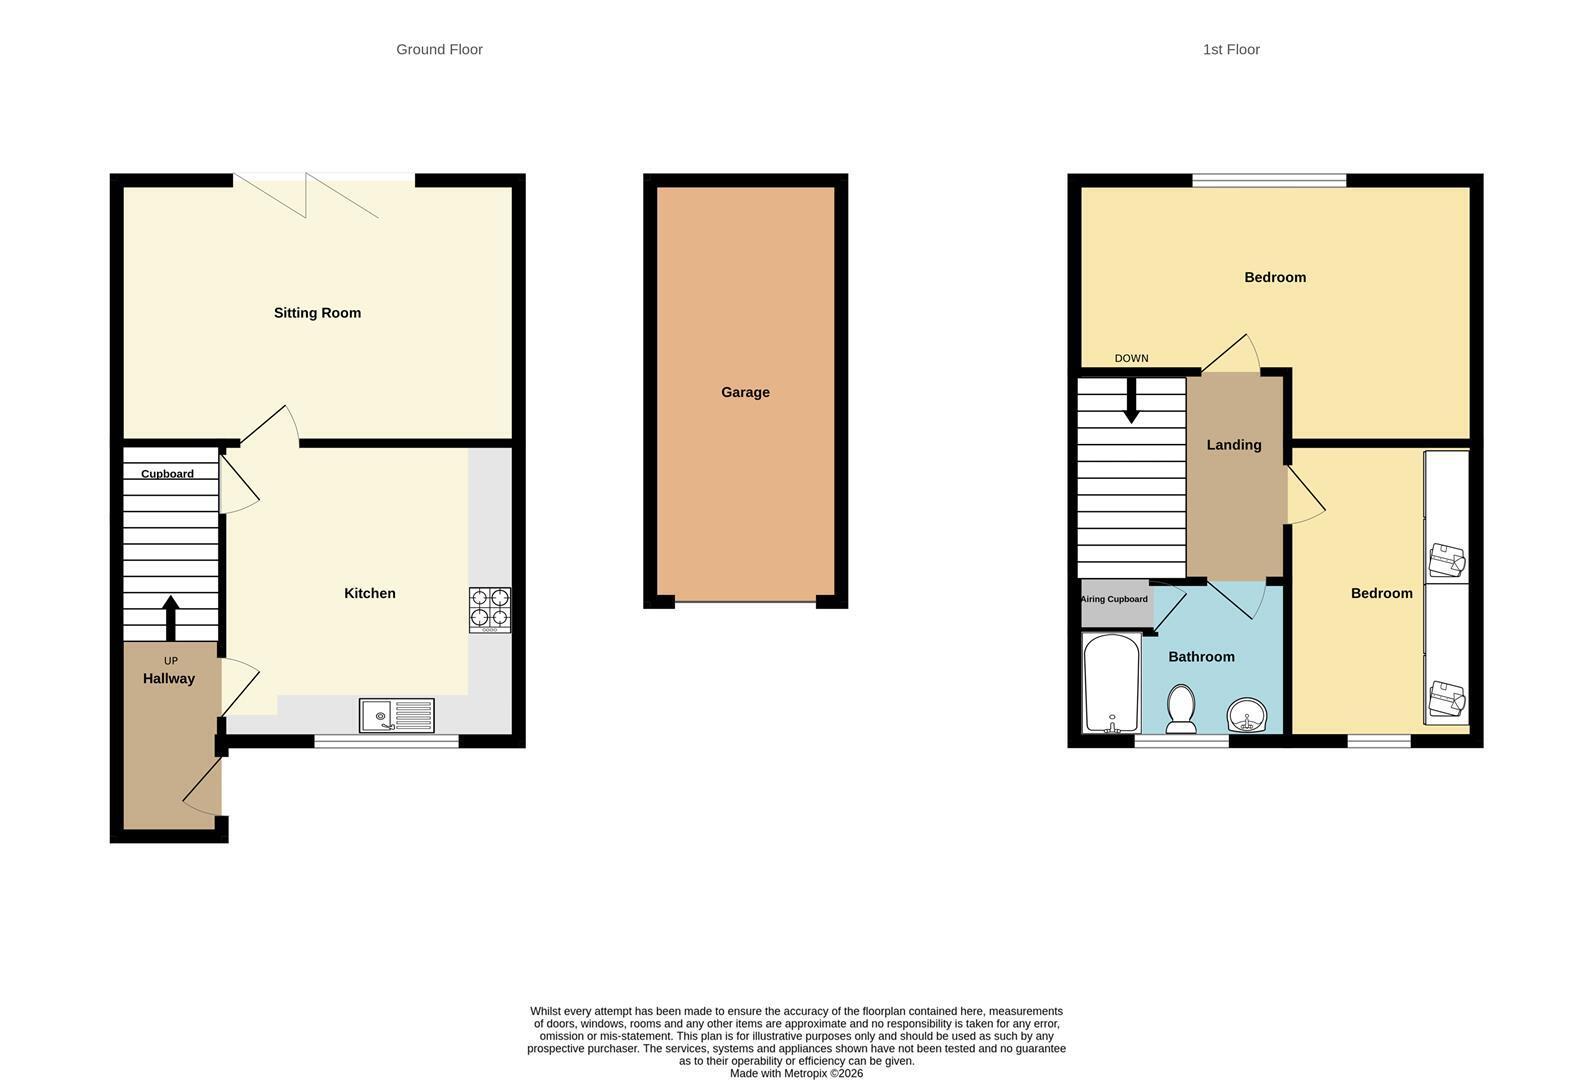
The well-planned accommodation comprises an entrance hallway, recently refitted breakfast kitchen and a comfortable sitting room overlooking the rear garden. To the first floor are two well-proportioned bedrooms and a family bathroom.
Outside, the property enjoys a low-maintenance rear garden, ideal for relaxing and outdoor dining. The property is approached via a pedestrian walkway to the front, whilst vehicular access to the rear provides parking and access to a single garage.
A fantastic opportunity to purchase a lovely home in a popular village location.
LOCATION
Desford is a thriving village with a wide range of facilities including Bosworth Academy, rated as outstanding by Ofsted, a primary school, Nursery, doctors' surgery, dentist and various sports clubs. Desford is on a regular bus route to Leicester and there is excellent access to the motorway network via the M1 and M69. The historic town of Market Bosworth lies to the west and is home to the Dixie Grammar School.
THE HOUSE
The accommodation is arranged over two floors as follows. Front door opening into entrance hall.
ENTRANCE HALL
A uPVC front door opens into the welcoming entrance hall, which features laminate flooring, a wall-mounted alarm system and a central heating radiator. Stairs rise to the first floor accommodation.
BREAKFAST KITCHEN 3.81m x 3.33m (12'06 x 10'11)
A beautifully presented kitchen, recently re-fitted to a high standard and fitted with a stylish range of contemporary grey wall and base units with grey laminate work surfaces incorporating a grey composite 1½ bowl sink. Integrated appliances include a double oven, four-ring gas hob with extractor hood over, fridge/freezer and slimline dishwasher. A window to the front provides natural light, while a useful understairs storage cupboard offers additional practicality. The room is completed with a central heating radiator.
SITTING ROOM 4.27m x 3.28m (14'00 x 10'09)
A lovely bright and airy room with bi-fold doors opening onto the rear garden, creating a seamless connection between the indoor and outdoor space. The room is fitted with carpet flooring and benefits from a central heating radiator.
STAIRS TO THE FIRST FLOOR
Stairs rise from the entrance hall to the first floor.
FIRST FLOOR LANDING
Doors opening off to the bedrooms and bathroom.
BEDROOM ONE 4.27m x 3.38m max 2.01m min (14'00 x 11'01 max 6'0
With window to the rear, carpeted flooring and central heating radiator.
BEDROOM TWO 3.78m x 2.29m (12'05 x 7'06)
Currently utilised as a dressing room, this versatile space is fitted with a comprehensive range of built-in wardrobes, providing excellent storage. A window to the front allows for plenty of natural light.
BATHROOM
Fitted with a white suite comprising a panelled bath with electric shower over, low flush lavatory and wash hand basin. There is a window to the front and a central heating radiator. A useful airing cupboard houses the hot water tank and provides additional storage space. The loft is accessed via a pull-down ladder, offering further convenient storage.
GARDEN
Enjoying a sunny south aspect - the rear garden is designed for ease of maintenance, being predominantly laid to gravel with a paved pathway leading to the rear access gate. The garden also benefits from an outside light.
GARAGE 5.44m x 2.41m (17'10 x 7'11)
With up and over door to the front and storage in the eaves. The garage is located to the rear of the house in a block. There is tandem parking available in front of the garage.
COUNCIL TAX
Hinckley & Bosworth - Band B
IMPORTANCE NOTICE
Probate has been applied for 8/10/2026
Fill in the form below to request more information or to request a viewing.
Fox Country Properties
5 Market Place
Market Bosworth
Warwickshire
CV13 0LF


 Send to a friend