 Download PDF EPC
 Download PDF Brochure
Arnolds Keys
8 Market Place
Aylsham
Norfolk
NR11 6EH


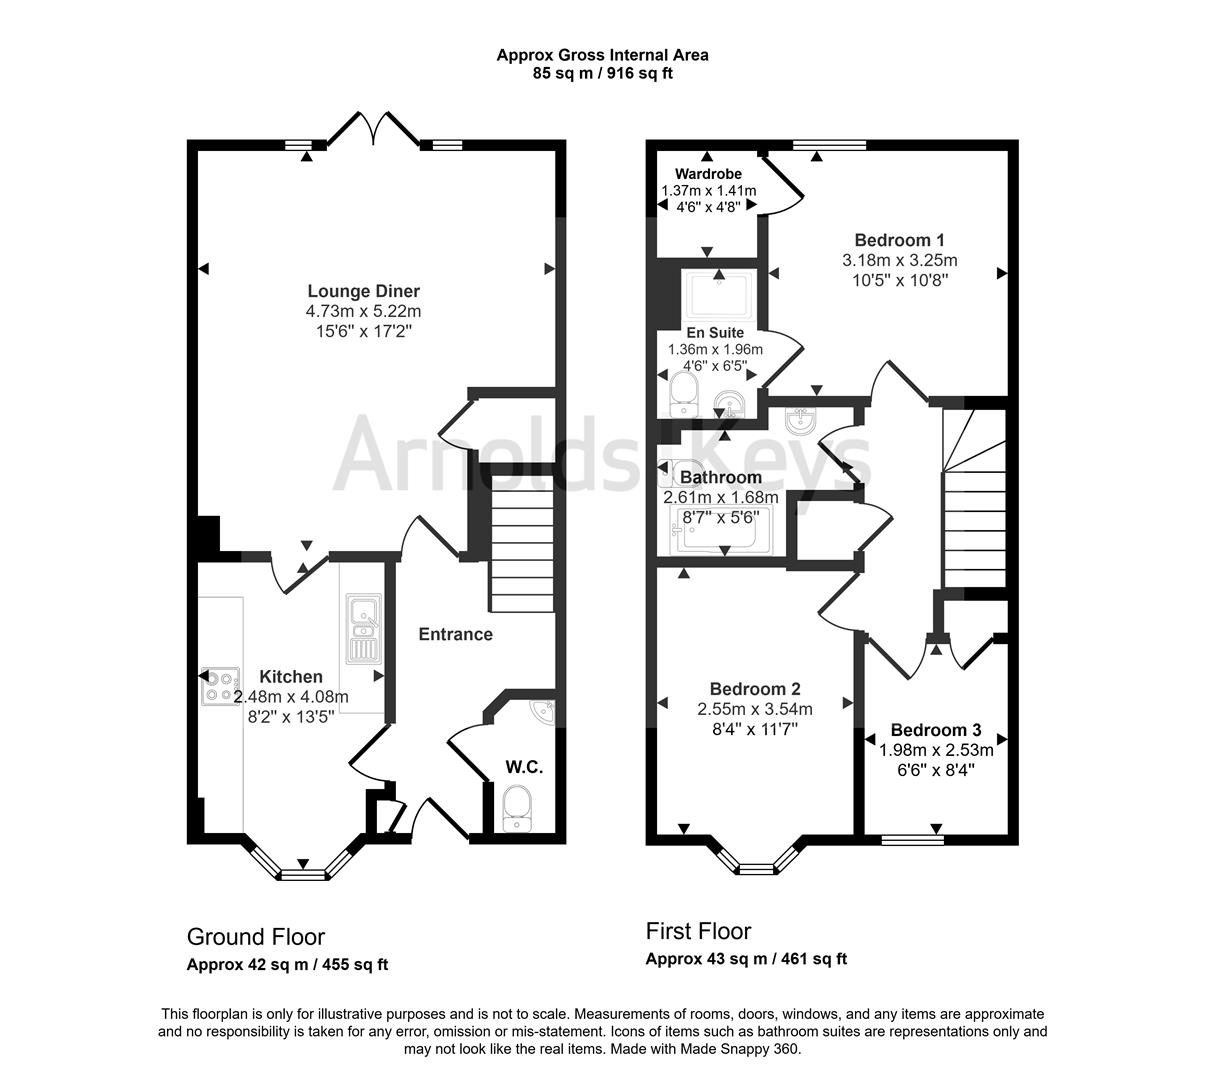
*NO ONWARD CHAIN* Situated within the popular Bure Meadows development, this beautifully presented home offers bright, contemporary accommodation with a delightful south facing rear garden. The property comprises a welcoming entrance hall which leads to the modern fitted kitchen with bay window, a spacious lounge/diner with patio doors to the rear garden and a groundfloor cloakroom.
To the first floor are three well proportioned bedrooms and a family bathroom with the principle room featuring an ensuite and a walk in wardrobe.
Externally, the property features a carport and a further parking space with a beautifully maintained sunny rear garden.
The property has been beautifully cared for by the current owner creating the ideal 'move in ready' home - perfect for young families, first time buyers or those looking for a convenient lifestyle close to the market place.
ENTRANCE HALL
Composite door to front entrance, radiator, built in cupboard, tiled flooring, carpeted stairs to first floor.
KITCHEN
Double glazed bay window to front aspect, fitted with a range of wall and base units with inset stainless steel sink and drainer, space and plumbing for washing machine, space for free standing fridge/freezer, fitted electric oven with four ring gas hob and cooker hood over, radiator, tiled flooring.
CLOAKROOM
WC, pedestal wash hand basin, radiator, tiled flooring, extractor fan.
LOUNGE/DINER
Double glazed French doors to rear garden wth windows either side, radiator, carpet, built in under stairs cupboard.
FIRST FLOOR LANDING
Carpet, airing cupboard.
BEDROOM THREE
Double glazed window to front aspect, carpet, radiator, built in wardrobe.
BEDROOM TWO
Double glazed bay window to front aspect, carpet, radiator.
BATHROOM
FItted with a three piece suite comprising bath with mixer tap, WC, heated towel rail, pedestal wash hand basin, vinyl flooring, extractor fan.
BEDROOM ONE
Double glazed window to rear aspect, carpet, radiator, walk in wardrobe with rails and shelving units, door to:-
ENSUITE
Fitted with a three piece suite comprising shower cubicle with electric shower, pedestal wash hand basin, WC, shaver charging point, heated towel rail, viny flooring, extractor fan.
EXTERNAL
To the front the property in lined with box hedging with a paved pathway to the front door. The rear garden is south facing and laid to lawn with a paved patio seating area and a delightul purgola seating area, surrounded by a variety of mature shrubs and flowers. A gate at the rear of the garden leads to the off road parking space and car port.
AGENTS NOTES
This property is Freehold.
Mains drainage, electricity, water and gas connected.
Fill in the form below to request more information or to request a viewing.


 Send to a friend
