_–_Find_an_energy_certificate_–_GOV.UK.pdf) Download PDF EPC
Download PDF EPC Download PDF EPC
Bradleys
6 Den Road
Teignmouth
Devon
TQ14 8AP
01626 777123


Situated in a desirable residential area of Teignmouth, this detached three-bedroom home offers well-proportioned and versatile accommodation, including a light and airy conservatory overlooking the garden, convenient off-road parking and a beautifully landscaped rear garden. Enjoying a peaceful position directly overlooking Coombe Valley Nature Reserve.
Approach
Situated in a desirable residential cul-de-sac in Teignmouth, this beautifully presented three-bedroom detached home enjoys a particularly peaceful setting, directly overlooking the Coombe Valley Nature Reserve. The property offers well-proportioned and versatile accommodation, together with a wonderfully private rear garden, off-road parking and the added benefit of property-owned solar panels generating an income.
Entrance Hall
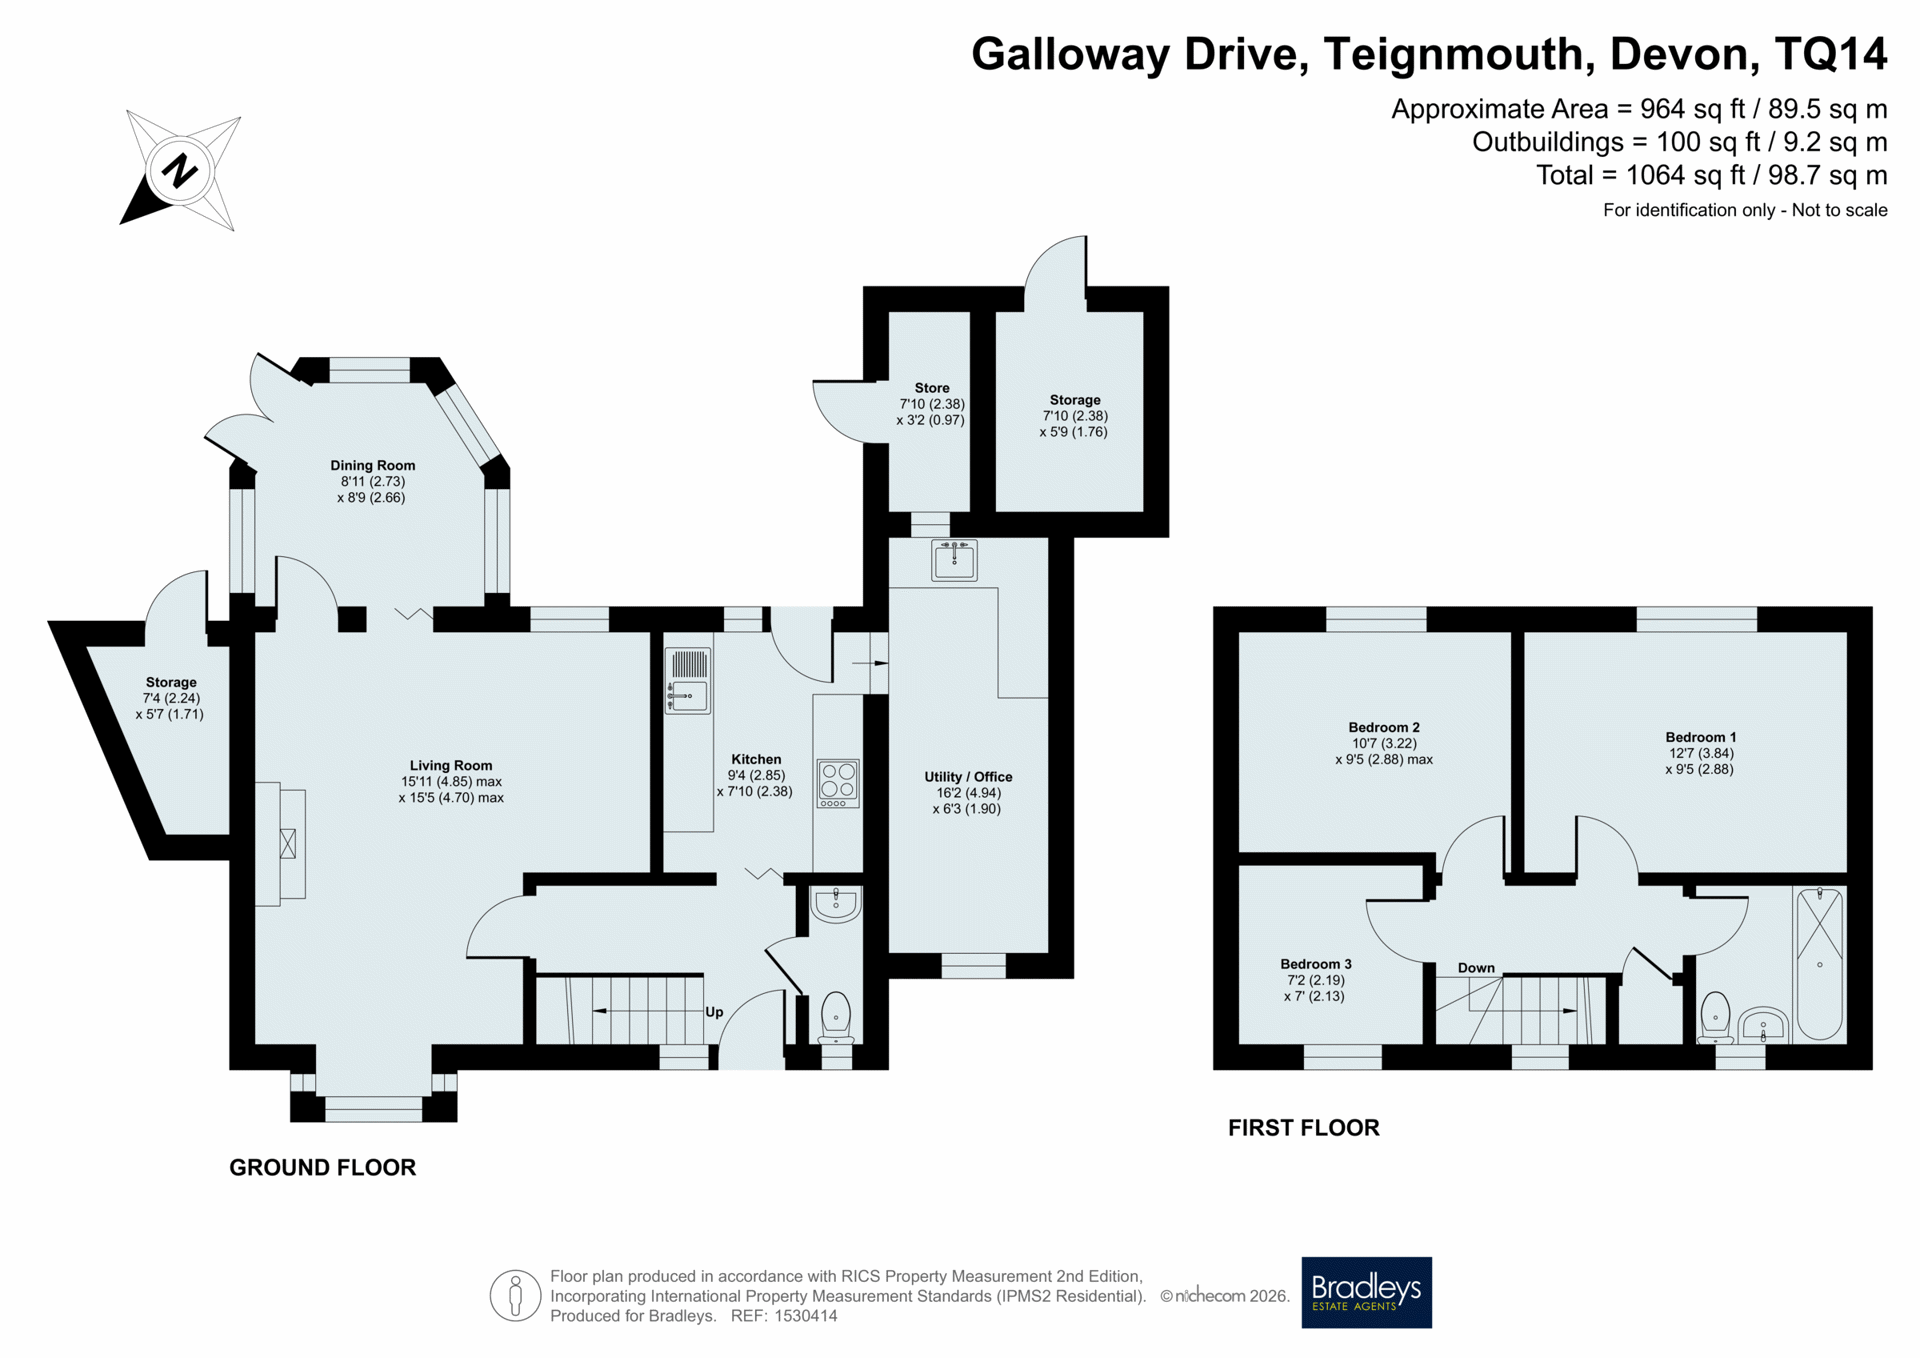
Approached via the front garden and convenient off-road parking, the entrance hall provides access to the principal living accommodation, kitchen and staircase rising to the first floor. There is also a useful ground floor WC.
Reception Room
The generously proportioned reception room provides a warm and welcoming heart to the home, enjoying plenty of natural light and ample space for comfortable seating and furniture. The room flows naturally through to the recently refurbished conservatory, which features newly installed, double-glazed tri-folding doors, creating a wonderful connection between the living space and the garden beyond.
Conservatory / Dining
A particularly lovely addition to the property, this light-filled and versatile space provides an excellent setting for everyday dining and entertaining, with windows overlooking the beautifully landscaped rear garden and surrounding greenery. The conservatory benefits from a recently installed solid, fully insulated roof and central heating, making it a comfortable space to enjoy throughout the year. Double doors provide a wonderful connection with the garden and can be opened during warmer months, creating a seamless flow between the indoor and outdoor spaces.
Kitchen
The well-appointed kitchen is fitted with a range of wall and base units, contrasting work surfaces and a tiled splashback. A cooker is positioned with an extractor hood above, alongside space for a fridge-freezer and further appliances. The sink is positioned beneath the window, overlooking the rear garden. The kitchen provides excellent practical workspace and connects directly with the adjoining utility/office area.
Utility / Dining / Office
One of the home's most versatile spaces, the former garage area is currently arranged as a home office/study, but offers considerable flexibility to suit individual requirements. With plumbing already installed for the sink and washing machine the space could equally be utilised as a utility room, additional dining area, playroom, hobby space or study. This is a particularly useful area for modern family living and provides excellent scope to adapt the accommodation over time.
Ground Floor WC
A useful cloakroom is situated on the ground floor, comprising WC and wash hand basin.
Principal Bedroom
A spacious principal bedroom with excellent natural light and a wonderful outlook. From the window there are far-reaching views across Teignmouth and towards the sea, creating a particularly attractive backdrop. The room offers generous space for a double bed and additional furniture, together with fitted storage.
Bedroom Two
A further comfortable double bedroom, offering good proportions and plenty of space for bedroom furniture. The room enjoys a pleasant outlook and would make an ideal guest bedroom or second principal bedroom.
Bedroom Three
The third bedroom is a well-proportioned single room, providing a versatile space which could also lend itself to a nursery, dressing room, hobby room or additional home-working space.
Family Bathroom
The modern family bathroom is fitted with a panelled bath with handheld shower, WC and wash hand basin, with a window providing natural light and ventilation. The room is finished in a clean and neutral style.
Rear Garden
The rear garden is undoubtedly one of the property's most appealing features. Landscaped over a number of levels, it has been thoughtfully designed to create a variety of seating and entertaining areas amongst established planting, mature shrubs and an abundance of greenery. Composite decking provides a low-maintenance outdoor area immediately adjoining the house, with further seating spaces creating different places to enjoy the garden throughout the day.
.
A particularly charming feature is the oriental-style tea house, complete with its own seating area, creating a lovely focal point and a peaceful place to sit and enjoy the surroundings. The garden also includes a versatile summer house, offering excellent potential for use as a garden office, studio, hobby room or entertaining space, subject to any necessary requirements. In addition, there is a separate catio, providing a secure and enclosed outdoor space for cats to enjoy.
.
The garden can be accessed directly from both the conservatory and kitchen, making it particularly convenient for outdoor entertaining and family life. Mature planting and the property's elevated position provide an exceptional level of privacy, with the rear being completely private, creating a wonderfully peaceful and secluded environment.
Solar Panel Income
A fantastic additional benefit is the property's owned solar panel system, with approximately 12 years remaining on the existing agreement. The panels do not provide free electricity to the property; instead, the owner benefits from an income generated by the system, which we understand is currently in the region of £2,000 per annum. This provides an attractive additional financial benefit for the new owner, subject to the terms and continuation of the existing agreement.
Material Information
Tenure Freehold
Teignbridge District Council. Tax band D
Mains: Water, gas, electric sewerage
Heating: Gas central heating
Driveway Parking
Owned Solar cells
Fill in the form below to request more information or to request a viewing.


 Send to a friend

