 Download PDF EPC
 Download PDF Brochure
Sean Heaney
Highstone House,
165 High Street,
Hadley Green
Barnet
Hertfordshire
EN5 5SU


An attractive four-bedroom family home approaching 1,800 sq ft, offering excellent scope to improve and extend (subject to the necessary planning consents), situated in a highly sought-after and peaceful location.
Tucked away in a quiet setting yet conveniently positioned for excellent transport links and a wide range of shopping and everyday amenities, the property also benefits from a picturesque and secluded rear garden with a patio area.
The accommodation comprises a welcoming entrance hall, front reception room, large through lounge/dining room, kitchen/breakfast room and guest cloakroom. Upstairs are four well-proportioned bedrooms, a family bathroom and an ensuite.
Further benefits include a generous driveway, side access and a garage.
The property is ideally located between New Barnet and Whetstone, with an excellent selection of local shops, cafés, restaurants and other amenities close by. The area is also well connected, offering convenient transport links into Central London and access to a choice of well-regarded schools.
A superb opportunity for families seeking a spacious home with considerable potential to improve and extend (stpp).
EPC : D
BARNET COUNCIL TAX BAND : G
TENURE : Freehold
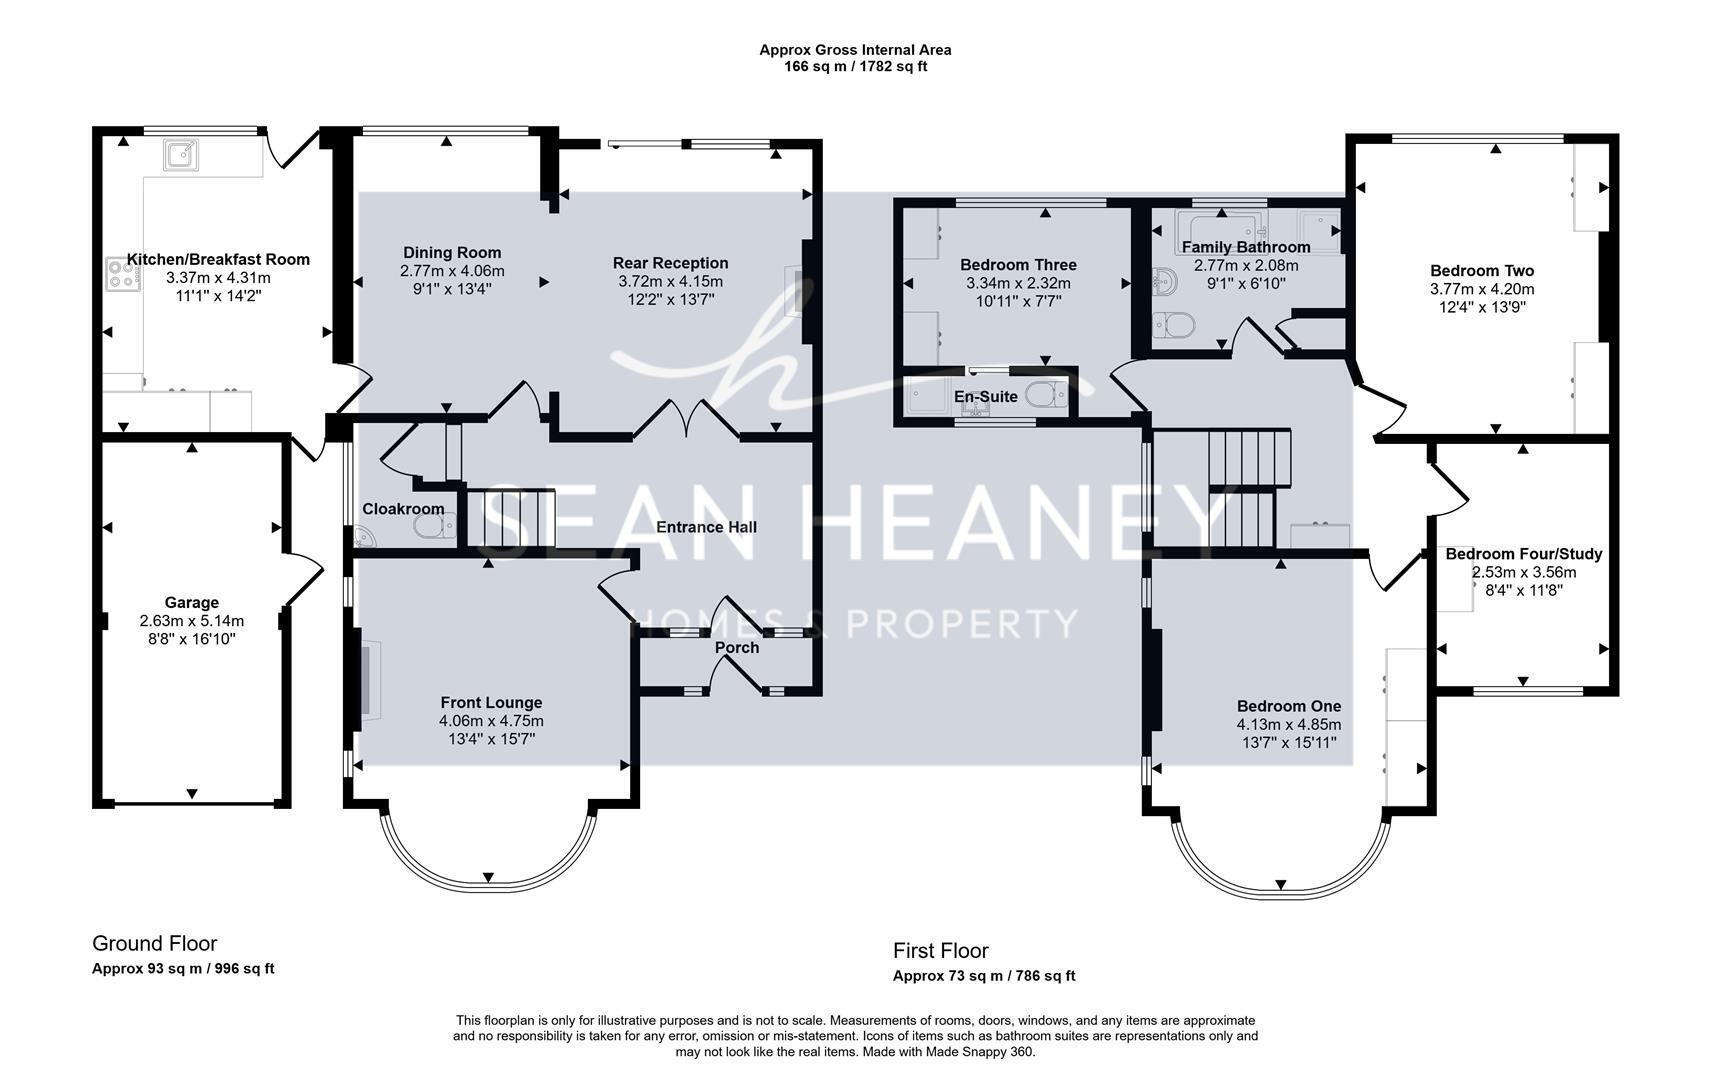
GROUND FLOOR
Porch
Entrance Hall
Front Lounge 4.06m x 4.75m (13'4 x 15'7)
Guest Cloakroom
Dining Room 2.77m x 4.06m (9'1 x 13'4)
Rear Reception 3.71m x 4.14m (12'2 x 13'7)
Kitchen/Breakfast Room 3.38m x 4.32m (11'1 x 14'2)
GARAGE 2.64m x 5.13m (8'8 x 16'10)
FIRST FLOOR
Landing
Bedroom One 4.14m x 4.85m (13'7 x 15'11)
Bedroom Three 3.33m x 2.31m (10'11 x 7'7)
Ensuite
Family Bathroom 2.77m x 2.08m (9'1 x 6'10)
Bedroom Two 3.76m x 4.19m (12'4 x 13'9)
Bedroom Four/Study 2.54m x 3.56m (8'4 x 11'8)
Fill in the form below to request more information or to request a viewing.
Sean Heaney
Highstone House,
165 High Street,
Hadley Green
Barnet
Hertfordshire
EN5 5SU


 Send to a friend

