 Download PDF EPC
 Download PDF Brochure
Robert Bell & Company
Old Bank Chambers
Horncastle
LN9 5HY


NO ONWARD CHAIN! 1 Corn Close is a substantial, three-bedroom bungalow located to a no-through road location within convenient distance of Horncastle town centre. Within walking distance for most of a full range of services, amenities and public transport linking to the Coast, Woodhall Spa and city of Lincoln.
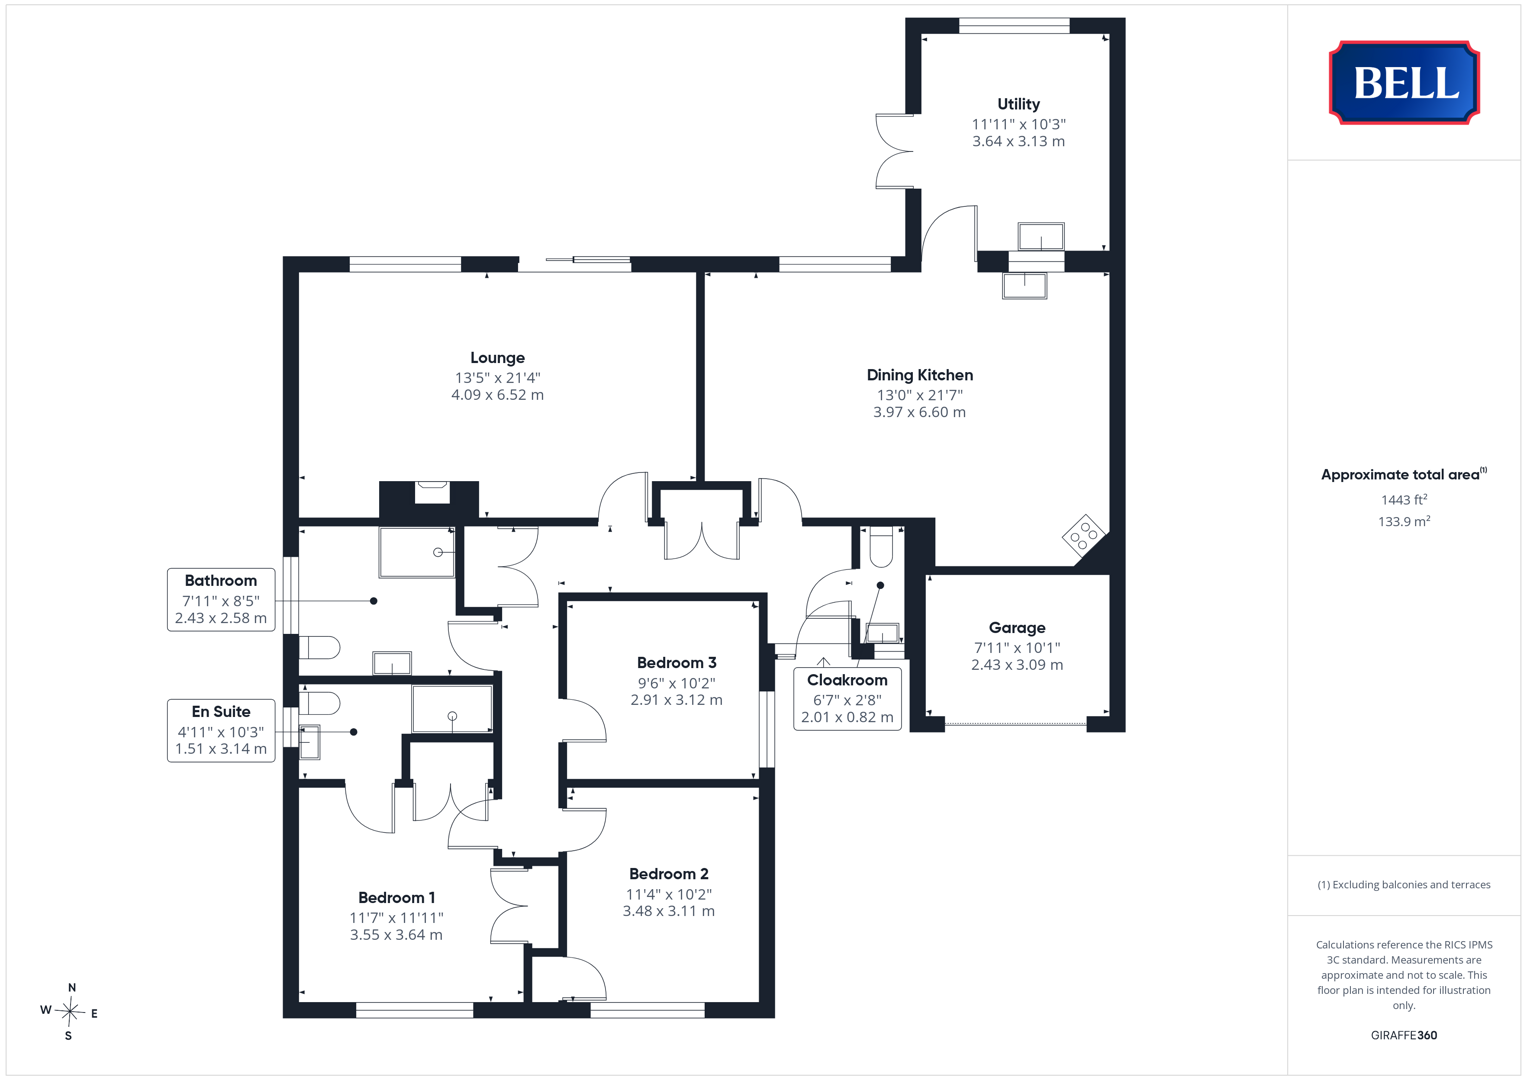
The property is laid out with generous lounge and dining kitchen spaces; plus utility, cloakroom and family bathroom. Three spacious bedrooms including a master with built in wardrobe spaces and an en suite shower room. Externally, the property enjoys lawned gardens to the front and rear, a wide, brick paved driveway and garage/store.
Hallway
Entered to the front through composite double glazed door, with lights to ceiling, radiator, multiple power points. Initially laid with wood effect flooring, then carpeted. Wood doors to built in storage spaces.
Dining Kitchen
With uPVC double glazed window to rear, lights to ceiling. Storage units to base and wall levels, 1 1/2 sink and drainer to bevel edge worktop with drainage furrows. Neff oven, grill and microwave; induction hob beneath extractor. Integrated fridge-freezer, dishwasher, cupboard housing wall mounted boiler. Wood effect flooring, radiators, multiple power points.
Utility
Having uPVC double glazed patio door to side and window to rear. Light to ceiling, sink and drainer to roll edge worktop with storage units to base level. Space and connections for appliances, radiator, wood effect flooring.
Lounge
With uPVC double glazed window to rear, sliding doors to rear. Lights to ceiling and wall, fire with polished stone surround and overmantle; carpet, multiple power points, radiators.
Bathroom
Having uPVC double glazed obscured window to side, light to ceiling. Low level wc, pedestal sink, shower with tiled surround. Heated towel rail, wood effect flooring.
Bedroom 1
With uPVC double glazed window to front, light to ceiling. Carpet, radiator, multiple power points. Wood doors to built in storage spaces and ensuite.
En Suite
Having uPVC double glazed obscured window to side, lights to ceiling. Low level wc, hand wash basin to storage unit with roll edge countertop. Open fronted shower cubicle with electric shower and board surround, heated towel rail. Vinyl flooring.
Bedroom 2
With uPVC double glazed window to front, light to ceiling. Carpet, radiator, multiple power points. Wood door to storage space.
Bedroom 3
With uPVC double glazed window to side, light to ceiling. Carpet, radiator, multiple power points.
Cloakroom
Having uPVC double glazed obscure window to front, light to ceiling. Low level wc, pedestal sink, radiator, wood effect flooring.
Outside
The property is approached up a long, wide, brick paved driveway, leading to the Garage / Store. The front garden is lawned with open boundary to Corn Close and fenced to the sides.
The rear garden, accessed through side gate to ensure a child and pet friendly, secure area, is laid to lawn with patio off the rear and a mature tree to the centre. Complete with timber framed summerhouse, potting shed and gravelled seating area.
Garage
Up and over door to front, light and power.
Fill in the form below to request more information or to request a viewing.


 Send to a friend