Ballogie Avenue, London, NW10

8 bedroom property for sale

£795,000

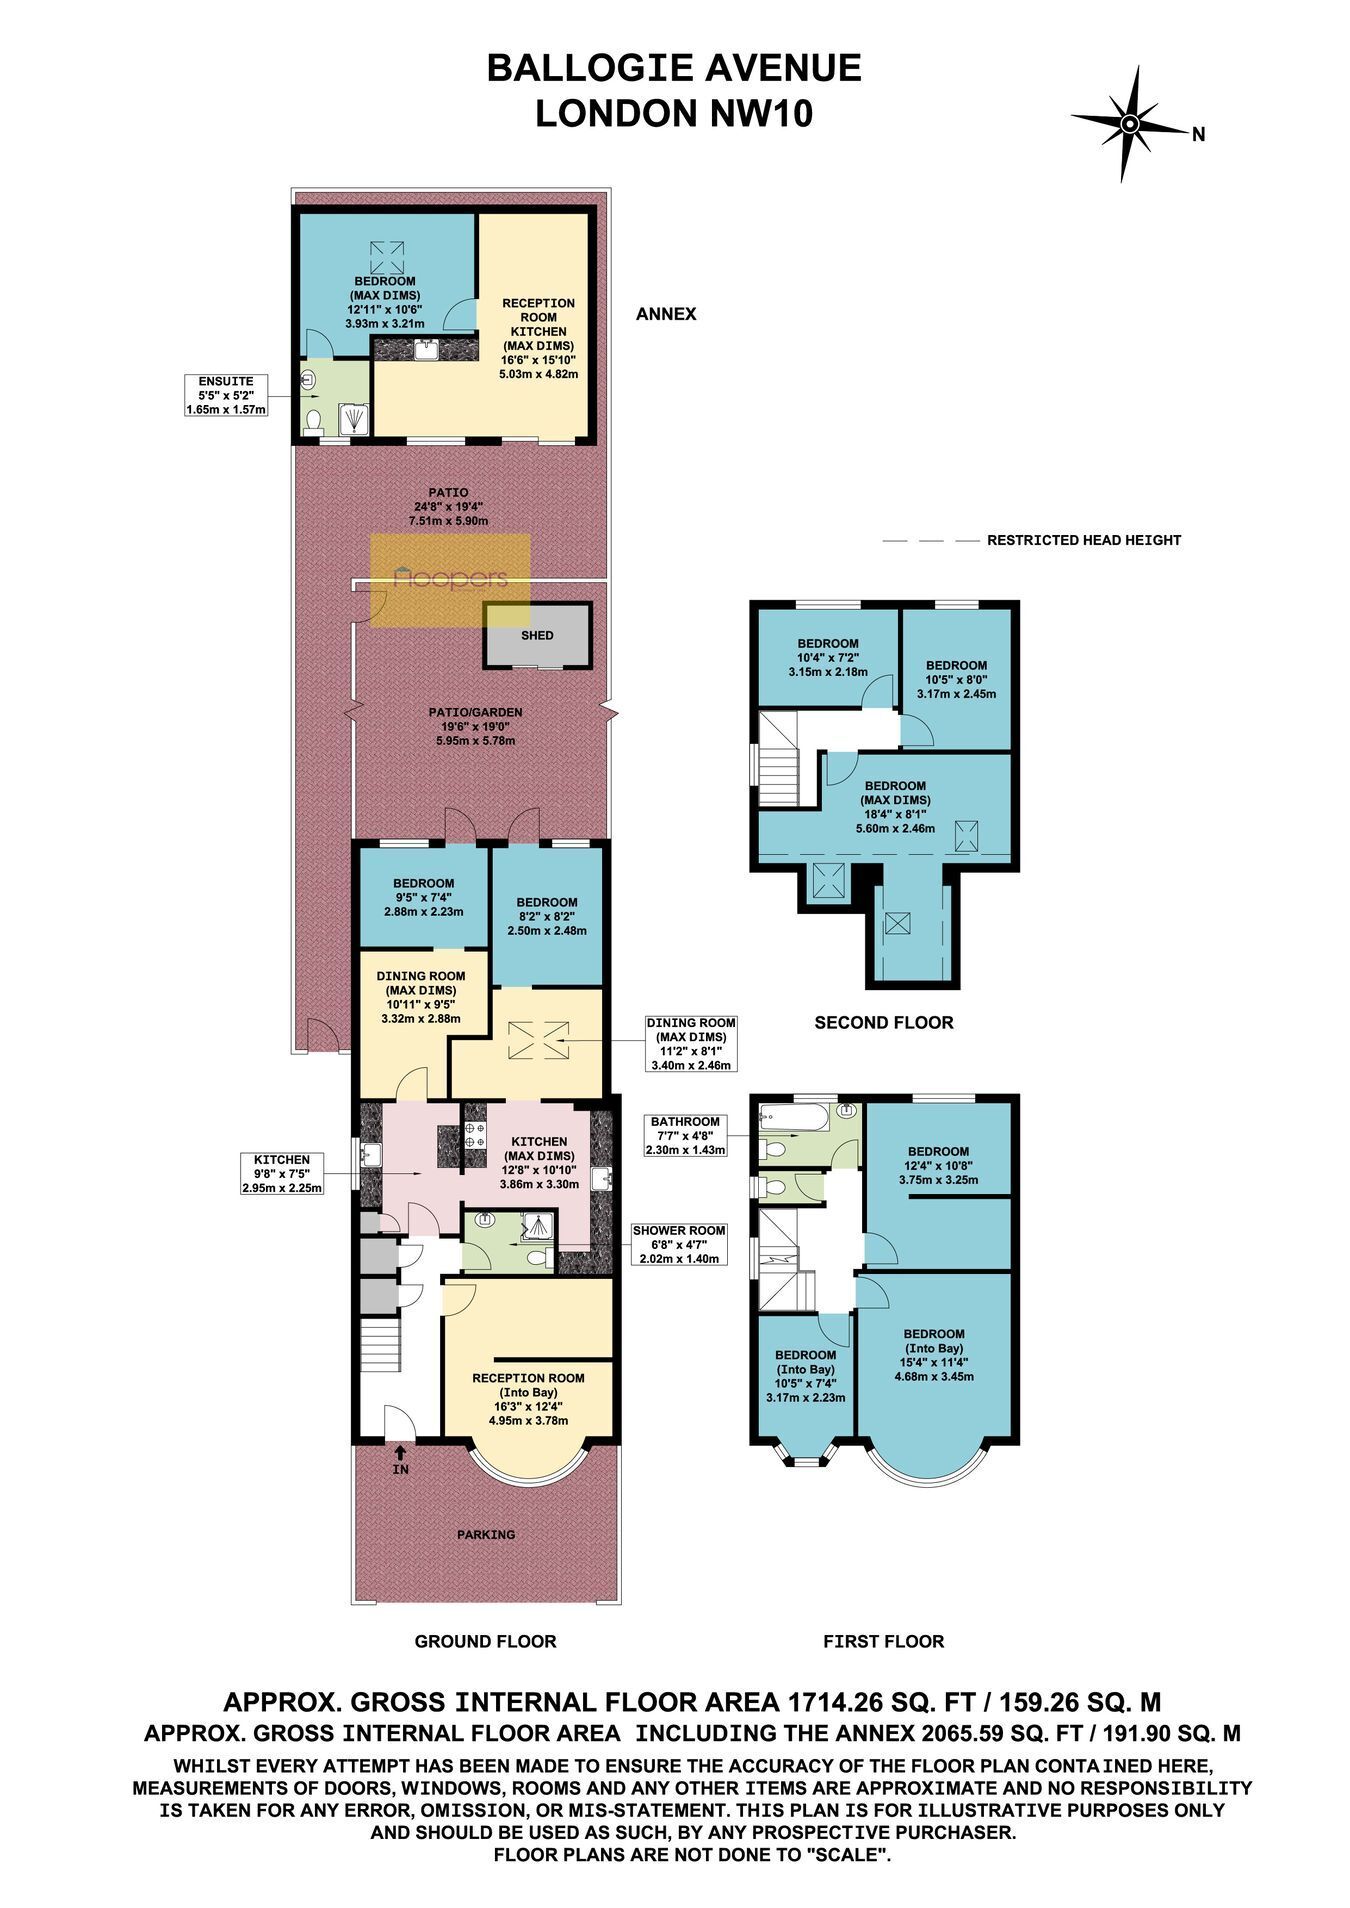
We are pleased to be able to bring to the market this huge extended semi-detached 1930’s constructed house with large ground floor extension, loft conversion and outbuilding to rear. The property albeit now vacant has been used previously as an HMO (House in Multiple Occupancy) and the house affords spacious accommodation for a larger family or potentially as a live and let investment for an owner occupier or as a buy-to-let product for an investor.

The property is situated within a few hundred yards of Neasden (Jubilee Line) Tube Station and is a short walk from Neasden bus services and shops at Neasden Shopping Centre.

Large outbuilding to rear which could be put to many uses.

Off street parking to front for at least two vehicles.


Entrance Hall:
Understairs cupboards.

Reception Room (front):
16’3” x 12’4” (4.95m x 3.78m). Double glazed bay window.

Shower Room/WC:
6’8” x 4’7” (2.02m x 1.40m).

Kitchen:
12’8” x 10’10” (3.86m x 3.30m). Open plan with

Additional Kitchen:
9’8” x 7’5” (2.95m x 2.25m).

Dining Room 1 (rear):
11’2” x 8’1” (3.40m x 2.46).

Reception Room 2 (rear):
10’11” x 9’5” (3.32m x 2.88m).

Bedroom (rear): 1
9’5” x 7’4” (2.88m x 2.23m). Door to garden.

Bedroom (rear): 2
8’2” x 8’2” (2.50 x 2.48m). Door to garden.

Outside Annexe:


Reception Room/Kitchen:
16’6” x 15’10” (5.03m x 4.82m).

Bedroom:
13’0” x 10’6” (3.93m x 3.21m).

Ensuite Shower Room/WC:
5’5” x 5’2” (1.65m x 1.57m).

Bedroom 1 (front):
15’4” x 11’4” (4.68m x 3.45m). Double glazed bay window.

Bedroom 2 (rear):
12’4” x 10’8” (3.75m x 3.25m). Double glazed window.

Bedroom 3 (front):
10’5” x 7’4” (3.17m x 2.23m). Double glazed Oriel window.

Bathroom/WC:
7’7” x 4’8” (2.30m x 1.43m). Panelled bath, low level WC and wash hand basin.. Double glazed window.

Additional Separate WC:
Low level WC.

Bedroom (front):
18’4” x 8’1” (5.60m x 2.46m).

Bedroom (rear): 3
10’5” x 8’0” (3.17m x 2.45m).

Bedroom (rear): 4
10’4” x 7’2” (3.15m x 2.18m).

External Features:
Outbuilding to rear arranged as a separate apartment of: reception/kitchen, bedroom and ensuite shower room/WC. Side pedestrian access. Off street parking to front garden. Rear garden mainly paved with garden shed.

Council Tax: Band E.

Contact Hoopers about this property

Fill in the form below to request more information or to request a viewing.

By submitting this form, you agree to our Terms & Privacy Policy