 Download PDF EPC
 Download PDF Brochure
Kimberleys Independent Estate Agents
29/29a Killigrew Street
Falmouth
Cornwall
TR11 3PN


This modern, well maintained, four bedroom semi-detached house is set in the heart of this popular, favoured development on the outskirts of Mabe and is within walking distance of Falmouth University (Tremough Campus) and all the amenities this well served village has to offer.
Built by Taylor Wimpey Homes in 2015, this lovely property offers well proportioned, versatile accommodation and is packed with features including gas central heating by radiators, UPVC double glazing throughout, a re-modelled kitchen/dining room, a new boiler and electric shower (fitted in 2026), newly fitted vinyl flooring to the hallway, cloakroom and kitchen/dining room plus recently fitted carpets (2026) to the lounge, stairs, landing and bedroom three. Outside, the property has the added benefit of THREE DESIGNATED PARKING SPACES which is rare for a recent development and an EV charger to the front. To the rear of the property within the enclosed garden is a HOME/OFFICE STUDIO that is currently used as a salon.
Our motivated vendors are moving due to relocation and as their sole agents, we highly recommend an early appointment to view this stylish home.
A COMPOSITE FRONT DOOR WITH FROSTED PRIVACY PANEL TO:
RECEPTION HALL
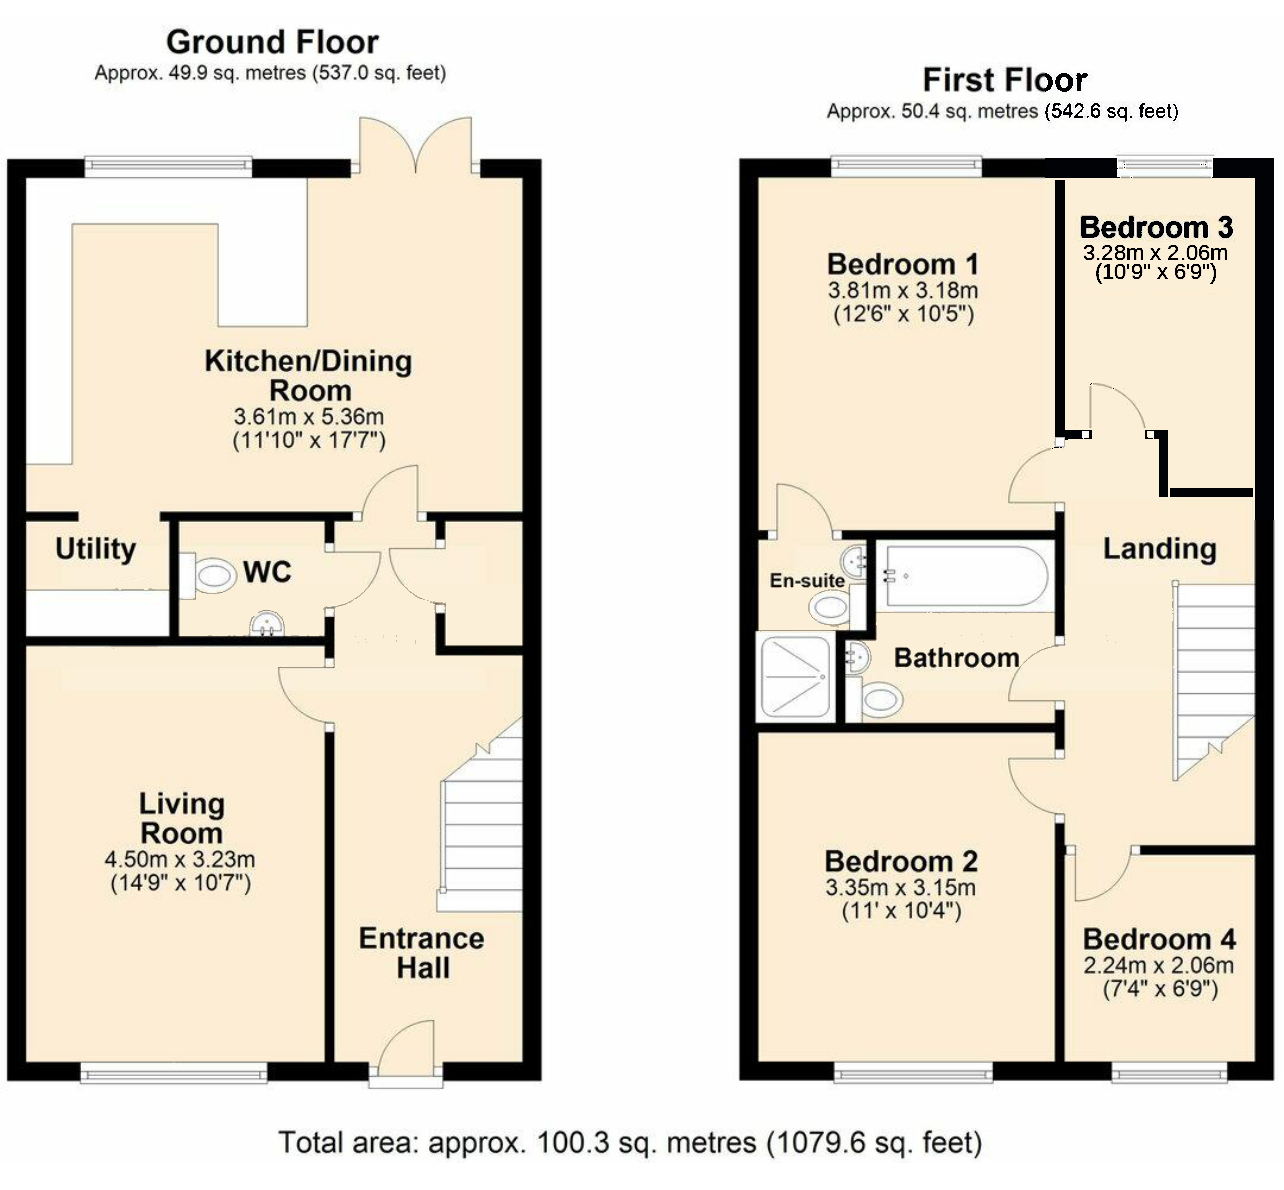
A wide introduction to the property with new vinyl flooring, wall mounted consumer box, telephone point, deep under stairs storage cupboard, staircase to the first floor, access to principal rooms.
CLOAKROOM - 1.63m x 1.22m (5'4" x 4'0")
With a white suite comprising; low flush wc, pedestal wash basin with chrome hot and cold taps and tiled splash back, fitted mirror, radiator, continued new vinyl flooring, extractor fan, panelled internal door.
LIVING ROOM - 4.5m x 3.23m (14'9" x 10'7")
A bright main reception room which enjoys plenty of natural light that streams in through broad UPVC double glazed windows, double radiator, TV aerial point, central ceiling light, six-panelled internal door, newly fitted carpet (2026).
KITCHEN/DINING ROOM - 5.36m x 3.35m (17'7" x 11'0")
Re-modelled by our clients in the past few years and offering a full range of matching wall and base units in high gloss white, wrap around wood effect work surfaces and incorporated breakfast bar, metro tiling over, four-ring gas hob, Zanussi glass and stainless steel extractor hood over, Zanussi electric double oven, space and plumbing for dishwasher and tallboy refrigerator/freezer, 1 1/2 bowl single drainer stainless steel sink unit with chrome mixer tap, recessed double glazed window and fitted blind, continued newly fitted vinyl flooring, double radiator, stainless steel spotlights, recessed double glazed French doors leading to and overlooking the gardens. Door from kitchen to:
UTILITY ROOM
With single drainer stainless steel sink unit set in a roll top work surface, plumbing for washing machine, vinyl flooring, extractor fan.
STAIRCASE FROM HALL TO:
FIRST FLOOR LANDING
With newly fitted carpet (2026), radiator, access to insulated loft space, positive input ventilation unit.
BEDROOM ONE - 3.81m x 3.17m (12'6" x 10'5")
Fitted triple wardrobe with mirror door, fitted carpet, four panelled internal door, double glazed window enjoying a pleasant outlook over the rear gardens with fitted blind, single radiator, second door to:
EN-SUITE - 1.27m x 1.19m (4'2" x 3'11") plus 2'10" x 2'4"
Well appointed with a white suite comprising; pedestal wash basin with tiled splash back, low flush wc, walk-in fully tiled shower cubicle with Mira thermostatically controlled electric shower (fitted in 2026) and folding screen, fitted mirror, extractor fan, vinyl flooring.
BEDROOM TWO - 3.35m x 3.17m (11'0" x 10'4")
Having a double glazed window and fitted blinds overlooking the front aspect, single radiator, fitted carpet, four-panelled internal door.
BEDROOM THREE - 3.28m x 2.06m (10'9" x 6'9")
Double glazed window with fitted blind overlooking the rear gardens, radiator, newly fitted carpet (2026), four-panelled internal door.
BEDROOM FOUR - 2.24m x 2.06m (7'4" x 6'9")
Again, with double glazed window and fitted blinds overlooking the front, radiator, fitted carpet, panelled internal door.
BATHROOM - 2.01m x 1.91m (6'7" x 6'3") into recess.
With a white suite comprising; handled bath with contemporary chrome mixer tap, shower attachment and fully tiled surround, radiator, pedestal wash basin with chrome hot and cold taps, mirrored bathroom cabinet, low flush wc, vinyl flooring, panelled internal door, extractor fan.
OUTSIDE
To the front of the house there is a tarmacadam driveway with parking for one vehicle and the bonus of an EV charger. A pathway leads alongside the house into a delightful west facing garden with lawned area and raised flowerbeds to one side, a full width paved patio for relaxing and entertaining, a continued pathway that leads to the top of the garden with a gravelled area and timber garden shed to one side.
STUDIO/HOME OFFICE - 3.51m x 2.29m (11'6" x 7'6")
Of timber construction with full internal insulation, lighting and power, dual aspect double glazed windows and double glazed opening French doors. This useful space can be used as a home office, gym or additional outside space.
PARKING
There are three dedicated parking spaces which are RARELY AVAILABLE for a recent development such as this.
TENURE
Freehold
COUNCIL TAX
Band D
SERVICES
Mains drainage, water, electricity and gas.
MANAGEMENT CHARGES
We have been informed by our vendors that the management charges will be approximately £285 - £290 approximately per annum, payable in December.
MONEY LAUNDERING
Intending purchasers will be asked to produce identification documentation at a later stage and we would ask for your co-operation in order that there will be no delay in agreeing the sale.
Fill in the form below to request more information or to request a viewing.
Kimberleys Independent Estate Agents
29/29a Killigrew Street
Falmouth
Cornwall
TR11 3PN


 Send to a friend

