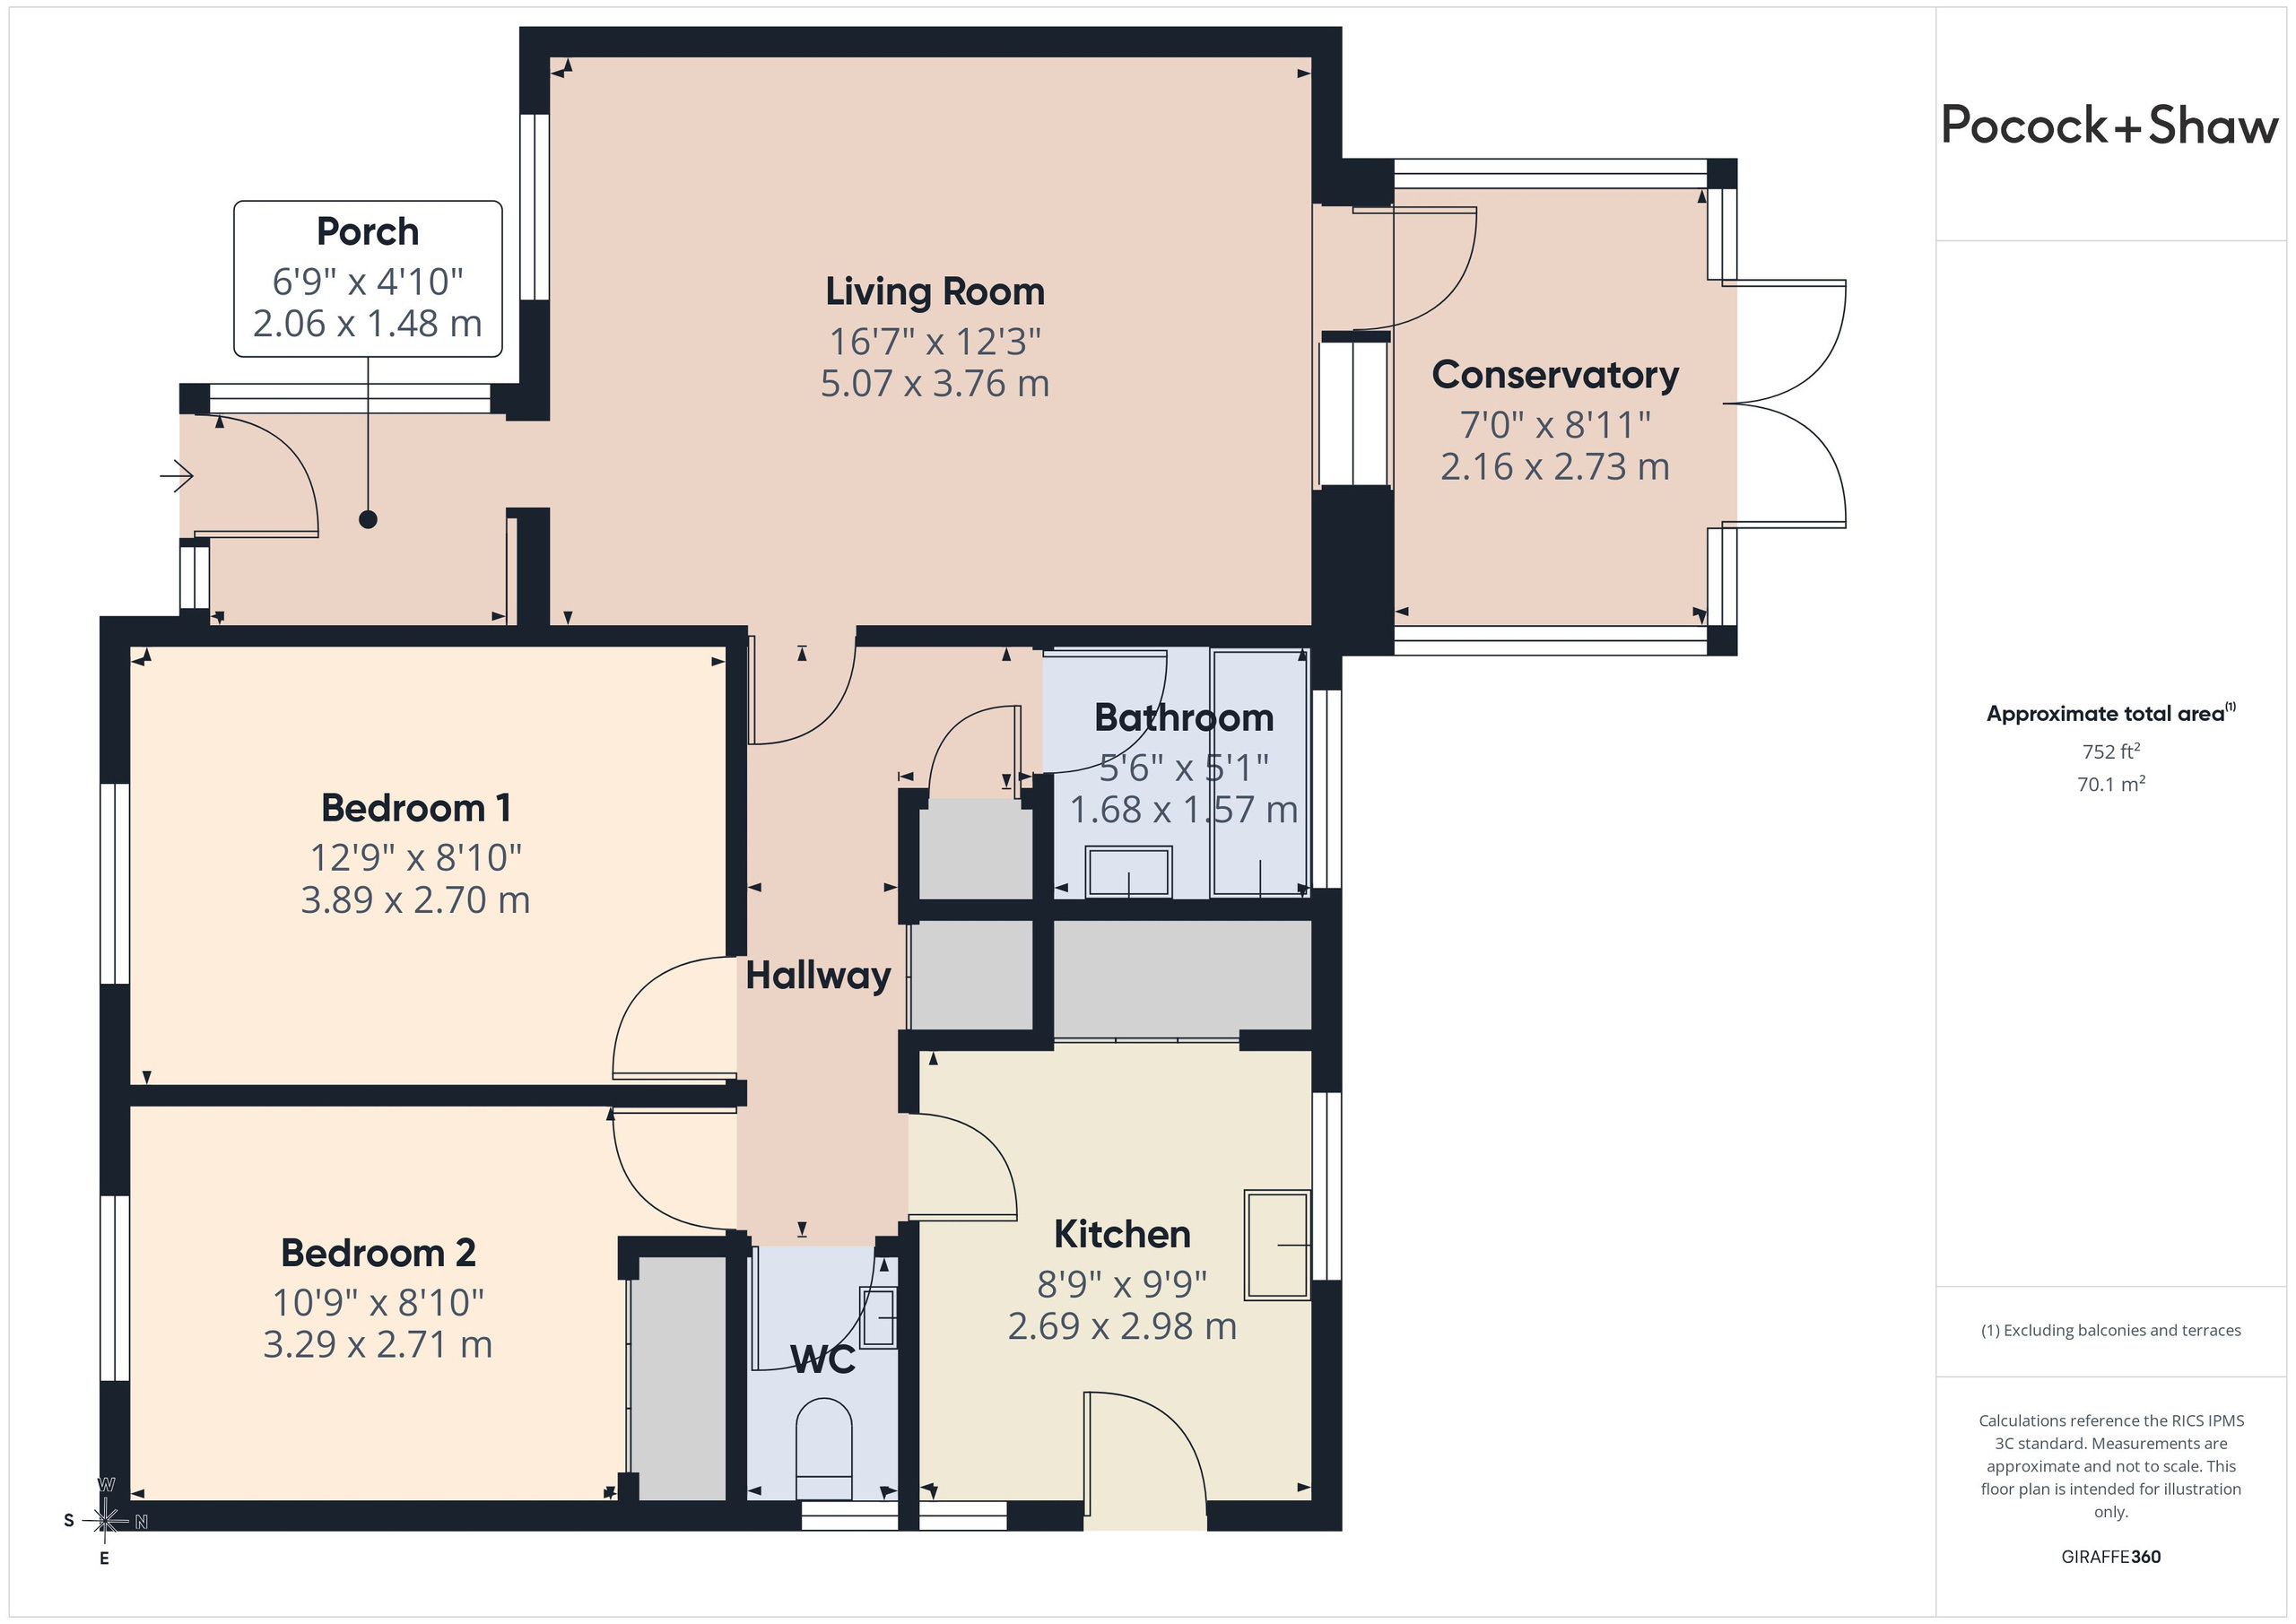
A freshly updated semi detached bungalow, in the highly desirable village of Grantchester. Set on a corner plot at the end of a small residential cul de sac siding onto paddocks. With refitted kitchen and bathroom, solar panels and ground source heat pump. For the over 60's and sold on a 75% shared basis with SCDC.
Porch
Glazed entrance door, window to the side, door to:
Sitting room 5.18m x 3.81m (17'0" x 12'6")
Two radiators, window to the front, glazed door to:
Conservatory 2.74m x 2.16m (9'0" x 7'1")
Windows to the rear and side, double French doors to the rear garden.
Inner hall
Radiator, single airing cupboard and single store cupboard.
Kitchen 2.97m x 2.69m (9'9" x 8'10")
Refitted range of units set under a worksurface, inset single drainer stainless steel sink unit, range of base and wall units. Window to the rear and door to the side. Single meter cupboard and single pantry cupboard. Radiator.
Bedroom one 3.3m x 2.72m (10'10" x 8'11")
Window to the front, radiator and double fitted wardrobe.
Bedroom two 3.91m x 2.74m (12'10" x 9'0")
Window to the front, radiator.
Bathroom
White suite with pedestal wash basin and bath, fitted over bath Mira shower. Radiator and window to the rear.
Sep wc
Close coupled wc, wall mounted wash basin, radiator and window to the side.
Outside
A coner end of cul de sac position with open plan lawn, paved pathway to the side. Rear garden is mostly lawned with pathway. Mature trees.
Brick shed 2.08m x 1.85m (6'10" x 6'1")
Tenure
75% share for sale @ £307,500
Service charge @ £301.05 per quarter
Buildings insurance @ £16.86 per quarter
Viewing
By prior appointment with Pocock and Shaw
Services
All mains services are connected