 Download PDF EPC
 Download PDF EPC
Bradleys
1 New Road
Callington
Cornwall
PL17 7BE
01579382999




Set in a tucked away position within a sought after cul de sac, 2 double bedroom home with lounge/diner, kitchen and wet room. Gas central heating, uPVC double glazing, paved area to front (not to be parked on ), separate driveway for two cars and enclosed rear garden. Viewing recommended.
.
uPVC part double glazed door to ...
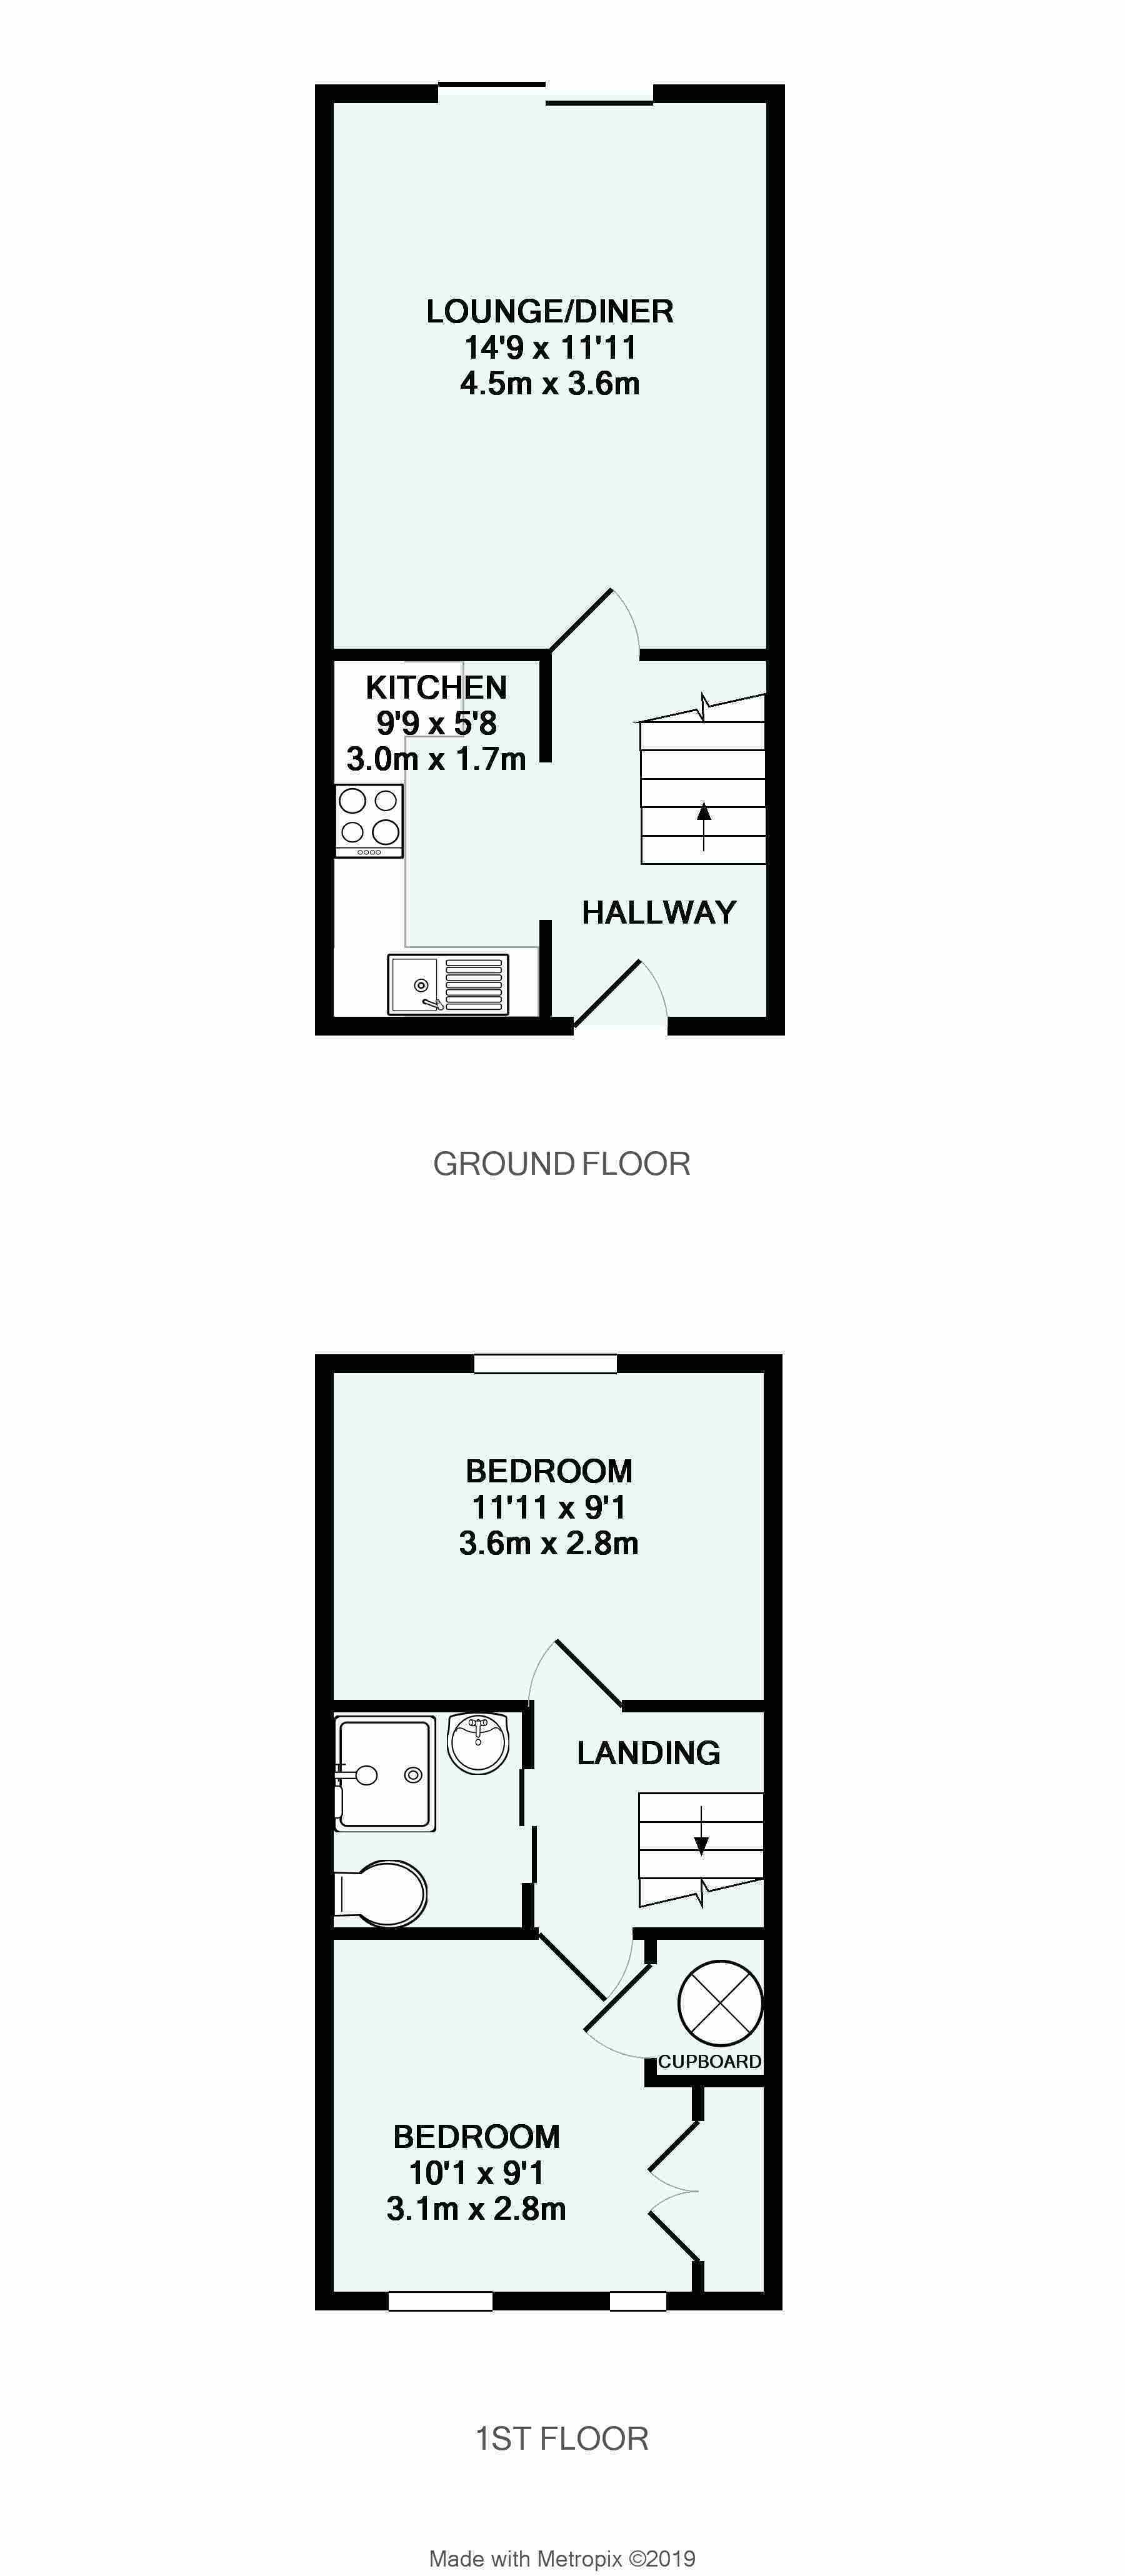
Entrance Hall 1.9m x 3.07m
Laminate flooring, radiator, staircase rising to the first floor with understairs storage area. Door to lounge/dining room and access to kitchen.
Kitchen 1.73m x 2.97m
Fitted with a range of base, drawer and wall mounted units, roll edged work surface, single drainer sink unit with mixer tap, tiled splashbacks, built-in oven, four-ring gas hob with filter over. Space for fridge/freezer, wall mounted gas fired boiler, uPVC double glazed window to front. Radiator, laminate flooring, space and plumbing for washing machine.
Lounge/Dining Room 3.63m x 4.5m
uPVC double glazed sliding patio doors giving access to the rear garden. Laminate flooring, radiator, inset spotlights to ceiling, TV aerial socket.
First Floor Landing
Hatch to loft space, doors off to ...
Bedroom One 2.77m x 3.63m
uPVC double glazed window overlooking the rear garden. Radiator.
Bedroom Two 2.77m x 3.07m
Measurements plus built in wardrobe and airing cupboard. Two uPVC double glazed windows to front, built-in wardrobe with hanging rail and shelf. Radiator, airing cupboard housing factory lagged hot water cylinder and slatted shelving.
Wet Room 1.65m x 1.85m
Low level WC, wash hand basin, walk-in shower area, radiator, part tiled walls, wall mounted electric shaver socket, wall mounted downflow heater.
Outside
To the front of the property the area is paved for ease of maintenance with access to the front entrance which is not to be parked on. The garden to the property lies to the rear and is fully enclosed with fencing, paved patio area immediately adjoining the property, steps up to a middle gravelled area planted with some shrubs and plants to boundaries, with a further area laid to turf. To the far right hand side of the terrace is a driveway providing parking for two vehicles.
Material Information
What3words///lingering.jelly.bulletins
Mains Services: Gas, electric, water and drainage
Council Tax: Band - B
Local Authority: Cornwall Council
Parking: For 2 cars, 1 behind the other in allocated driveway a short distance from the property
uPVC double glazed throughout and gas central heating
Fill in the form below to request more information or to request a viewing.


 Send to a friend

