 Download PDF EPC
 Download PDF EPC
Bradleys
21 Fore StreetCopperhouse
Hayle
Cornwall
TR27 4DX
01736 756363


Situated in the popular village of Connor Downs, this detached bungalow offers three bedroom accommodation, which is gas centrally heated and double glazed. There is the added benefit of driveway parking, garage and garden areas to three sides. Offered with no onward chain.
Double Glazed Door Leading Into...
Entrance Porch
Tiled floor, obscure glass panelled door with side obscure glazed window into...
Entrance Hall
Fitted carpet, radiator, access to loft, built in cupboard housing wall mounted central heating boiler, double multi glass panelled door into...
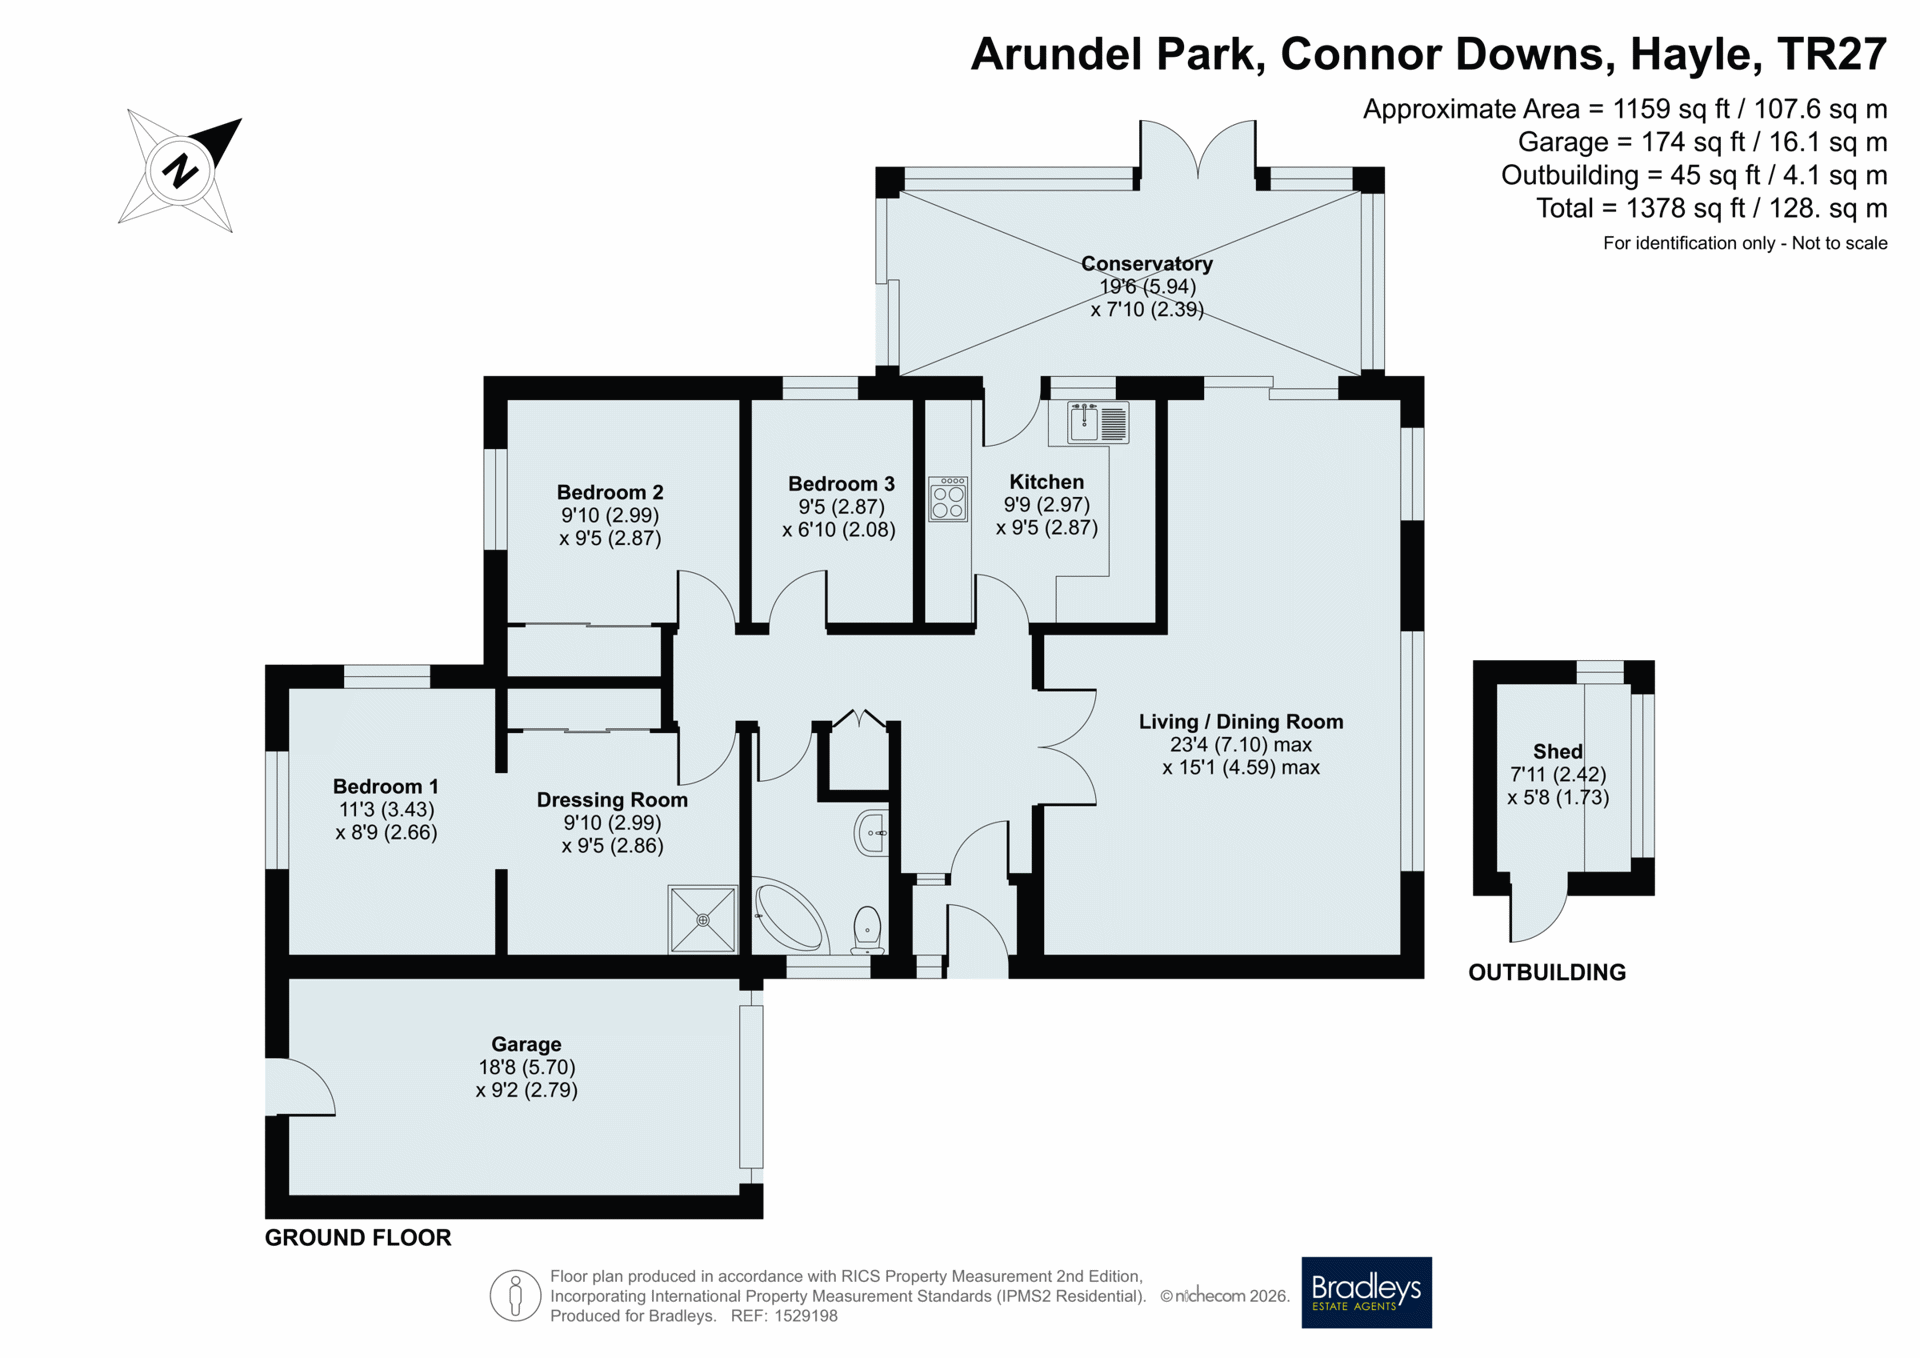
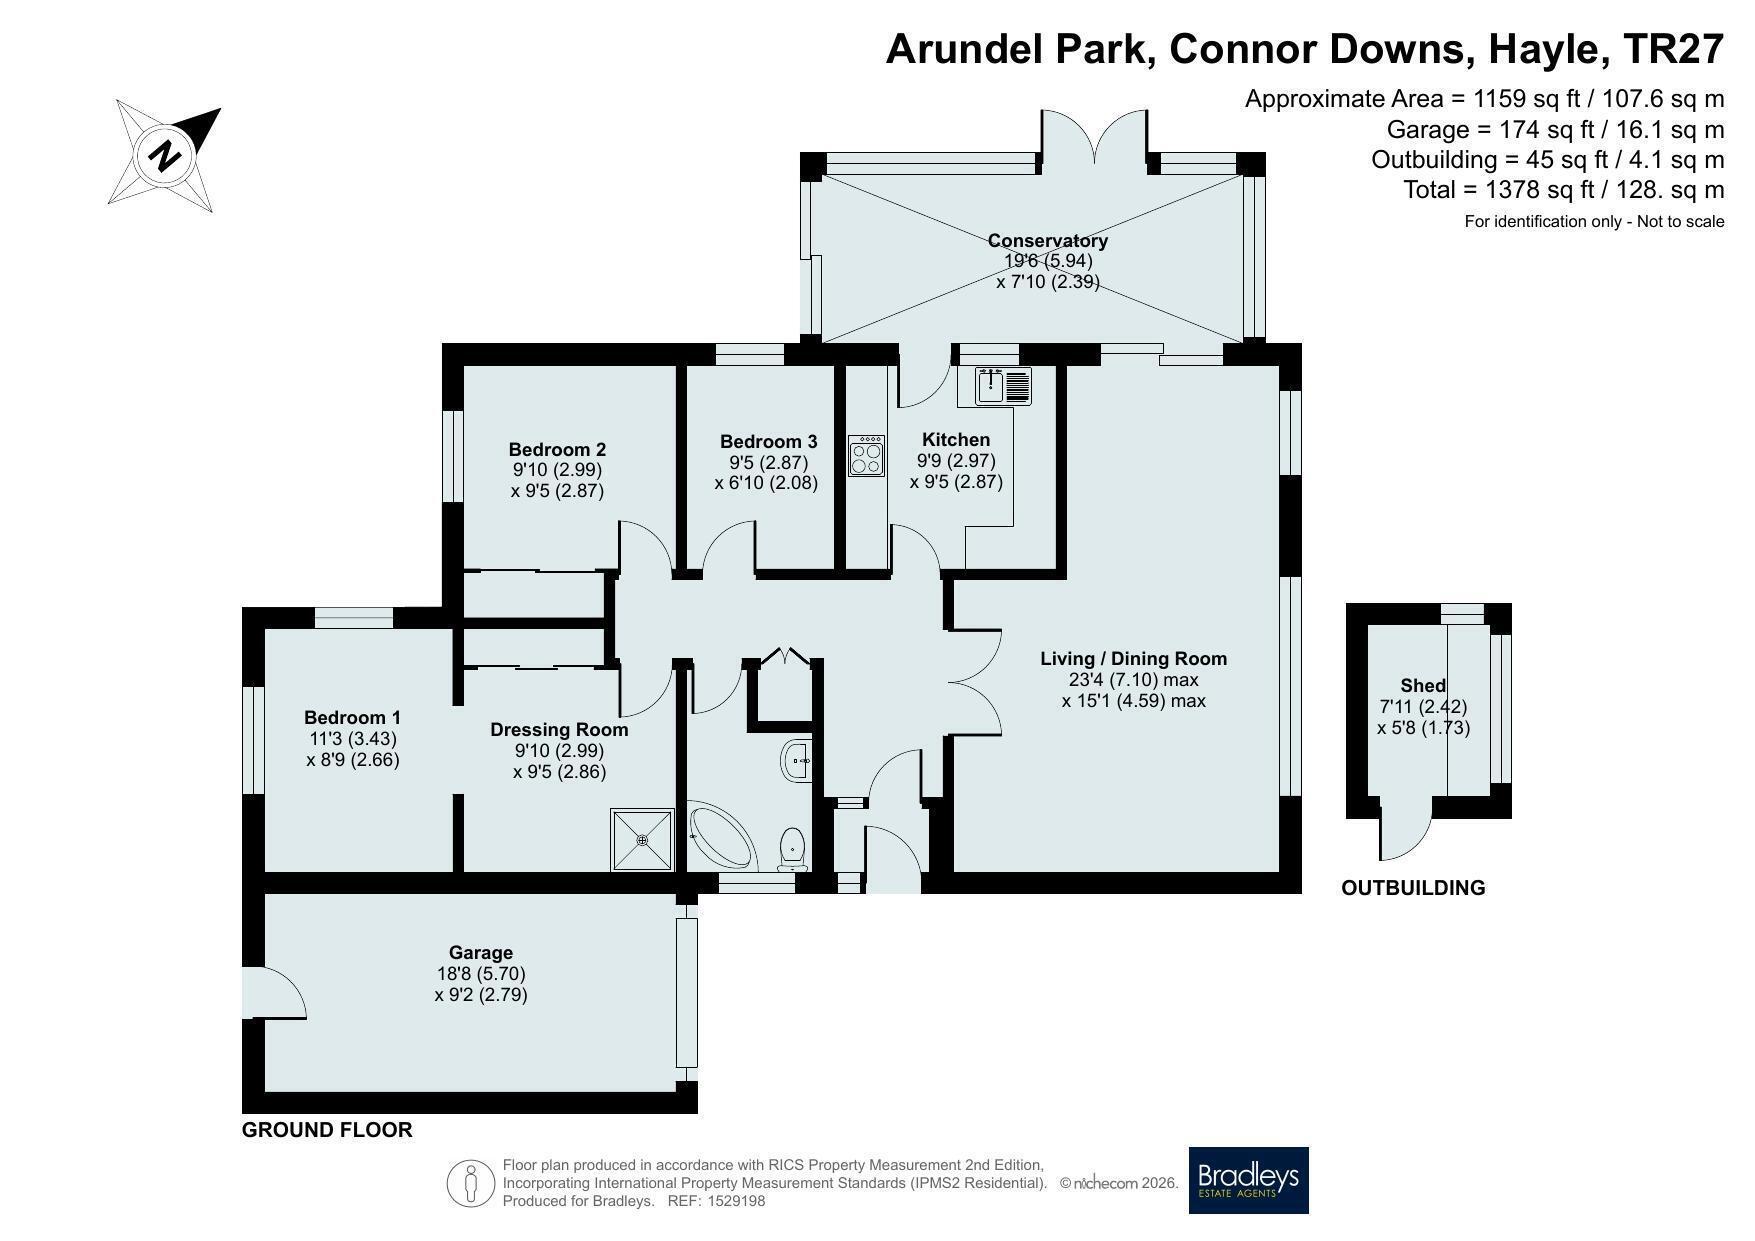
Lounge/Diner 4.59m x 7.1m
Two double glazed windows, two radiators, fitted carpet, serving hatch to kitchen, double glazed patio door into...
Conservatory 2.39m x 5.94m
Double glazed window to the side and rear with views to the garden, fitted carpet, double glazed double doors providing access to the garden.
.
From entrance hall multi glazed panelled door into...
Kitchen 2.87m x 2.97m
Fitted with a selection of base and wall units, inset stainless steel sink and drainer with mixer tap, built in oven and gas hob with extractor over, space for under counter fridge and dishwasher, vinyl floor, window to the rear and glazed door leading into the conservatory.
Bedroom Three 2.08m x 2.87m
Double glazed window, fitted carpet, radiator.
Bedroom Two 2.87m x 2.99m
Double glazed window, fitted carpet, radiator, fitted wardrobes with sliding doors.
Bedroom One
Shower/Dressing Area 2.86m x 2.99m
Shower cubicle with sliding door, fitted carpet, inset ceiling spotlights, built in wardrobe with sliding doors. Archway to...
Bedroom Area 2.66m x 3.43m
Double glazed windows to the side and rear, fitted carpet, radiator.
Bathroom
Corner bath with mixer tap and hand held attachment, tiled surround, low level WC, wash hand basin with cupboard under, obscure double glazed window to the front, tiled floor, ladder style heated towel rail.
Outside
To the front of the property there is a brick paved driveway providing parking for two to three vehicles and access to the garage. Front garden with shrub borders and paved area with decorative stone chippings.
Rear Garden
To the rear there is a paved patio seating area with a sunny aspect, lawn and plant and shrub borders. Gated access leads to a further side garden with two paved patio seating areas with decorative stone chippings and shed.
Garage 2.79m x 5.7m
Fitted with an electric roller door, power and light supplied, obscure double glazed door to the rear and space for washing machine.
Directions
whatthreewords///ocean.televise.many
Material Information
Tenure - Freehold.
Council Tax - Band D.
Local Authority - Cornwall Council.
Services - Mains water, electricity, gas and drainage.
Parking - Driveway Parking & Garage
Heating- Gas Central Heating
Mining - Mining - Metalliferous Mine Search Required.
Fill in the form below to request more information or to request a viewing.


 Send to a friend

