 Download PDF Brochure
Pocock & Shaw
2 Dukes Court
54-62 Newmarket Road
Cambridge
Cambridgeshire
CB5 8DZ


A fabulous opportunity to acquire this well proportioned two double bedroom bay fronted Victorian terraced home with tremendous potential situated in this highly sought after central cul de sac just a short walk from the city centre and train station. This outstanding property retains numerous period features and is offered without an onward chain.
Emery Street is conveniently located just off Mill Road, approximately half a mile from the train station. Mill road offers an eclectic mix of independent shops cafes and restaurants along with a wide selection of amenities. The city centre and many University departments are easily accessed by foot or bicycle and the location, being on the city side of Mill Road Bridge, places the house in the catchment area for St Matthews Primary School and Parkside secondary.
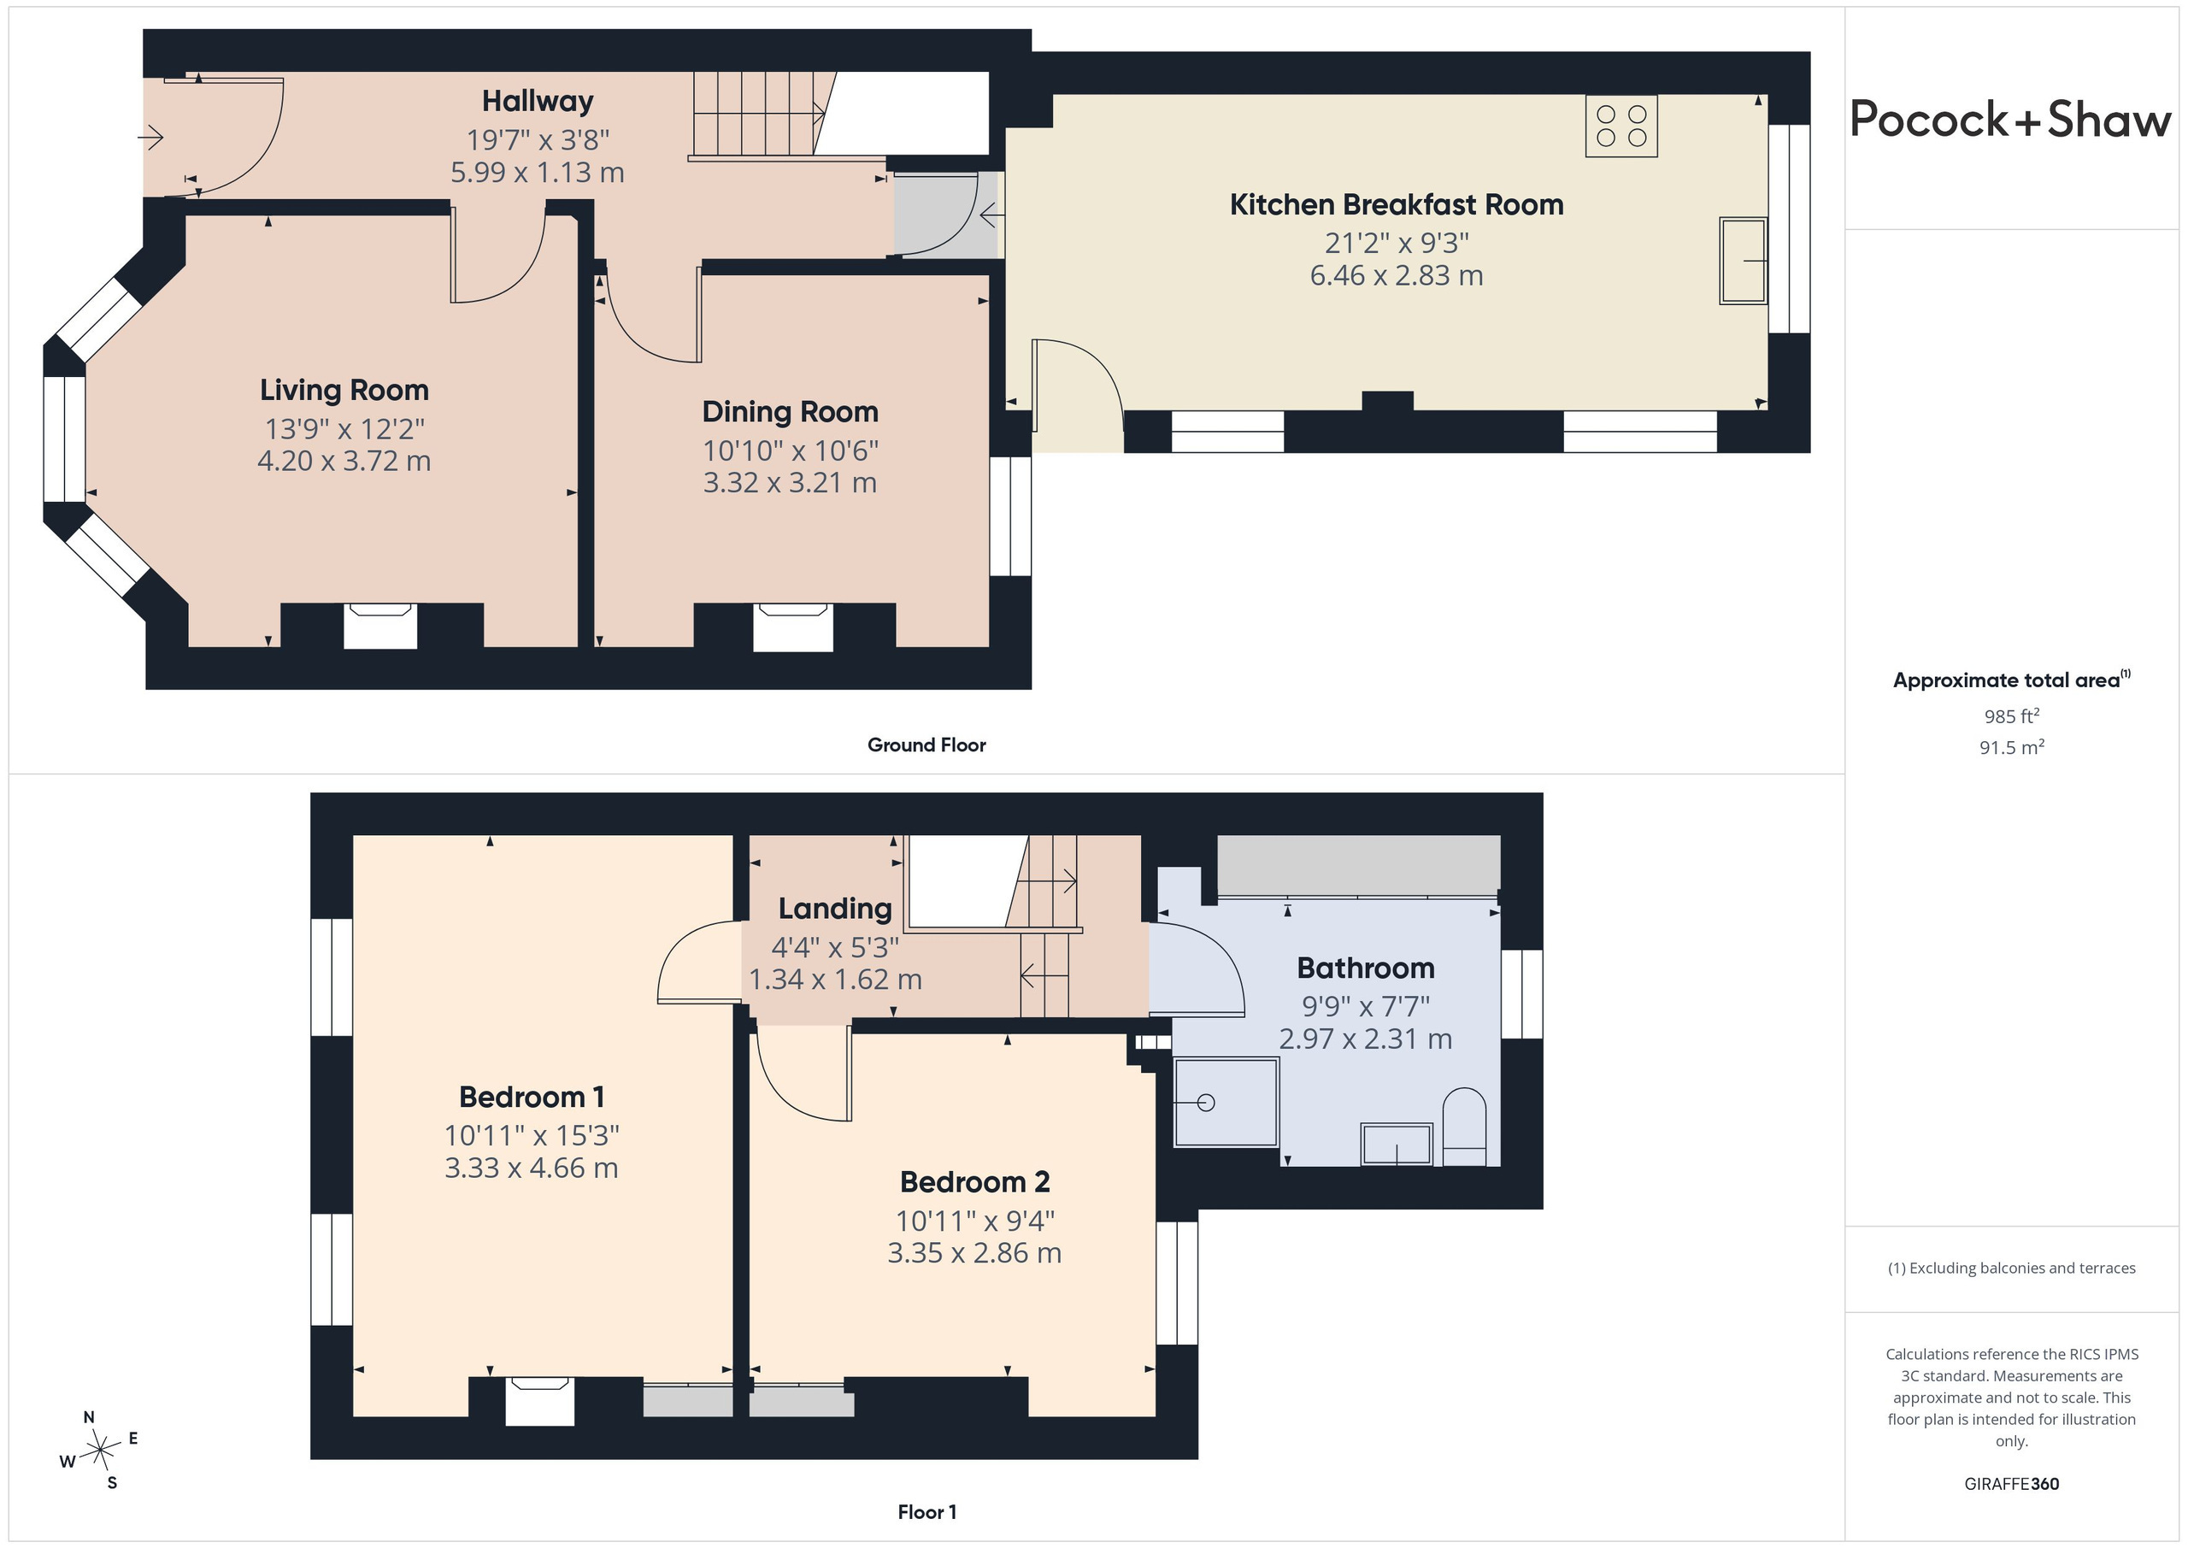
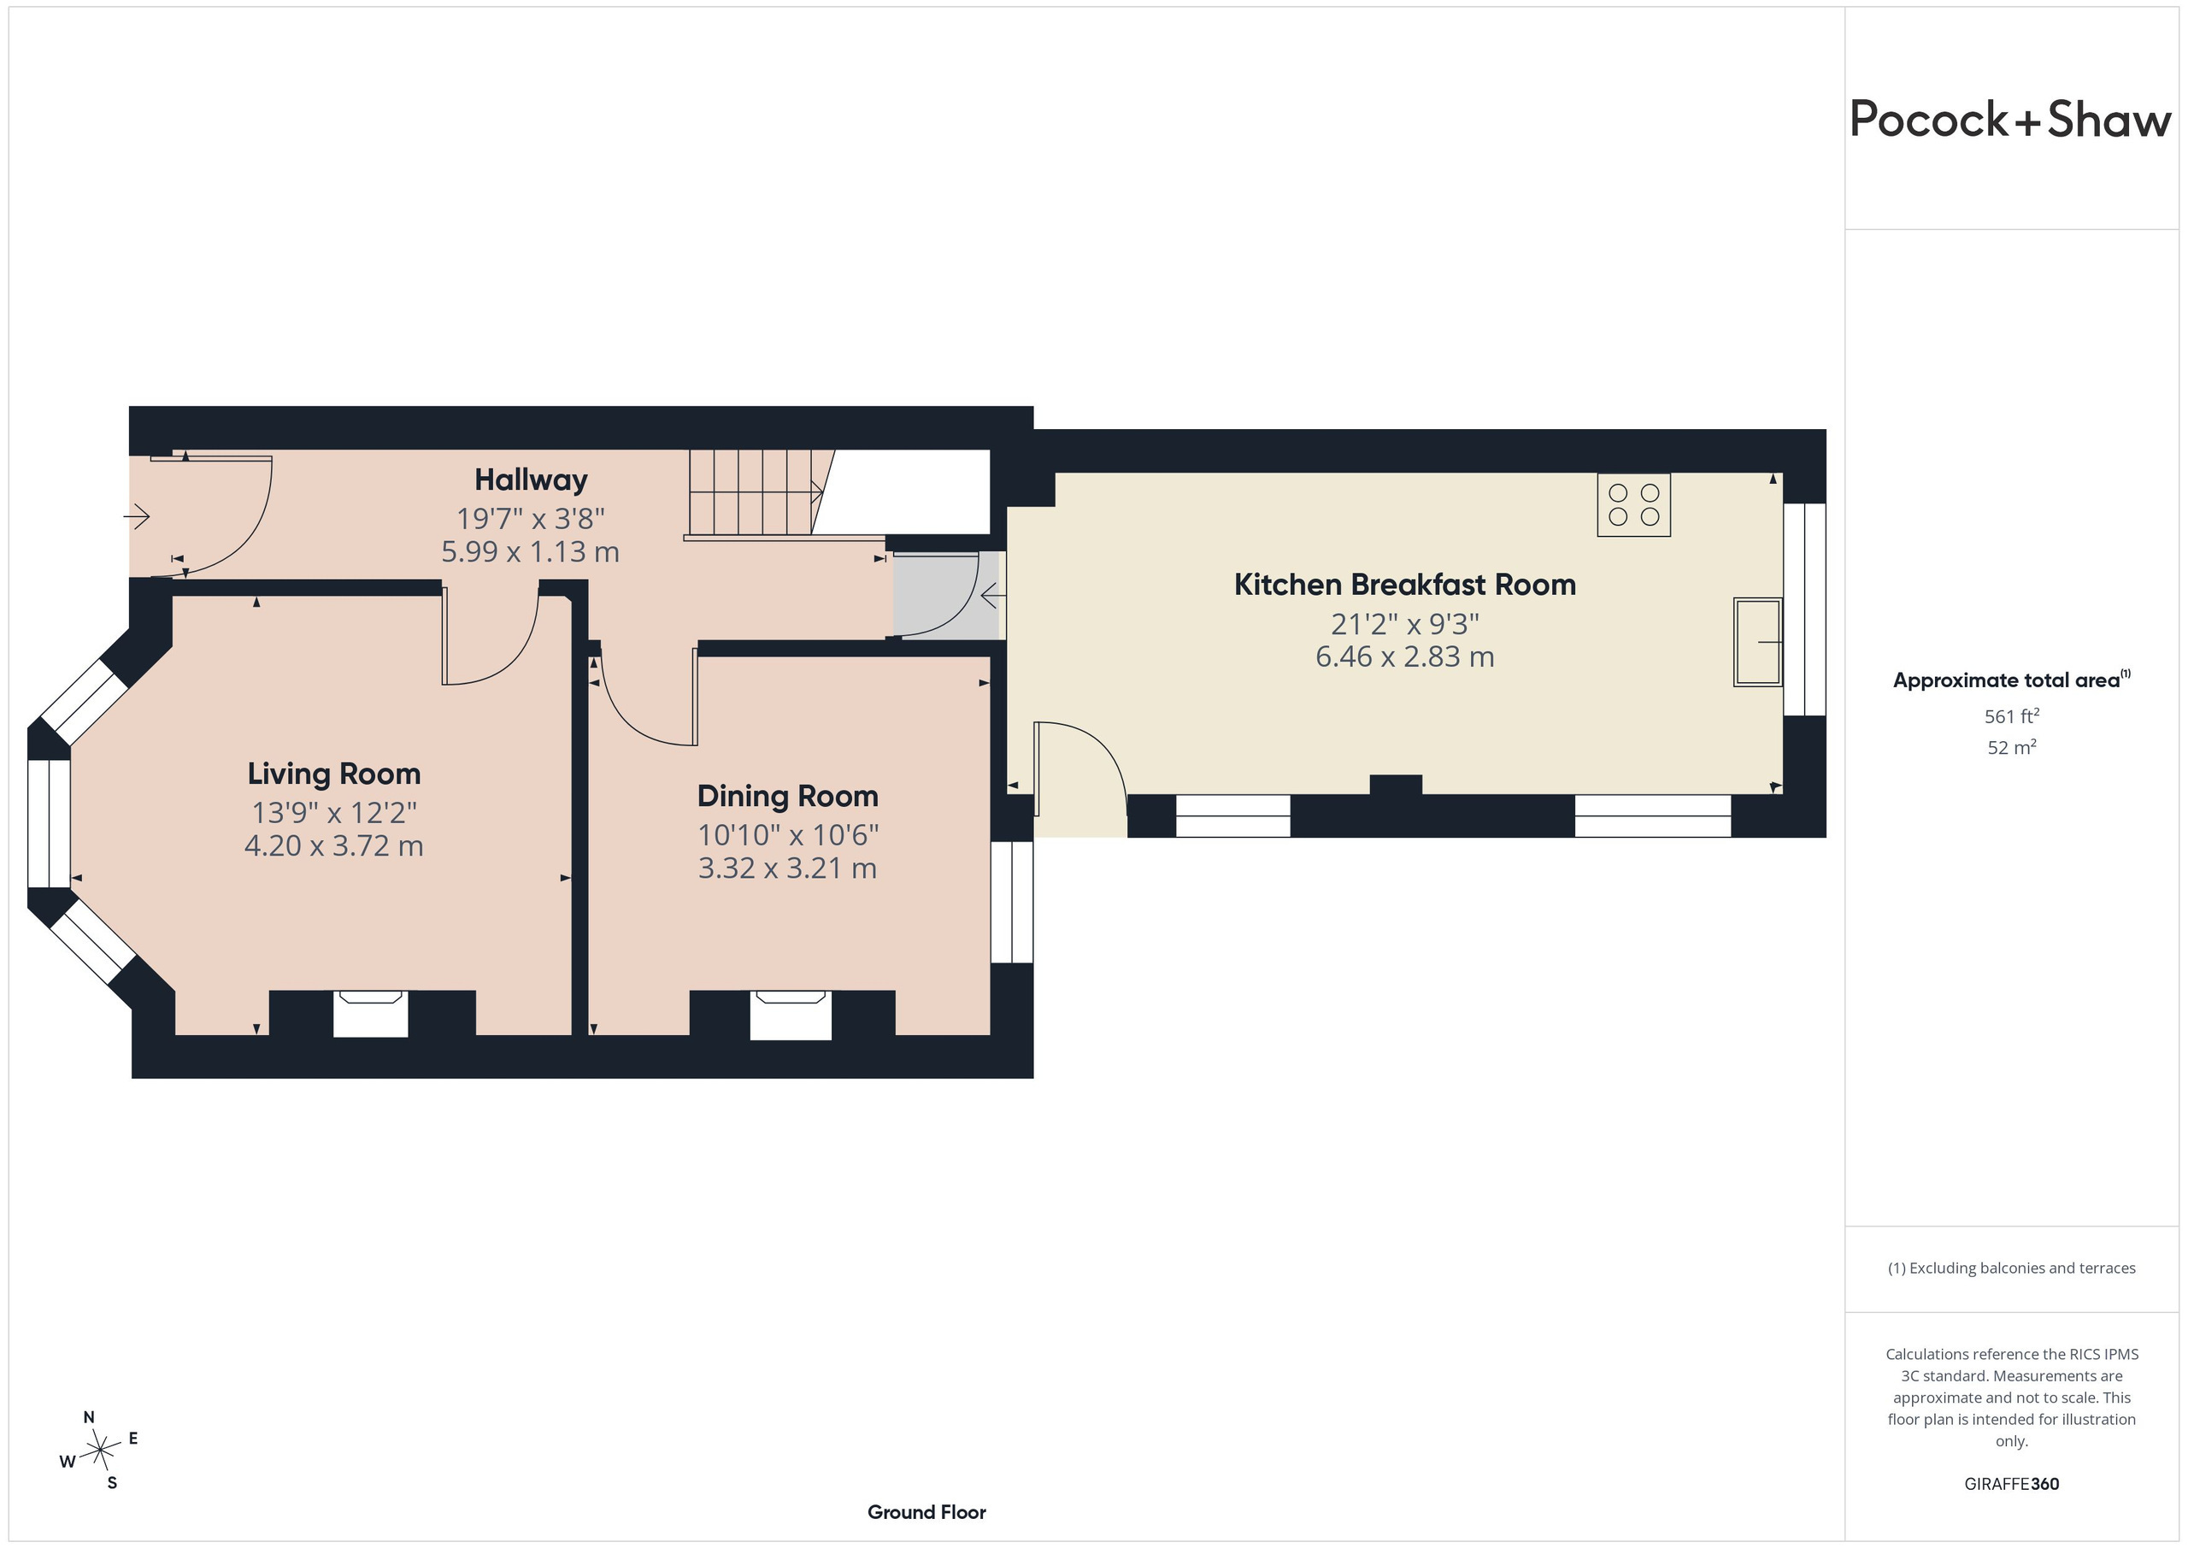
Entrance hall
With double glazed door to front, exposed floorboards, radiator, plaster cornicing, archway and decorative corbels, stairs to first floor.
Sitting room
With double glazed bay window to front, exposed floorboards, radiator, tiled fireplace with marble mantle and surround, plaster cornicing and ceiling rose.
Dining room
With double glazed window to rear, tiled fireplace with alcove storage to each side, radiator.
Kitchen/breakfast room
With double glazed windows to side and rear, double glazed door to side, range of bespoke units with tiled working surfaces and inset twin bowl sink unit and mixer tap, fitted induction hob with cooker hood over, radiator and understairs storage.
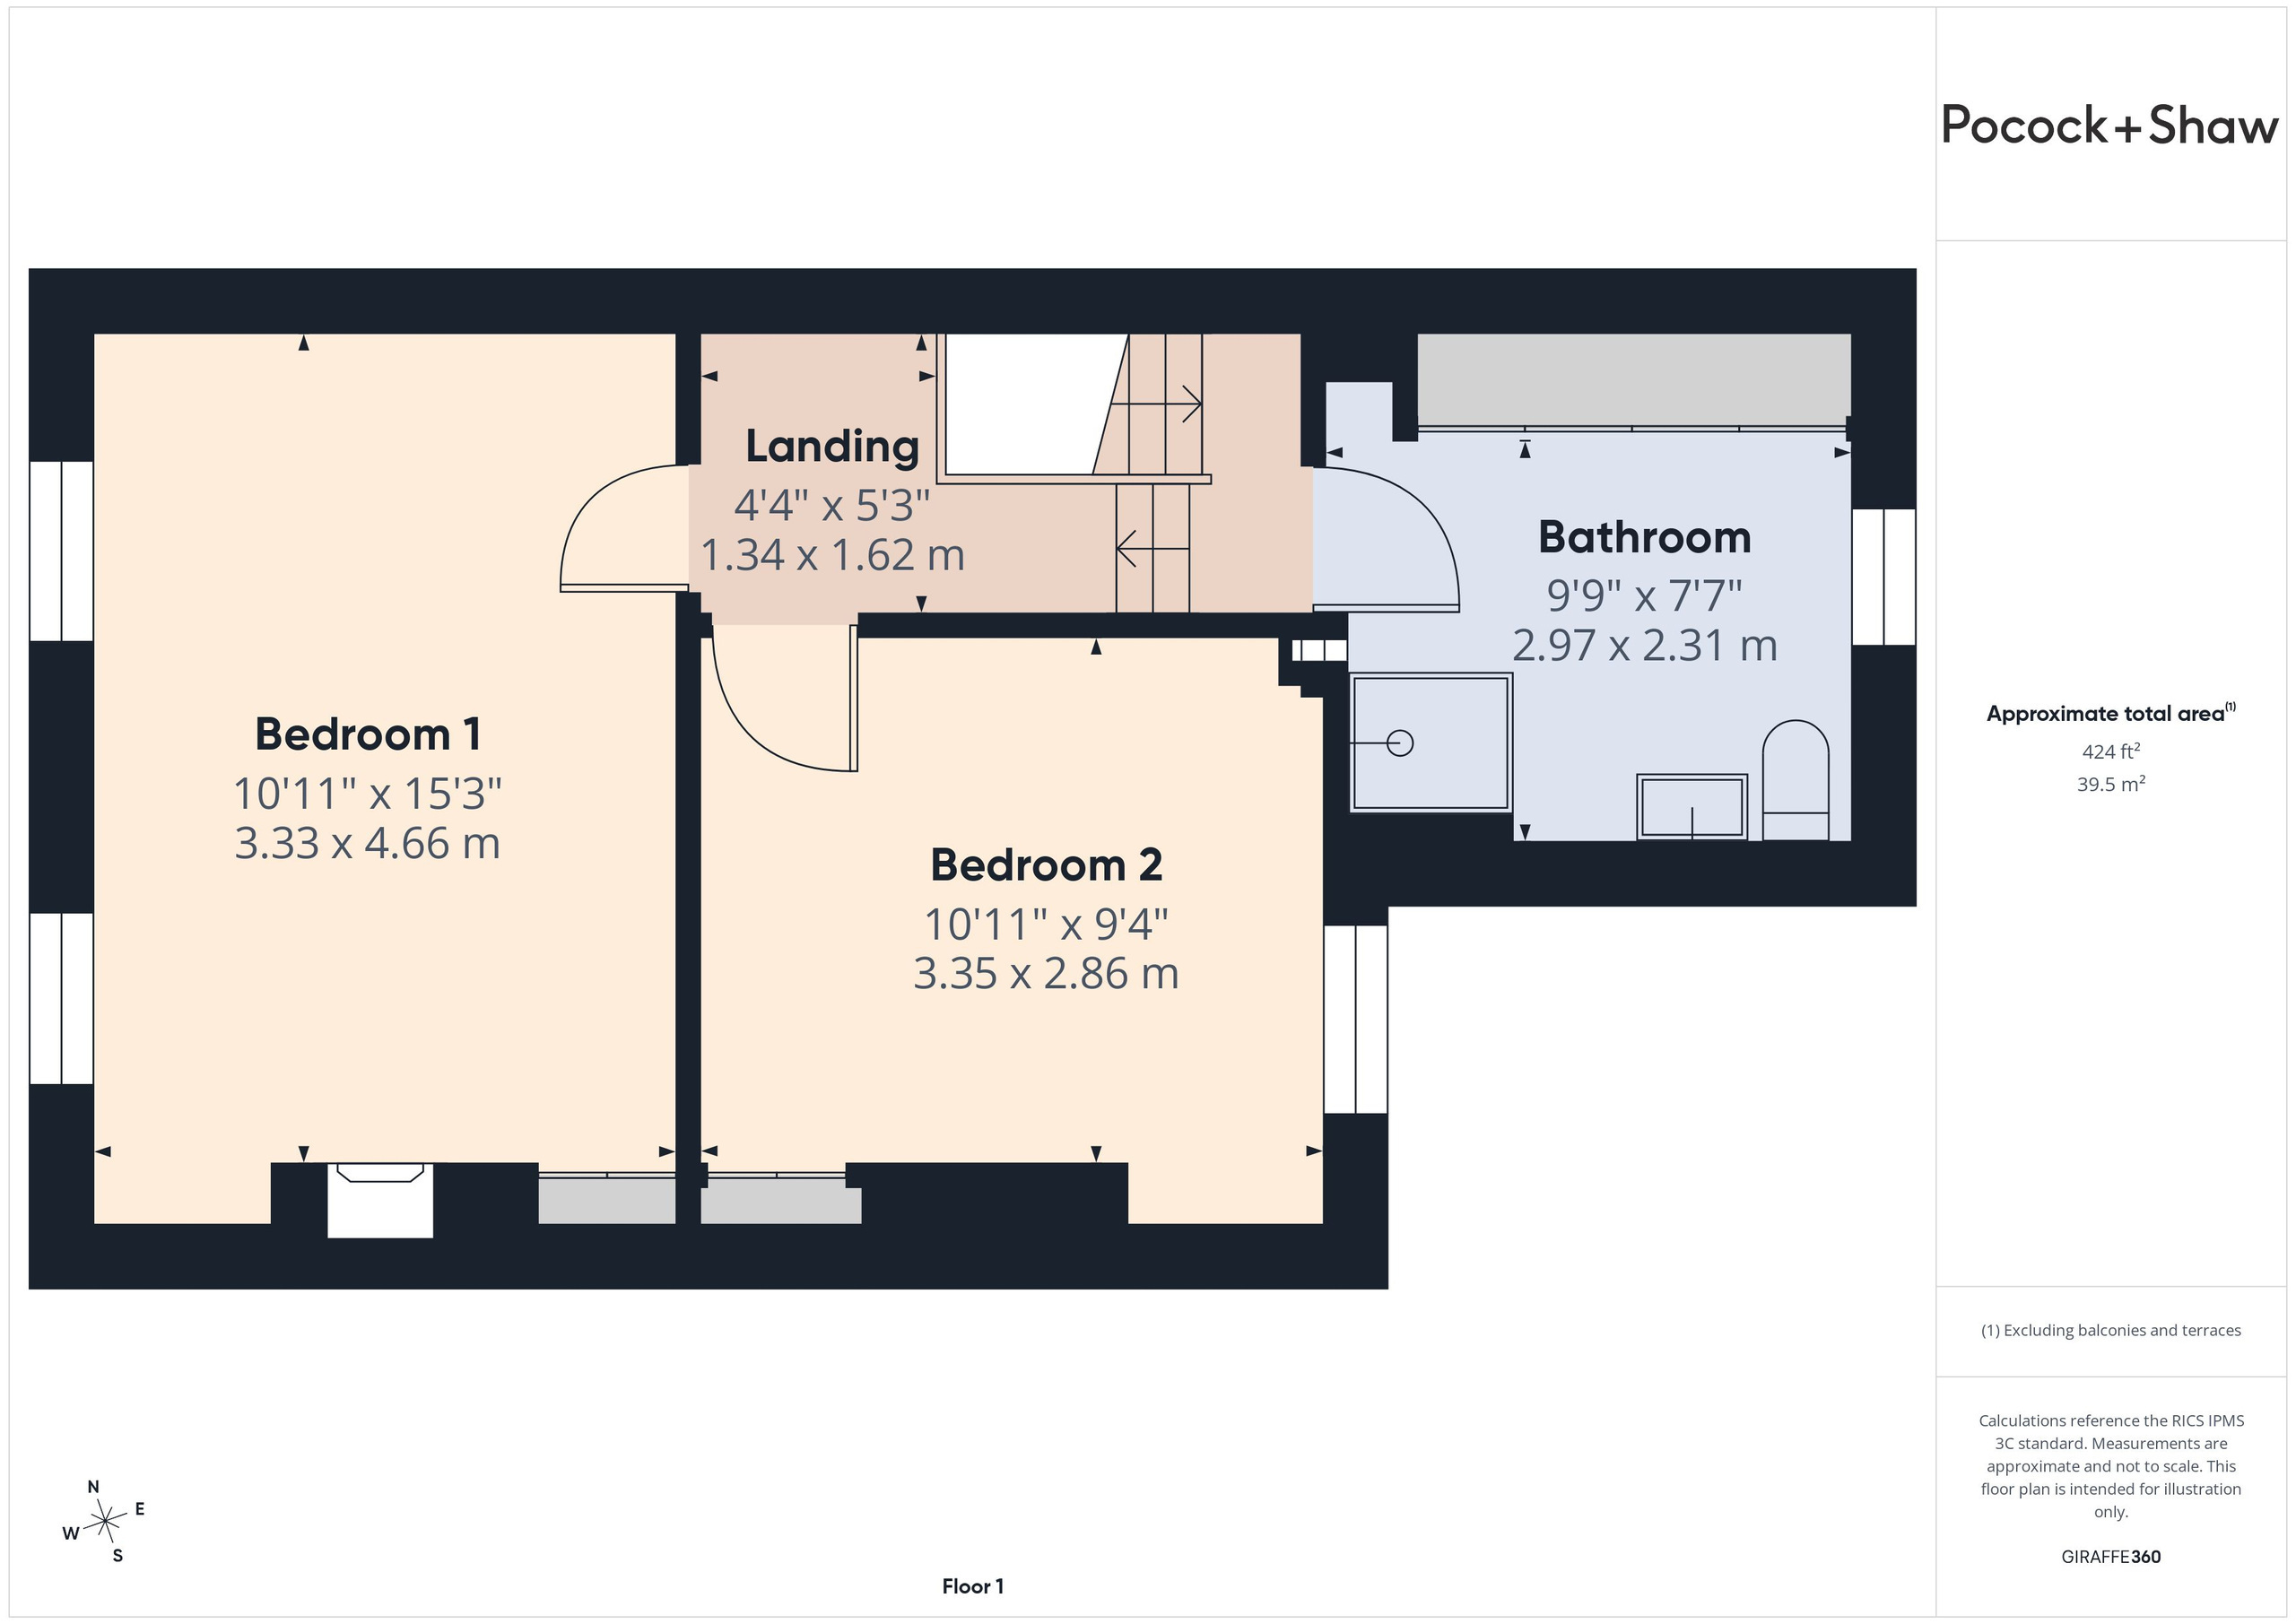
First floor
Split level landing
With exposed floorboards and doors to:
Bedroom 1
With two double glazed windows to front, cast iron fireplace with wooden mantle and surround, recessed cupboard, full width range of wardrobes to one wall, radiator, exposed floorboards.
Bedroom 2
With double glazed window to rear, exposed floorboards, former fireplace with recessed cupboard to one side, radiator, loft access, range of fitted shelving.
Bathroom
With fitted white suite comprising low level wc, pedestal wash handbasin, glazed shower enclosure with wall mounted controls, radiator, double glazed window to rear, range of fitted storage to one wall, cupboard containing Worcester central heating boiler.
Outside
To the front of the property is a small walled garden with pathway to front door. To the rear of the property is an attractive walled city garden extending to approximately 30ft plus a wide side return. There is a wide selection of established shrubs and plants and the garden is mainly paved and features raised flower beds. There is an outside tap and a large timber shed measuring 15'3 x 7'3 with power and light and door to rear pedestrian alleyway.
Services
All mains services.
Tenure
The property is Freehold
Council Tax
Band E
Viewing
By arrangement with Pocock & Shaw
Fill in the form below to request more information or to request a viewing.
Pocock & Shaw
2 Dukes Court
54-62 Newmarket Road
Cambridge
Cambridgeshire
CB5 8DZ


 Send to a friend