 Download PDF EPC
Fry & Kent
7-9 Stanley Street
Southsea
Hampshire
PO5 2DS


Nestled in one of Southsea's most desirable residential pockets, 19 Craneswater Avenue offers an exceptional opportunity to acquire a substantial home in a prime coastal location. Just a short stroll from the vibrant Southsea seafront, Canoe Lake, and the independent shops and cafes of Albert Road, this attractive property perfectly balances seaside charm with everyday suburban convenience. Inside, the house combines generous proportions with a wonderfully light and welcoming atmosphere. The versatile layout features spacious living areas ideal for both relaxing and entertaining, alongside well-appointed bedrooms designed to comfortably accommodate modern family life. Retaining a wealth of character throughout, the property is ready to move into, allowing the discerning purchaser to simply relax and enjoy their new home. Outside, the property benefits from a private rear gardenan ideal retreat for alfresco diningas well as off-road parking. With highly regarded local schools and excellent transport links nearby, 19 Craneswater Avenue represents an outstanding opportunity to enjoy coastal living at its finest.
Tenure: Freehold
Council tax Band: E
EPC Rating: E
Entrance Porch
Reception Hall
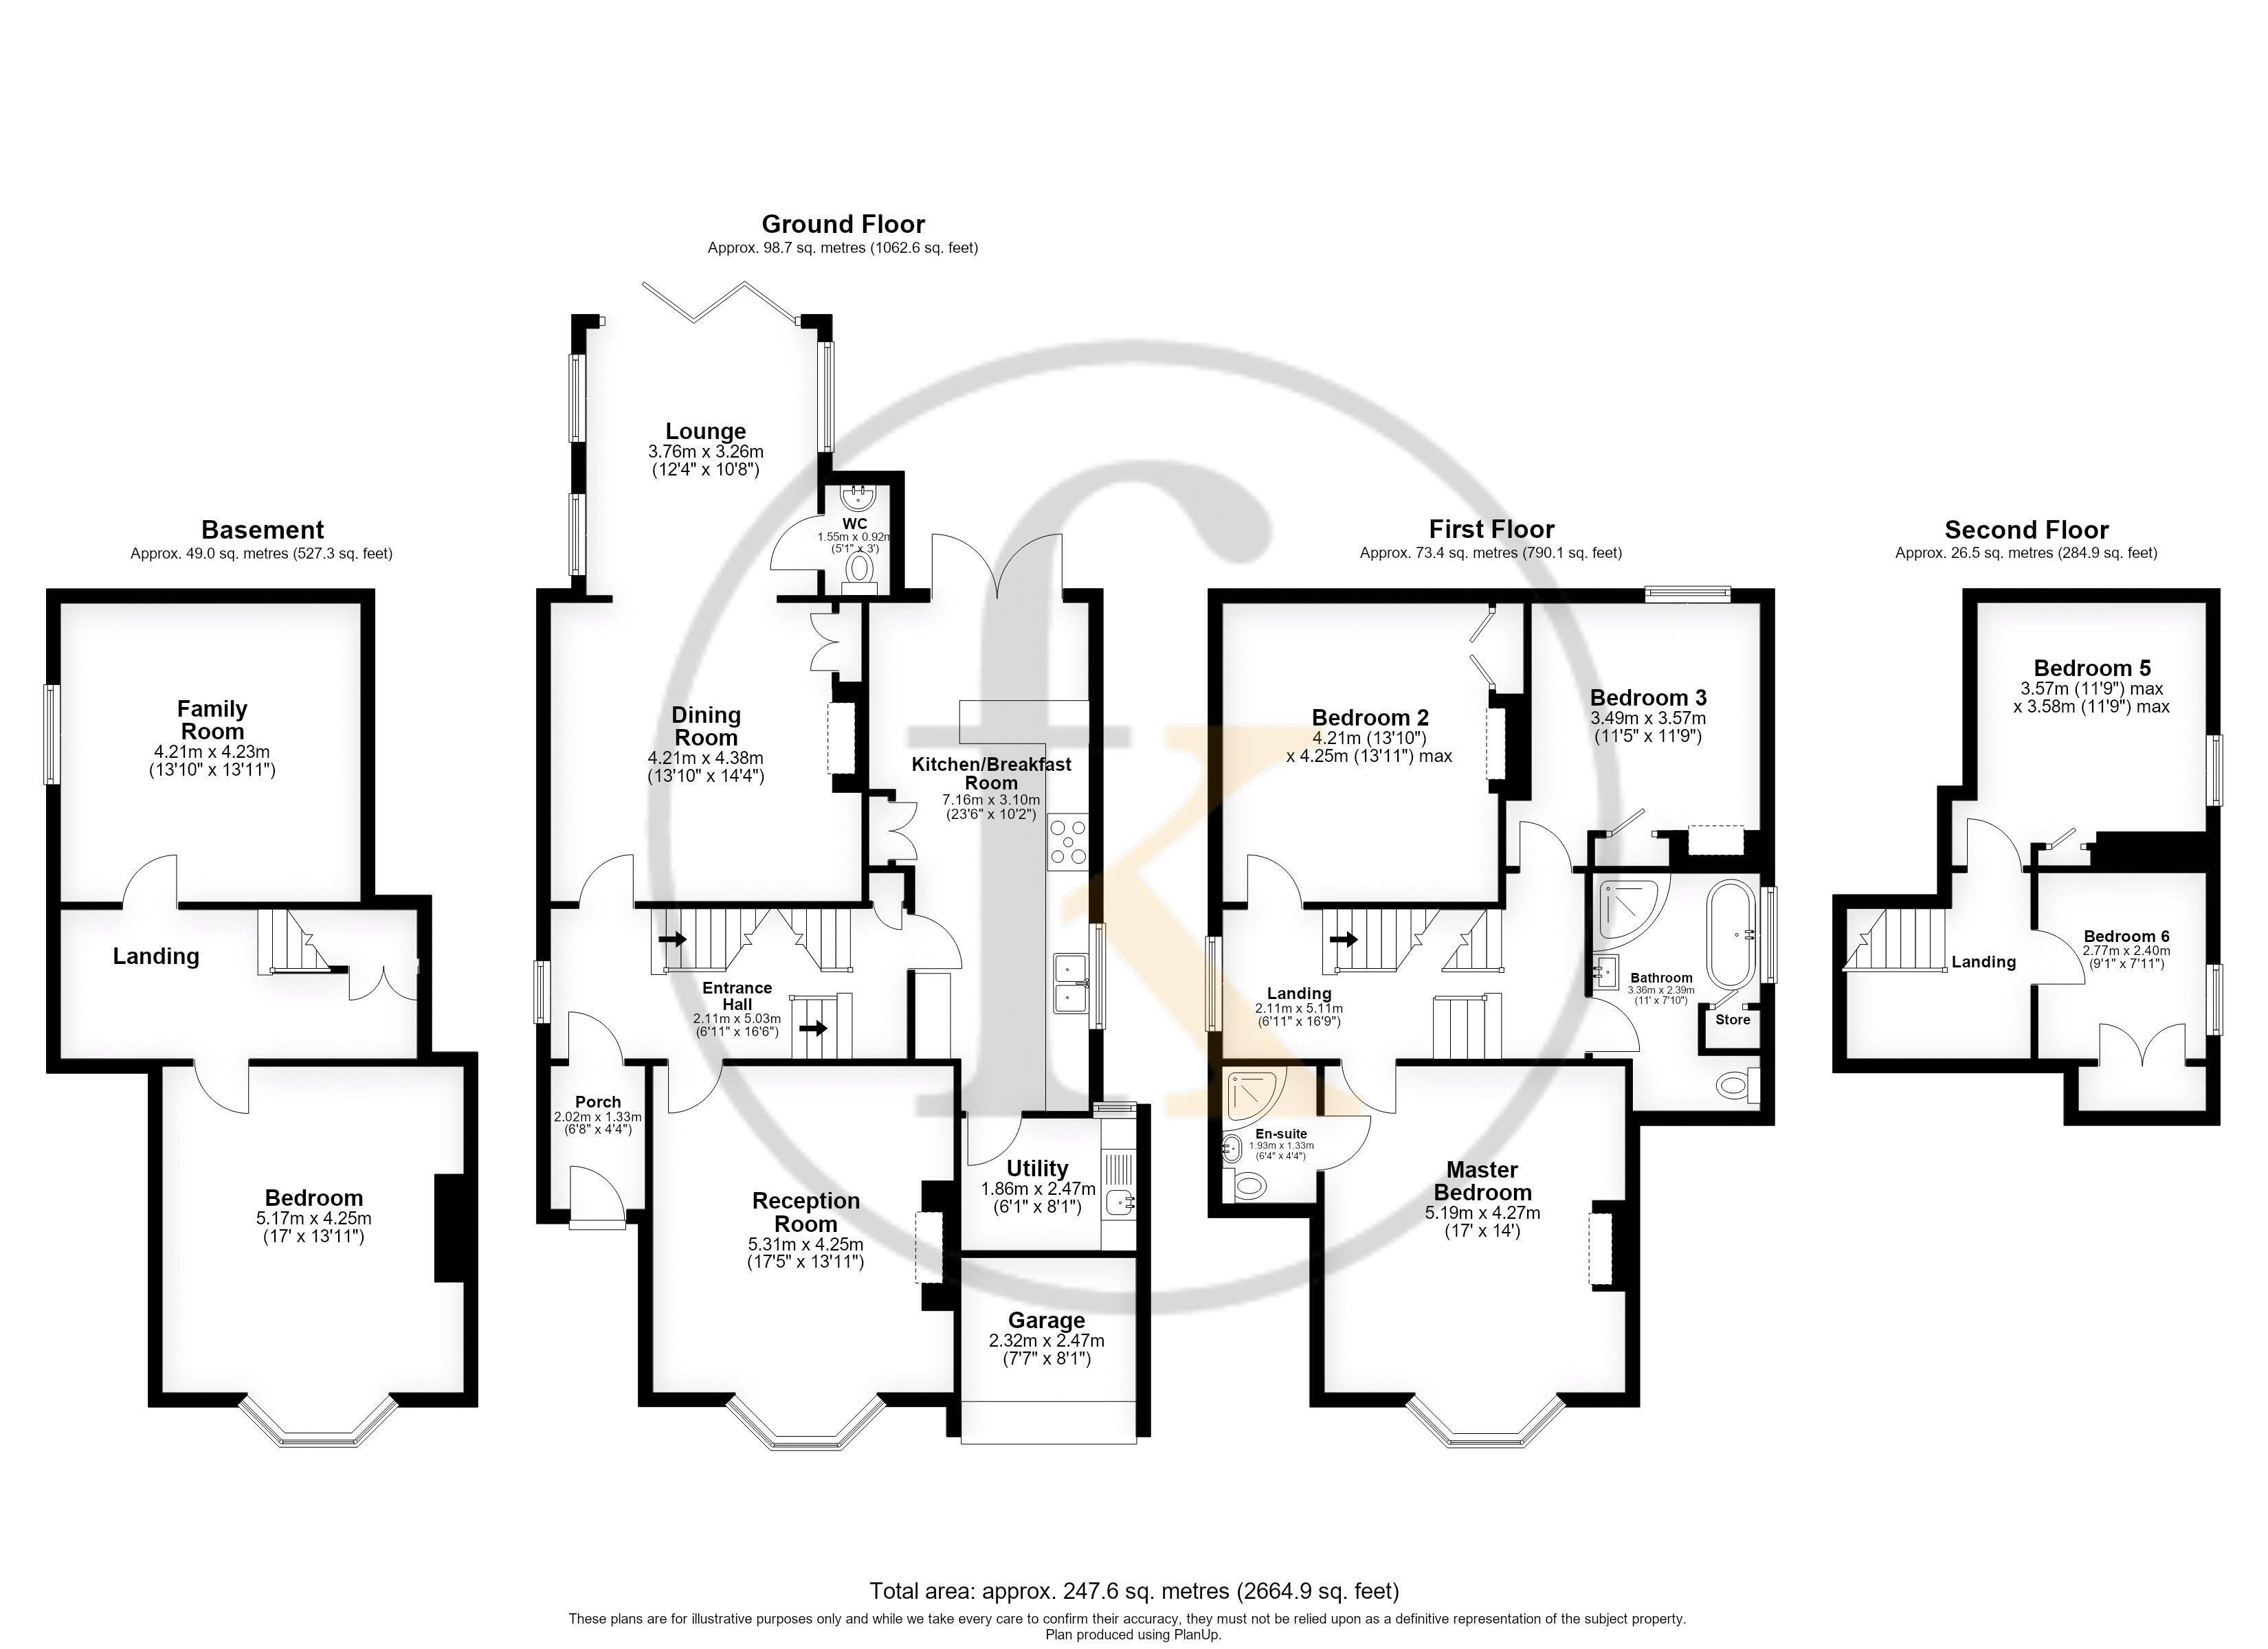
Living Room 13' 11'' x 13' 10'' (4.24m x 4.21m)
Double doors to
Garden Room 10' 6'' x 9' 6'' (3.20m x 2.89m)
Dining Room 17' 5'' into bay x 13' 11'' (5.30m x 4.24m)
Kitchen 11' 10'' x 10' 2'' (3.60m x 3.10m)
Utility Room 11' 2'' x 8' 1'' (3.40m x 2.46m)
Cloakroom
(off Garden Room)
Lower Ground Floor
TV/Cinema Room 13' 10'' x 13' 9'' (4.21m x 4.19m)
Games/Family Room 17' 0'' into bay x 13' 10'' (5.18m x 4.21m)
First Floor Landing
Master Bedroom 17' 0'' x 14' 0'' (5.18m x 4.26m)
Door to
En-Suite Shower Room 6' 4'' x 4' 4'' (1.93m x 1.32m)
Bedroom 2 13' 11'' x 13' 11'' (4.24m x 4.24m)
Bedroom 3 11' 9'' x 11' 5'' (3.58m x 3.48m)
Family Bathroom 7' 9'' x 6' 0'' (2.36m x 1.83m)
Separate WC
Second Floor Landing
Bedroom 4 11' 9'' x 9' 2'' (3.58m x 2.79m)
Bedroom 5 9' 1'' x 7' 11'' (2.77m x 2.41m)
Outside
Garage 15' 1'' x 8' 1'' (4.59m x 2.46m)
Landscaped Garden
Fill in the form below to request more information or to request a viewing.


 Send to a friend