 Download PDF EPC
Vivien Horder
4 Salisbury Street
Blandford Forum
DT11 7AR


A lovely and versatile 3/4 bedroom home offering two parking spaces, downstairs cloakroom, stunning bathroom, fantastic garden studio and a beautiful rear garden. Vendors suited.
Key Features See Below:
* Two allocated parking spaces
* 3/4 Bedrooms
* Fully insulated Garden Studio
* Stunning Bathroom with Separate Shower
* Downstairs Cloakroom
* Large Lounge / Dining Room
* Popular Residential Area
* Vendors Suited
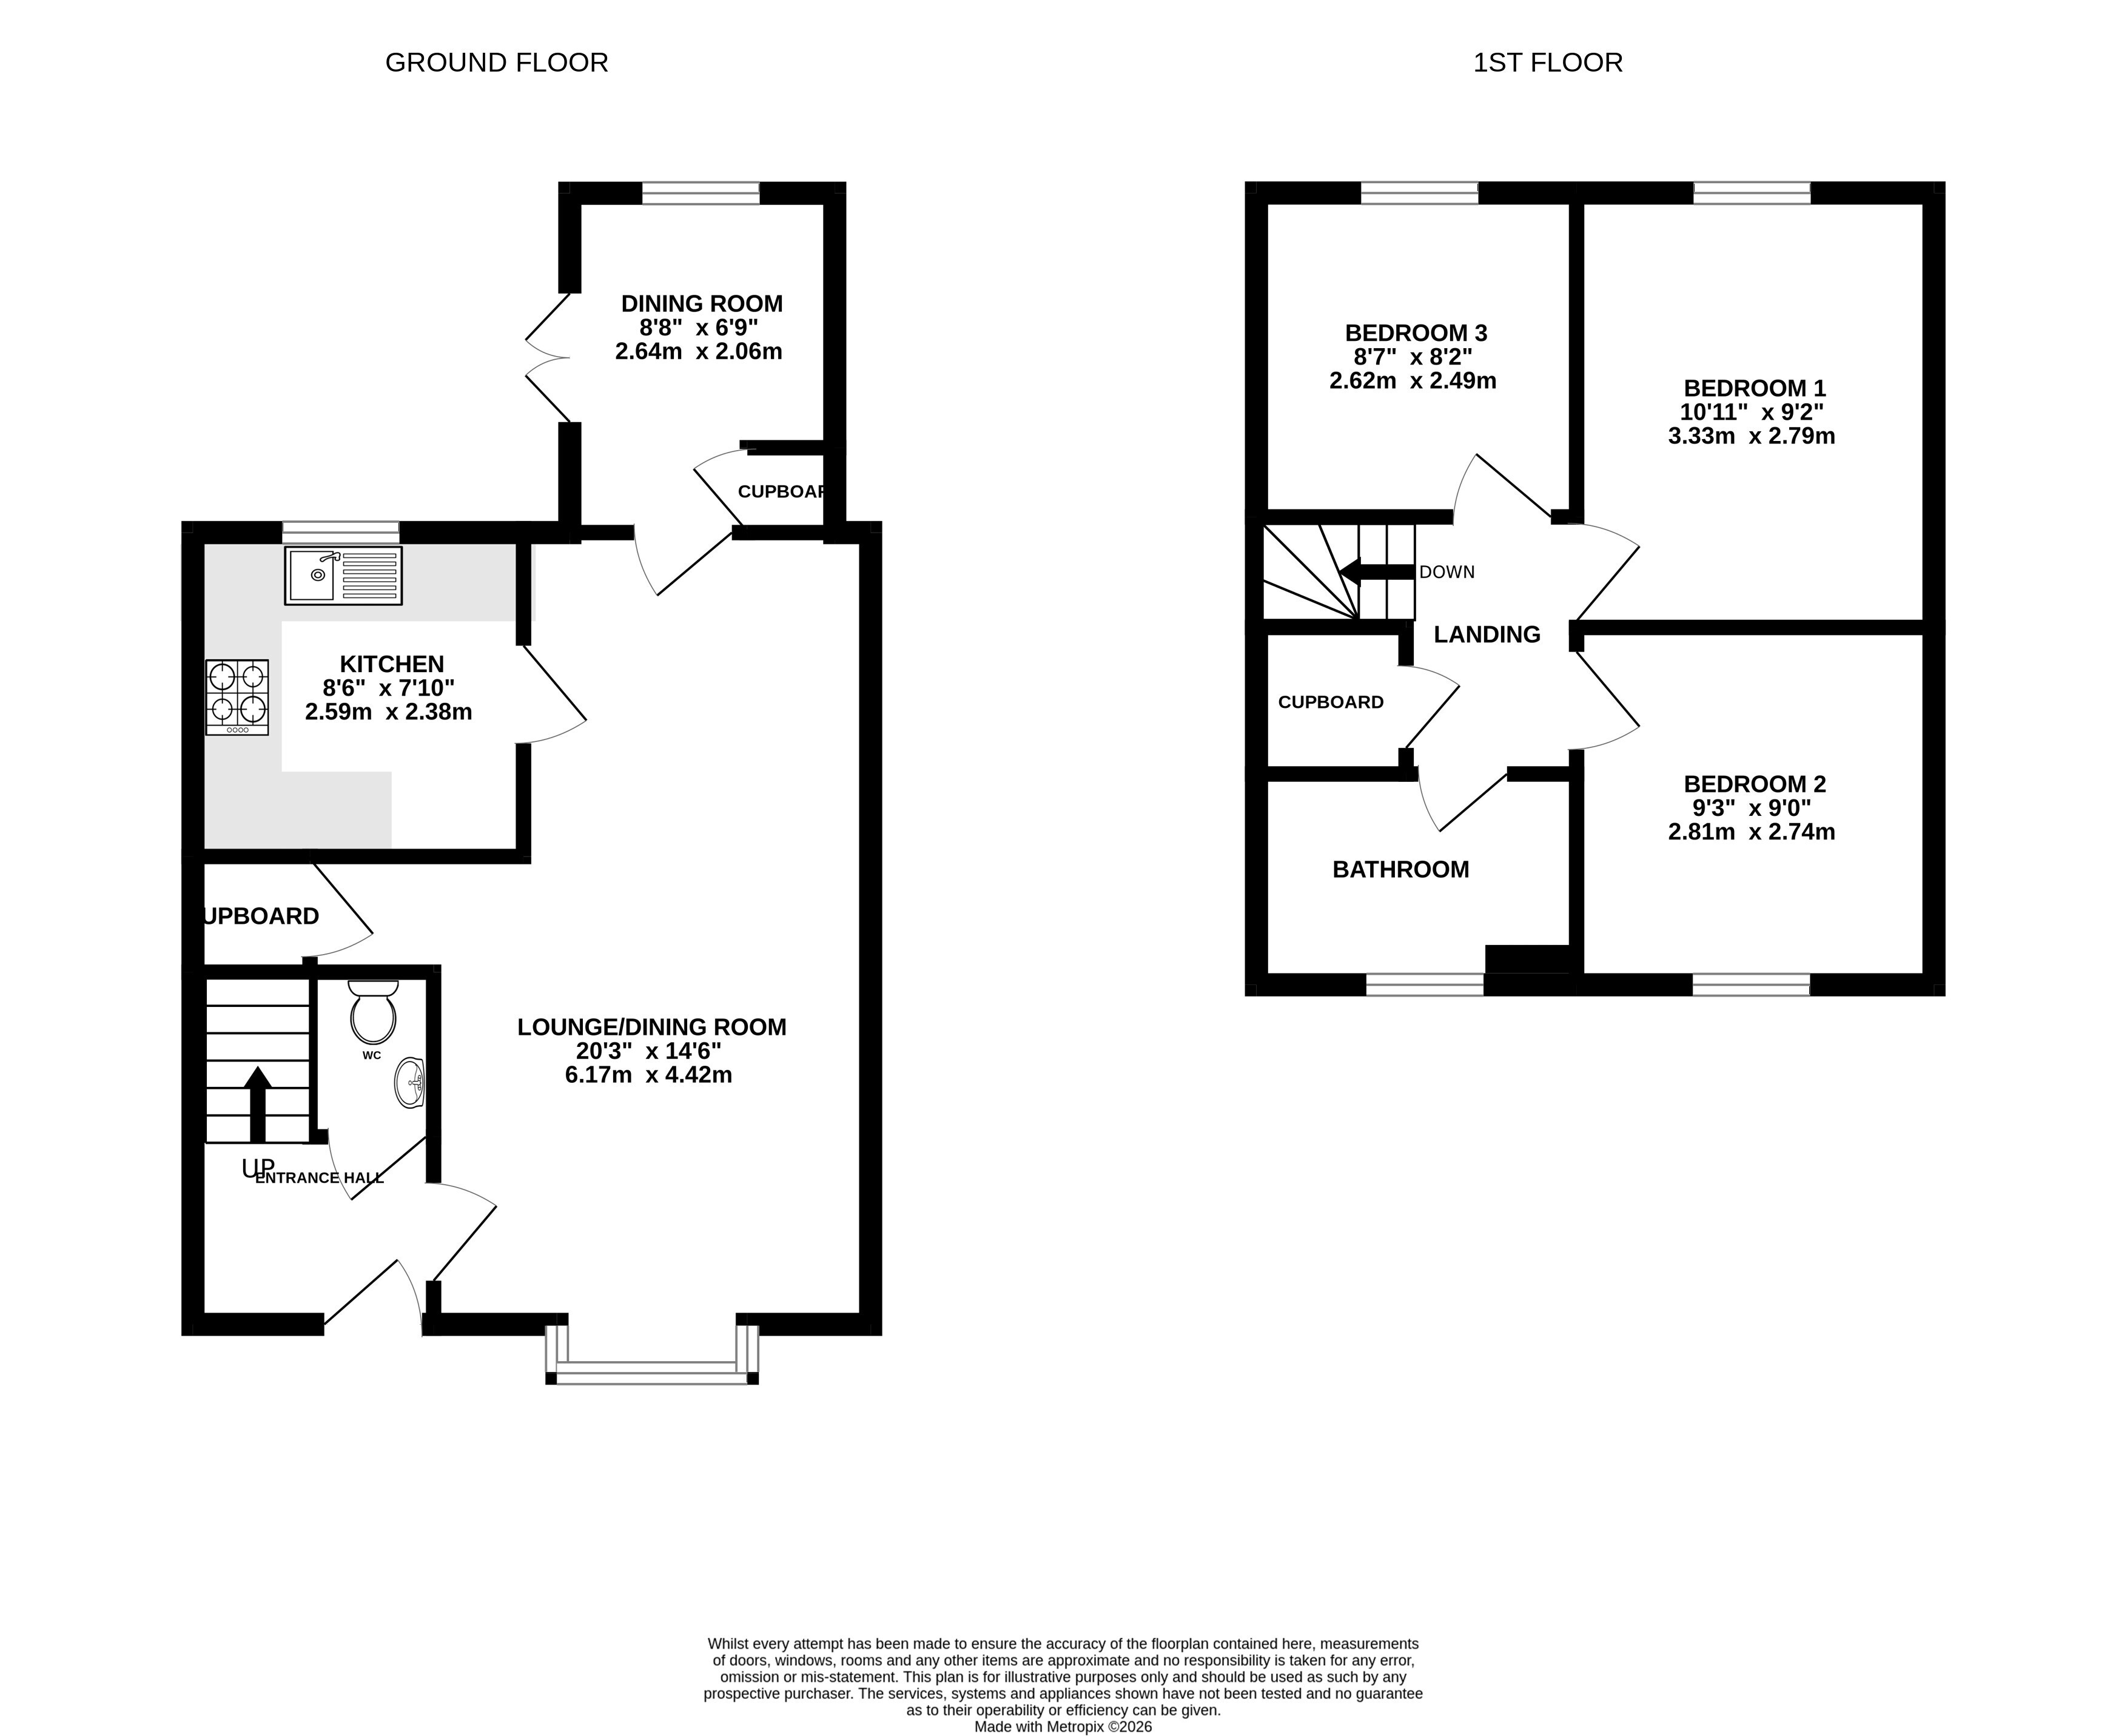
Accommodation See Floorplan
KITCHEN
Fitted with a range of modern base and wall units providing ample cupboard and drawer storage, complemented by work surfaces and tiled splashbacks. Wall-mounted gas-fired boiler serving the domestic hot water and central heating systems. Single drainer sink unit with mixer tap, space and plumbing for washing machine, fitted Diplomat fan-assisted gas double oven, four-ring gas hob and cooker hood. Tiled flooring, space for an upright fridge/freezer and window overlooking the rear garden.
LOUNGE / DINING ROOM
A spacious and light-filled lounge/dining room with bay window to the front aspect, stylish wall panelling and plenty of room for both seating and dining. Two radiators, under-stairs cupboard, wall-mounted central heating thermostat, TV point and telephone point.
BEDROOM 1
A spacious and generously proportioned double bedroom enjoying a pleasant rear aspect overlooking the sunny rear garden, with radiator and ample power points.
BEDROOM 2
Window overlooking the front aspect, complemented by wardrobe with stylish sliding mirrored doors.
BEDROOM 3
Window overlooking the rear aspect, radiator and coved and textured ceiling.
BATHROOM
Beautifully appointed with stylish blue tiled walls creating a striking contemporary finish. The bathroom features a separate walk-in shower enclosure with glass door, together with a separate panelled bath, complemented by a modern white suite comprising push-button low-level WC and wash hand basin with mixer tap. Further features include a sleek ladder-style heated towel radiator, shaver socket, wood-effect flooring and obscure glazed window to the front aspect.
ADDITIONAL DINING ROOM / PLAYROOM / BEDROOM 4
A useful and versatile additional room, currently used as Bedroom 4 but offering the flexibility to be used as a dining room, playroom, home office or additional living space. The room is light and airy, with doors opening directly onto the rear garden, making this a practical space for family living.
FRONT GARDEN
The front garden has been newly laid with shingle stone, providing an attractive and low-maintenance frontage. There are two allocated parking spaces.
REAR GARDEN
The fully enclosed rear garden has a lovely modern feel, with a recently laid large grey patio providing a smart, low-maintenance outdoor space. The patio leads onto a lawned garden, with plenty of room for garden furniture and outdoor entertaining. There is currently a large garden table and chairs, making it ideal for al fresco dining and enjoying long summer evenings. A pathway leads to the far end of the garden, with a gate providing rear access and leading to further open grassed areas nearby.
GARDEN STUDIO
A fantastic fully insulated garden studio, offering a versatile additional space with power, lighting and double French doors opening onto the garden. Ideal for those working from home, it would also make a great home office, gym, hobby room or simply a useful extra space away from the main house.
Fill in the form below to request more information or to request a viewing.


 Send to a friend

