 Download PDF Brochure
Clubleys
52 Market Place
Pocklington
YO42 2AH


AVAILABLE WITH PART EXCHANGE GUARANTEE PLUS STAMP DUTY PAID WITH UPGRADES.
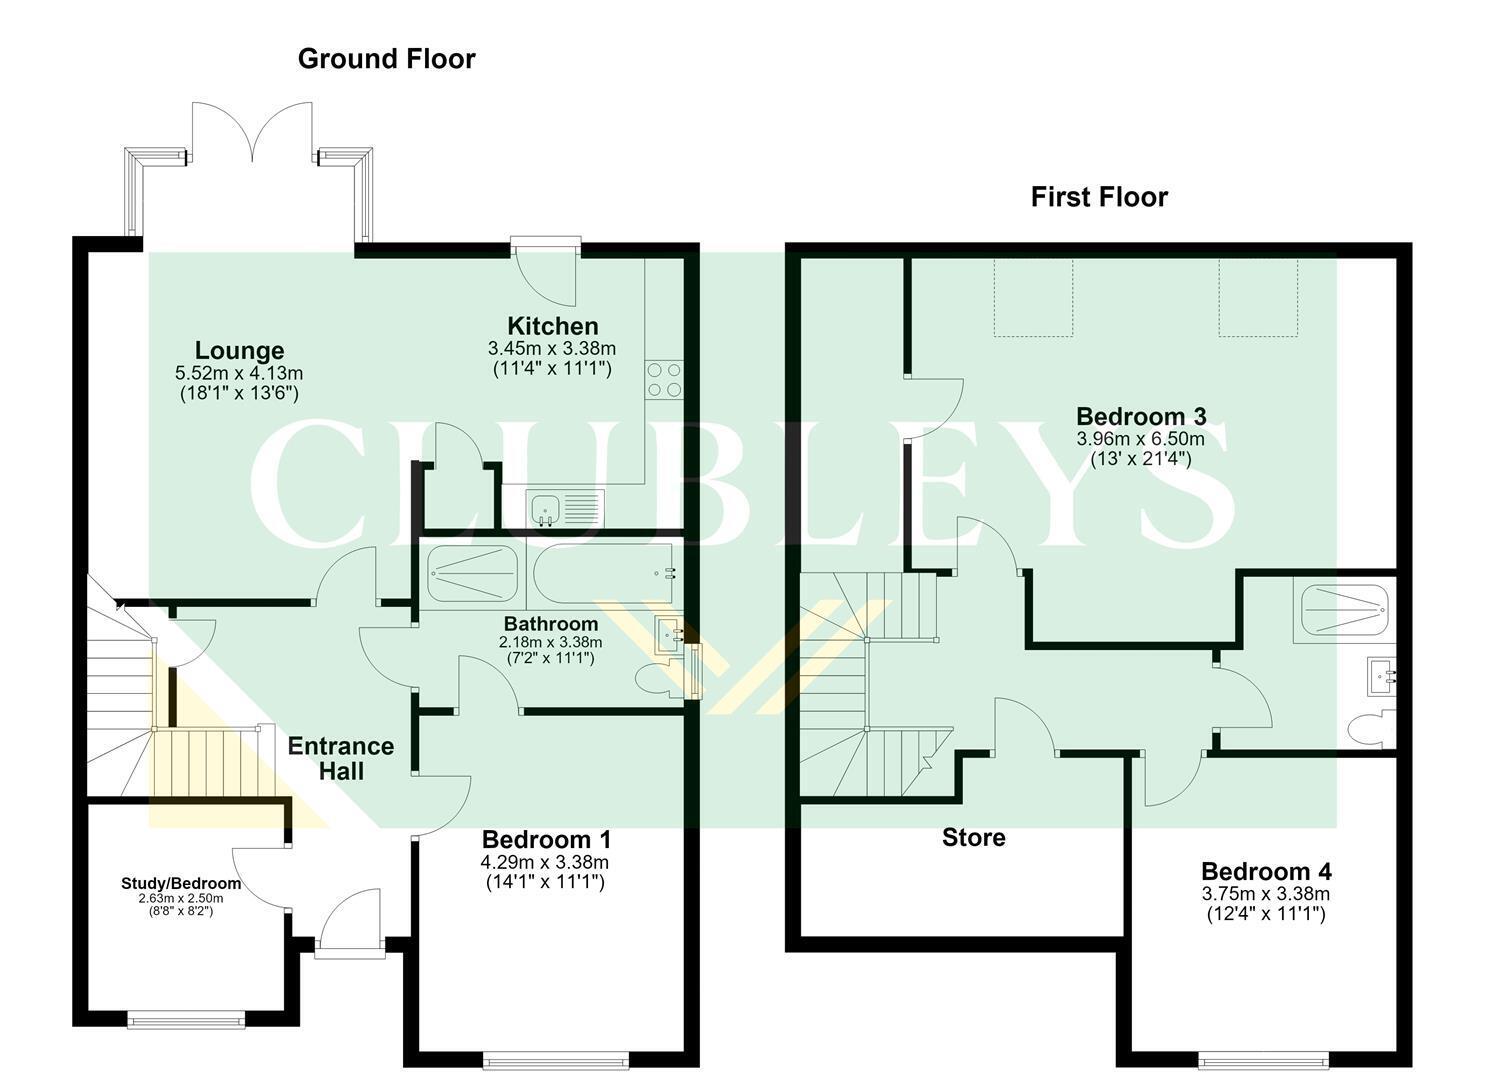
The Bracebridge features an open-plan kitchen dining area and French doors leading to the garden.
There is a bedroom, separate lounge with glazed window and a study or a additional bedroom. The main bathroom is located on the ground floor.
On the first floor, there are two double bedrooms, plus a handy shower room.
This home comes complete with two parking spaces and is located in a cul-de-sac position with stunning views.
ENTRANCE HALL
BEDROOM ONE 4.29m x 3.38m (14'1 x 11'1)
BATHROOM 3.38m x 2.18m (11'1 x 7'2)
BEDROOM TWO 2.64m x 2.54m (8'8 x 8'4)
KITCHEN/DINING 3.80m x 3.45m (12'5" x 11'3")
LOUNGE 5.52m x 4.12 (18'1" x 13'6")
BEDROOM THREE 6.48m x 4.82m (21'3" x 15'9")
BEDROOM FOUR 3.75m x 3.39m (12'3" x 11'1" )
SHOWER ROOM 2.21m x 1.79m (7'3" x 5'10")
Fill in the form below to request more information or to request a viewing.


 Send to a friend

