 Download PDF EPC
 Download PDF Brochure
Peter Heron
20 Fawcett Street
Tyne And Wear
SR1 1RH


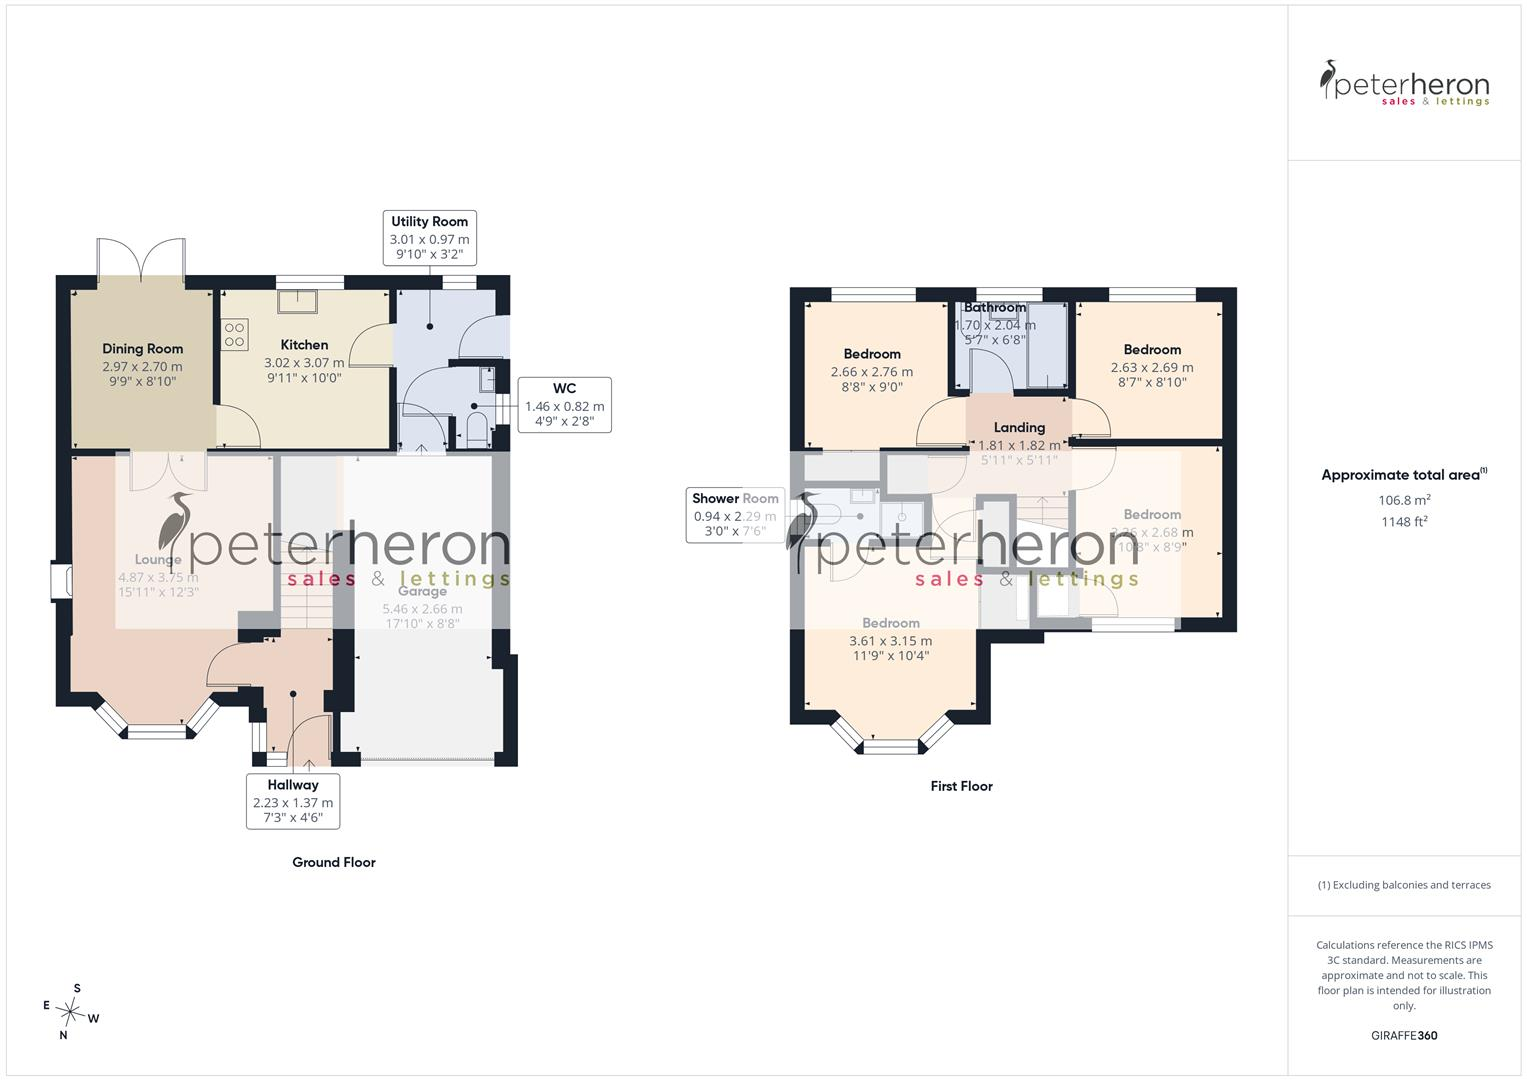
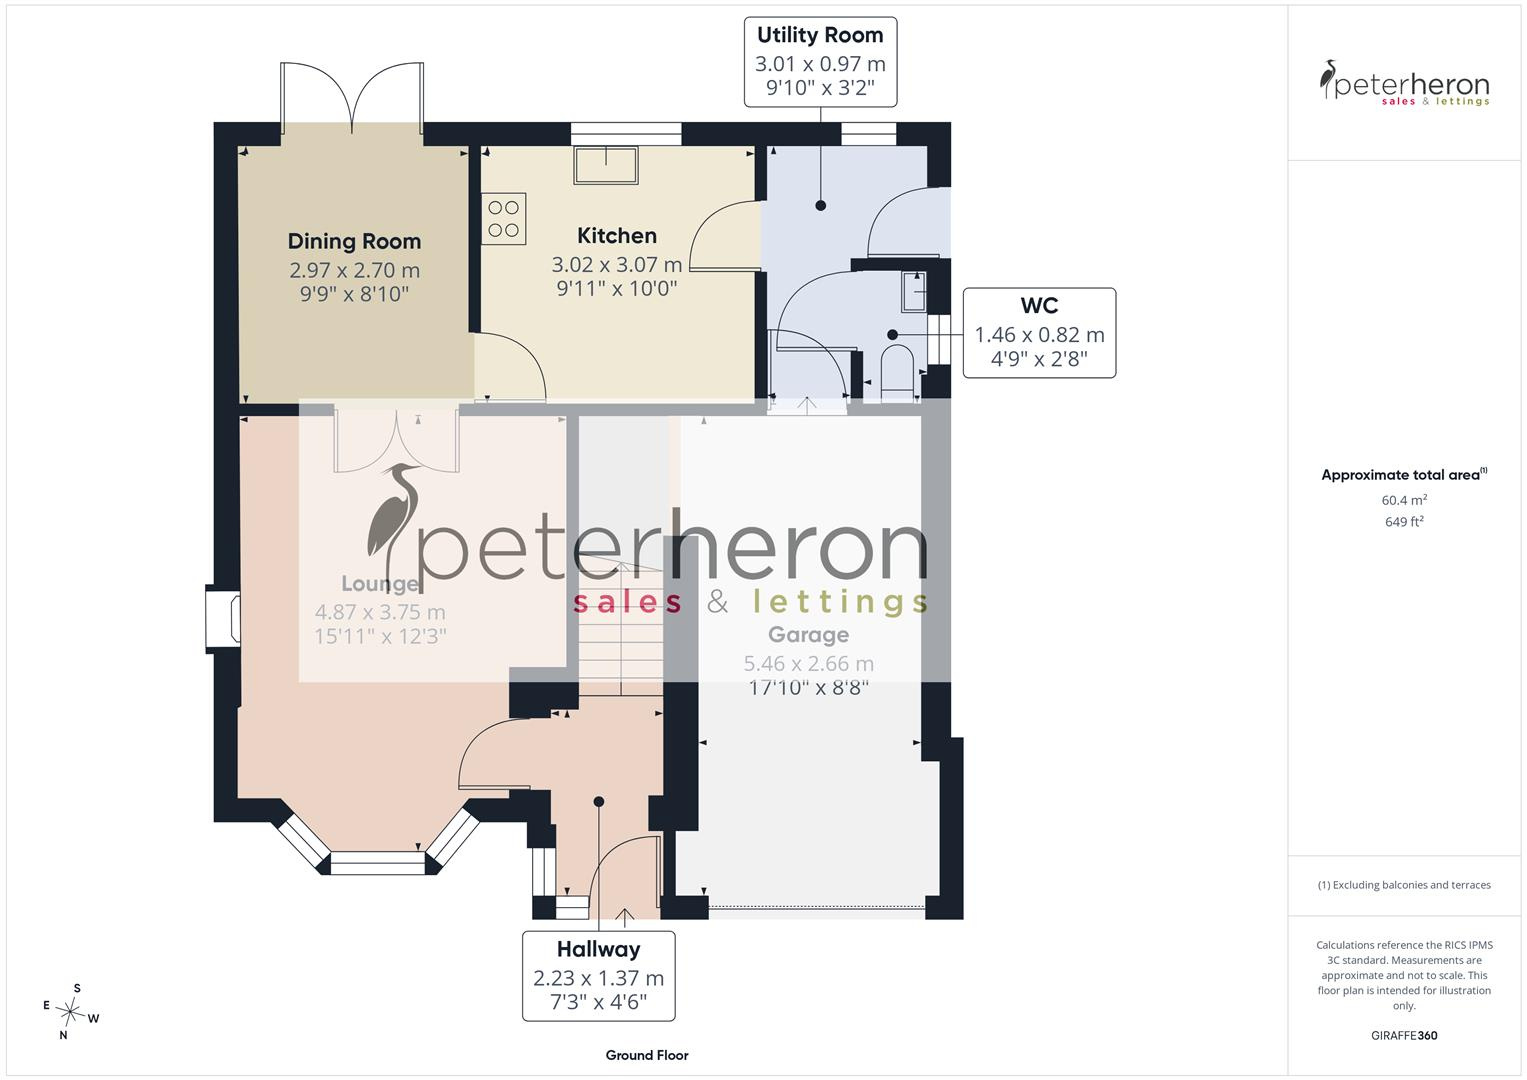
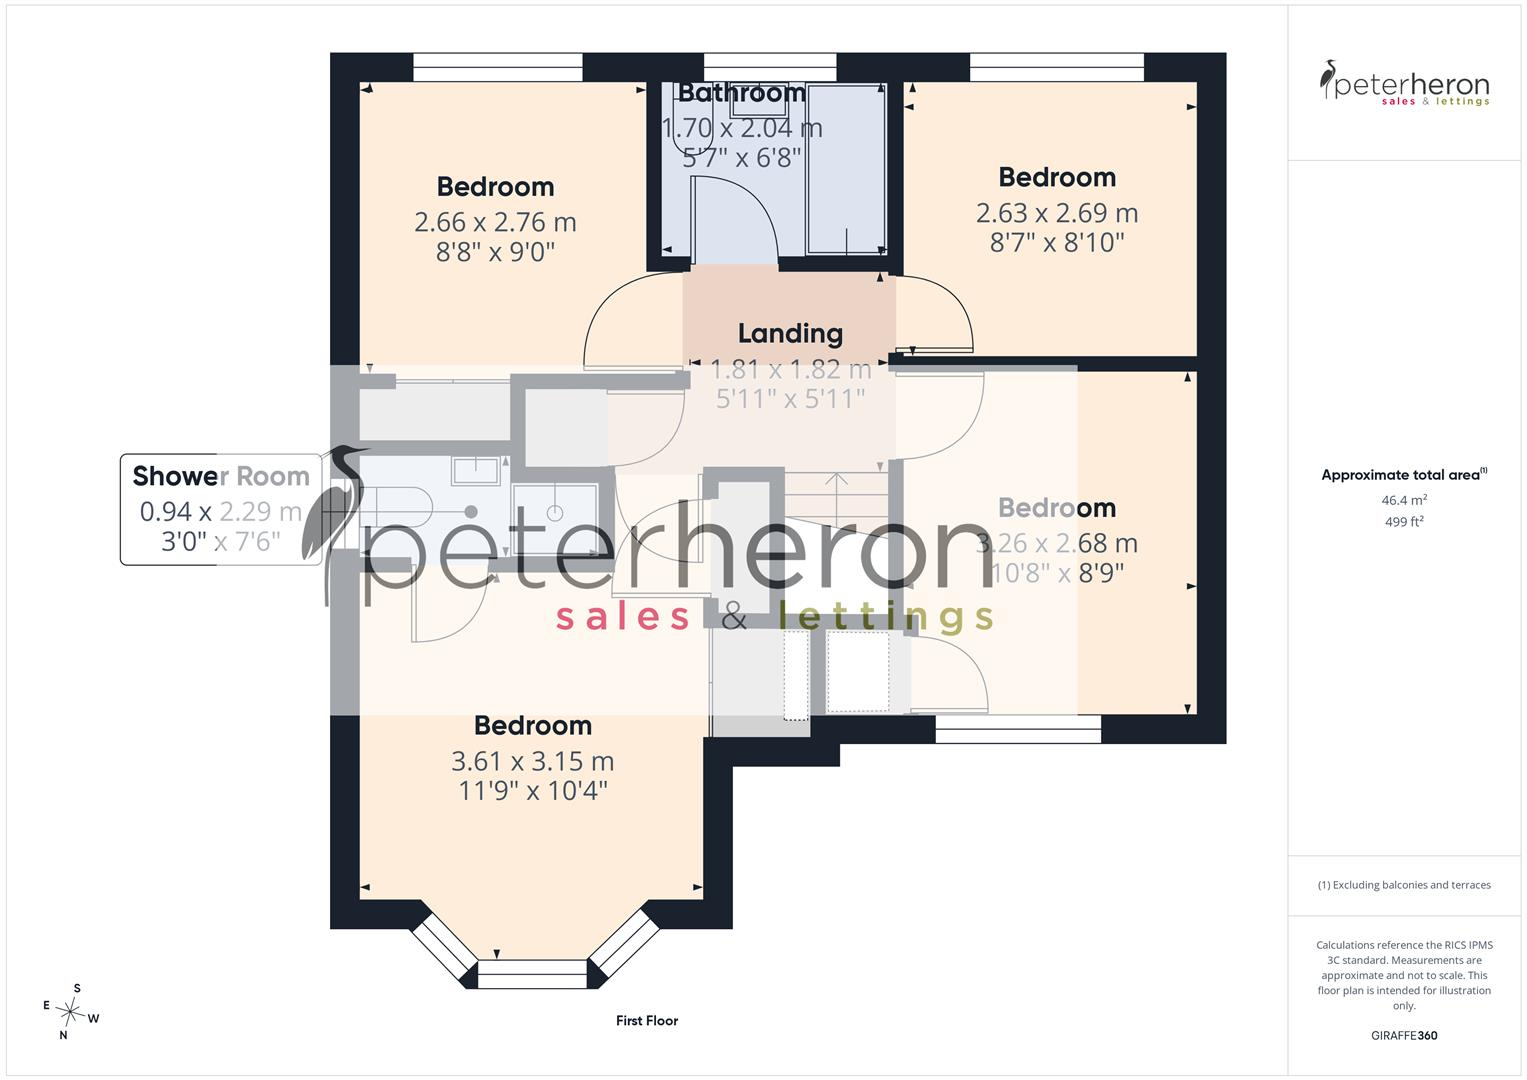
A superb four bedroom detached house, providing attractive and well-appointed accommodation within the sought after Fulford Grange. Internally the accommodation briefly includes to the ground floor of an entrance hall, a lounge with doors leading through to a dining room that features French doors out to the rear garden. From the dining room there is access to a modern fitted kitchen that in turns leads through to a useful utility and a cloakroom/wc. To the first floor there is a principle bedroom with built in wardrobes and an en-suite shower room/wc, three further bedrooms and a contemporary family bathroom/wc. Externally there is a generous block-paved driveway to the front, an integral garage and to the rear a delightful, low maintenance landscaped garden with artificial grass and a patio area. In the rear garden there is a versatile, brick built outbuilding that could be utilised for a variety of uses. The property is ideally placed for local amenities, as well as offering excellent links for Nissan, Doxford International Business Park, Sunderland City centre and major road networks including the A19. Available with no upward chain involved, we highly recommend early viewing of this wonderful home.
Ground Floor
Access via Composite entrance door.
Entrance Hall
Stairs to first floor, double radiator and door to lounge.
Lounge
Double glazed bay window to front, two double radiators and an electric fireplace. Double doors opening into dining room.
Dining Room
UPVC double glazed French patio doors to rear, radiator and door to kitchen.
Kitchen
Range of wall and base units with countertops over incorporating 1 1/2 bowl stainless steel sink and drainer unit with mixer tap. Integrated double oven with electric hob and hood and a low level fridge. Radiator and double glazed window to rear. Door to utility.
Utility
Wall and base units with countertops over providing additional storage space. Radiator, double glazed window to rear and Composite door to garden. Doors to cloakroom/WC and garage.
Cloakroom/WC
Low level wc and wash basin, radiator and double glazed window to rear.
First Floor Landing
Storage cupboard and access point to loft.
Bedroom 1
Double glazed bay window to front, radiator and built in wardrobes. Door to en-suite.
En-Suite Shower Room
Shower cubicle, low level wc and wash basin. Radiator and double glazed window to rear.
Bedroom 2
Double glazed window to rear, radiator and built in wardrobes.
Bedroom 3
Double glazed window to front, radiator and storage cupboard.
Bedroom 4
Double glazed window to rear and radiator.
Bathroom
Jacuzzi bath, low level wc and wash basin set unit vanity unit. Heated towel rail and double glazed window to rear.
Outside
Generously sized rear garden with block paved, paved and artificial areas. Benefitting from a gate to access front, an outhouse and outbuilding.
Outbuilding
An excellent brick built outbuilding, providing a versatile space, accessed via UPVC door. Fitted with a range of wall and base units with countertops over. Double glazed windows and storage cupboard.
Garage
Access via electric roller shutter. Housing wall mounted boiler. Internal door to utility.
Council Tax Band
The Council Tax Band is Band D.
Tenure Freehold
We are advised by the Vendors that the property is Freehold. Any prospective purchaser should clarify this with their Solicitor.
Important Notice - Particulars
Peter Heron Ltd for themselves and for the vendors of this property whose agents they are, give notice that:-
The particulars are set out for general guidance only for the intending Purchasers and do not constitute part of an offer or contract. Whilst we endeavour to make our sales particulars accurate and reliable, if there is anything of particular importance which you feel may influence your decision to purchase, please contact the office and we will be pleased to check the information. Do so particularly, if contemplating travelling some distance to view the property.
All descriptions, dimensions, references to conditions and necessary permissions for use and occupation and other details are given in good faith, and are believed to be correct, however any intending purchasers should not rely on them that statements are representations of fact, but must satisfy themselves by inspection or otherwise as to the correctness of each of them. Independent property size verification is recommended.
Lease details, service charges and ground rent (where applicable) are given as a guide only and should be checked and confirmed by your Solicitor prior to exchange of contracts. No person in the employment of Peter Heron Ltd has any authority to make or give any representation or warranty whatever in relation to this property or these particulars, nor to enter into any contract on behalf of Peter Heron Ltd, nor into any contract on behalf of the Vendor. The copyright of all details and photographs remain exclusive to Peter Heron Ltd.
Please note that in the event the purchaser uses the services of Peter Heron Conveyancing in the purchase of their home, Peter Heron Ltd will be paid a completion commission of £300.00 by Movewithus Ltd.
Sea Road Viewings
To arrange an appointment to view this property please contact our Sea Road branch on 0191 510 6116 or book viewing online at peterheron.co.uk
Opening Times
Monday to Friday 9.00am - 5.00pm Saturday 9.00am - 12noon
Ombudsman
Peter Heron Estate Agents are members of The Property Ombudsman and subscribe to The Property Ombudsman Code of Practice.
Fill in the form below to request more information or to request a viewing.


 Send to a friend