 Download PDF EPC
 Download PDF Brochure
James Sellicks
56 Granby Street
Leicester
LE1 1DH


A beautifully presented four bedroom period home offering deceptively spacious accommodation over three floors, retaining a wealth of character alongside some excellent modern improvements, including full renovation of the roof and windows in 2020.
Location
Situated in the popular suburb of Aylestone, the property is conveniently placed for local amenities as well as easy access to Leicester city centre, with its professional quarters, Universities, teaching hospitals and mainline railway station offering services to London St Pancras in just over an hour. The M1 and M69 motorways provide excellent links further afield.
Accommodation
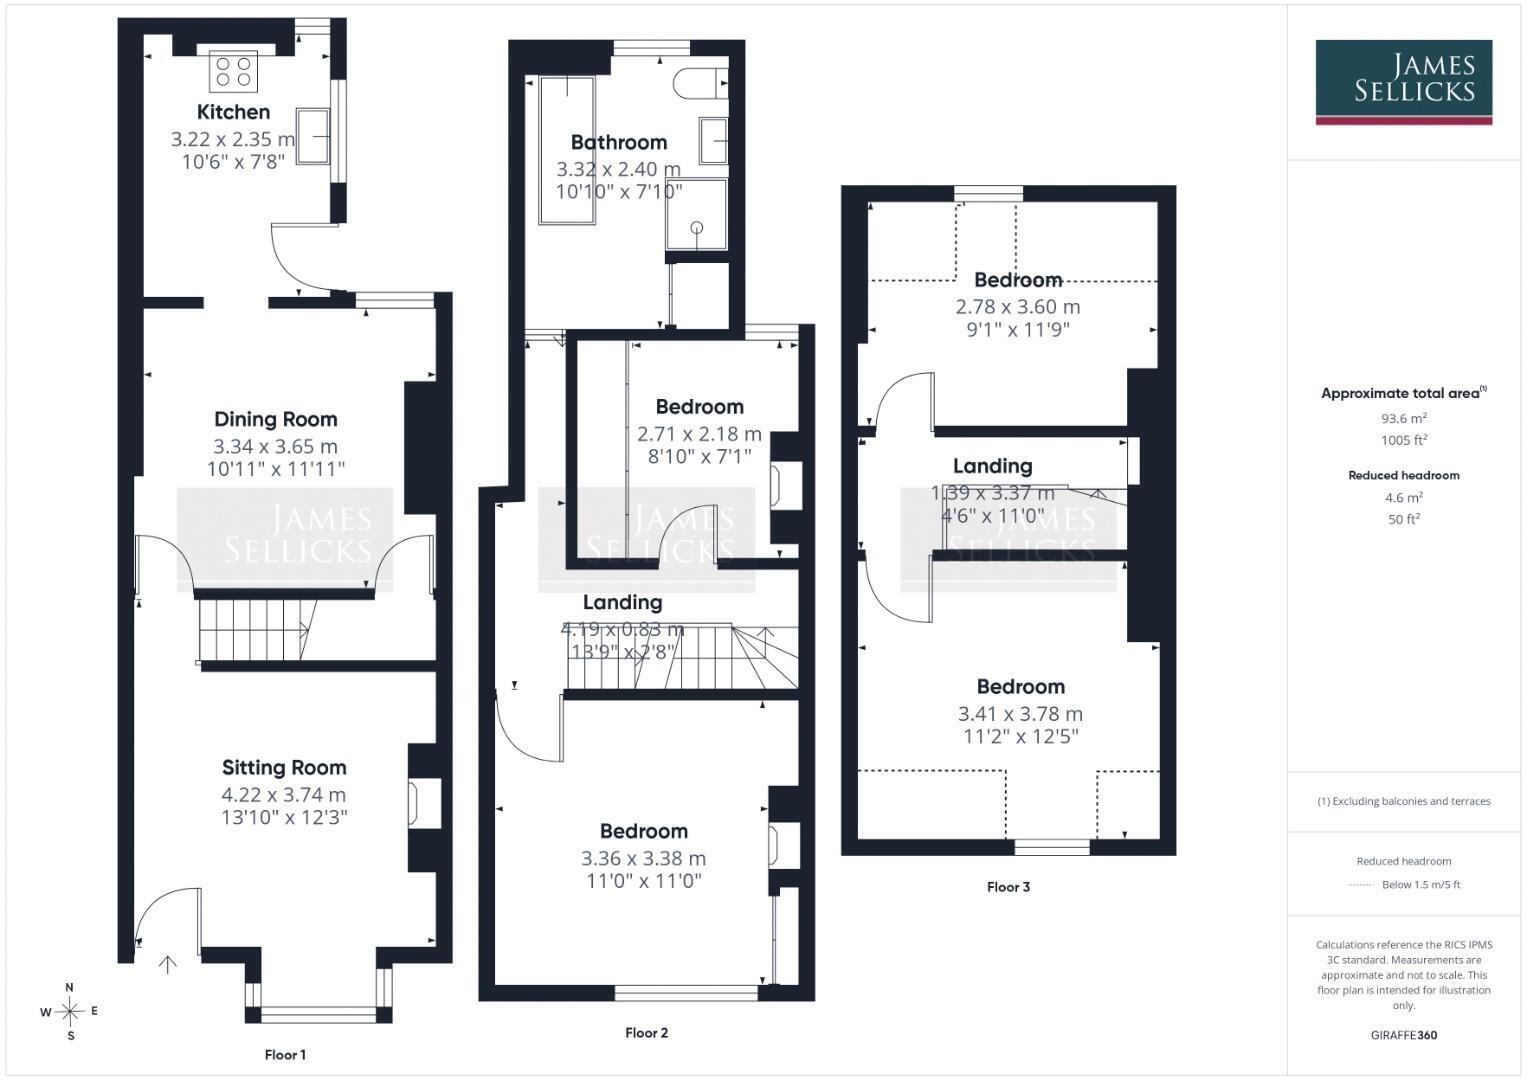
The front door leads directly into an attractive and welcoming front reception room with a large uPVC bay window, picture rail and ceiling rose, together with a particularly handsome fireplace housing a log burning stove. A staircase rises to the first floor. The rear reception room is a generous space, currently used for dining, again displaying plenty of character with a feature fireplace, a window overlooking the garden and useful understairs storage. The kitchen was refitted approximately two years ago and is finished with a good range of grey eye and base level units and drawers, marble-effect preparation surfaces and white metro tiled splashbacks. A Stoves range-style cooker with gas hob sits within an attractive exposed brick surround, while there is also a sink, plumbing for a washing machine and a door to the garden.
On the first floor, the principal bedroom is an excellent double with a feature fireplace, picture rail and fitted wardrobes. The second bedroom is currently arranged as a dressing room and also has fitted wardrobes and a feature fireplace (this could readily be returned to a bedroom). A real highlight of the house is the beautifully appointed bathroom, combining traditional styling with generous proportions. It features a freestanding rolltop bath, a separate corner shower, wash hand basin and WC, complemented by white metro tiling and painted walls. A small airing cupboard provides additional storage. The second floor provides two further bedrooms. The rear room, currently home to an impressive model railway, would make an ideal single bedroom, study or hobbies room and features an exposed roof timber. The front bedroom is a small double with a dormer window and further exposed timber.
Outside
Set back behind a low-level wall, a pathway leads to the front door. The rear garden is particularly appealing, designed for relatively easy maintenance with a paved terrace immediately to the rear beneath a substantial timber pergola, providing an excellent covered seating and entertaining area. Beyond is a slate-chipped garden with established planted borders and further seating space, together with a substantial shed and gated rear access.
Other Information
Listed Status: None.
Conservation Area: None.
Authority: Leicester City Council, Tax Band: A
Services: Offered to the market with gas-fired central heating & a water meter.
Broadband: FTTP, 300mbps.
Construction: Believed to be solid brick.
Wayleaves, Rights of Way & Covenants: None our Clients are aware of.
Flooding issues in the last 5 years: None our Clients are aware of.
Planning issues: None our Clients are aware of.
Accessibility: No specific accessibility modifications made.
Fill in the form below to request more information or to request a viewing.


 Send to a friend

