 Download PDF EPC
 Download PDF Brochure
Mike Dobson
4 Main St
Garforth
Leeds
LS25 1EZ


A rare opportunity has arisen to acquire a beautifully designed high-quality three bedroom detached bungalow, together with a substantial detached double garage and self-contained high specification apartment above. Set within beautifully landscaped gardens extending to over 1/3 acre, the property occupies a peaceful position, close to excellent local amenities.
Designed and built by the family of the current owners, the property has been lovingly and carefully maintained and enhanced over the years. The bungalow is approached via an exclusive sweeping private driveway serving just three properties, offering a secluded setting.
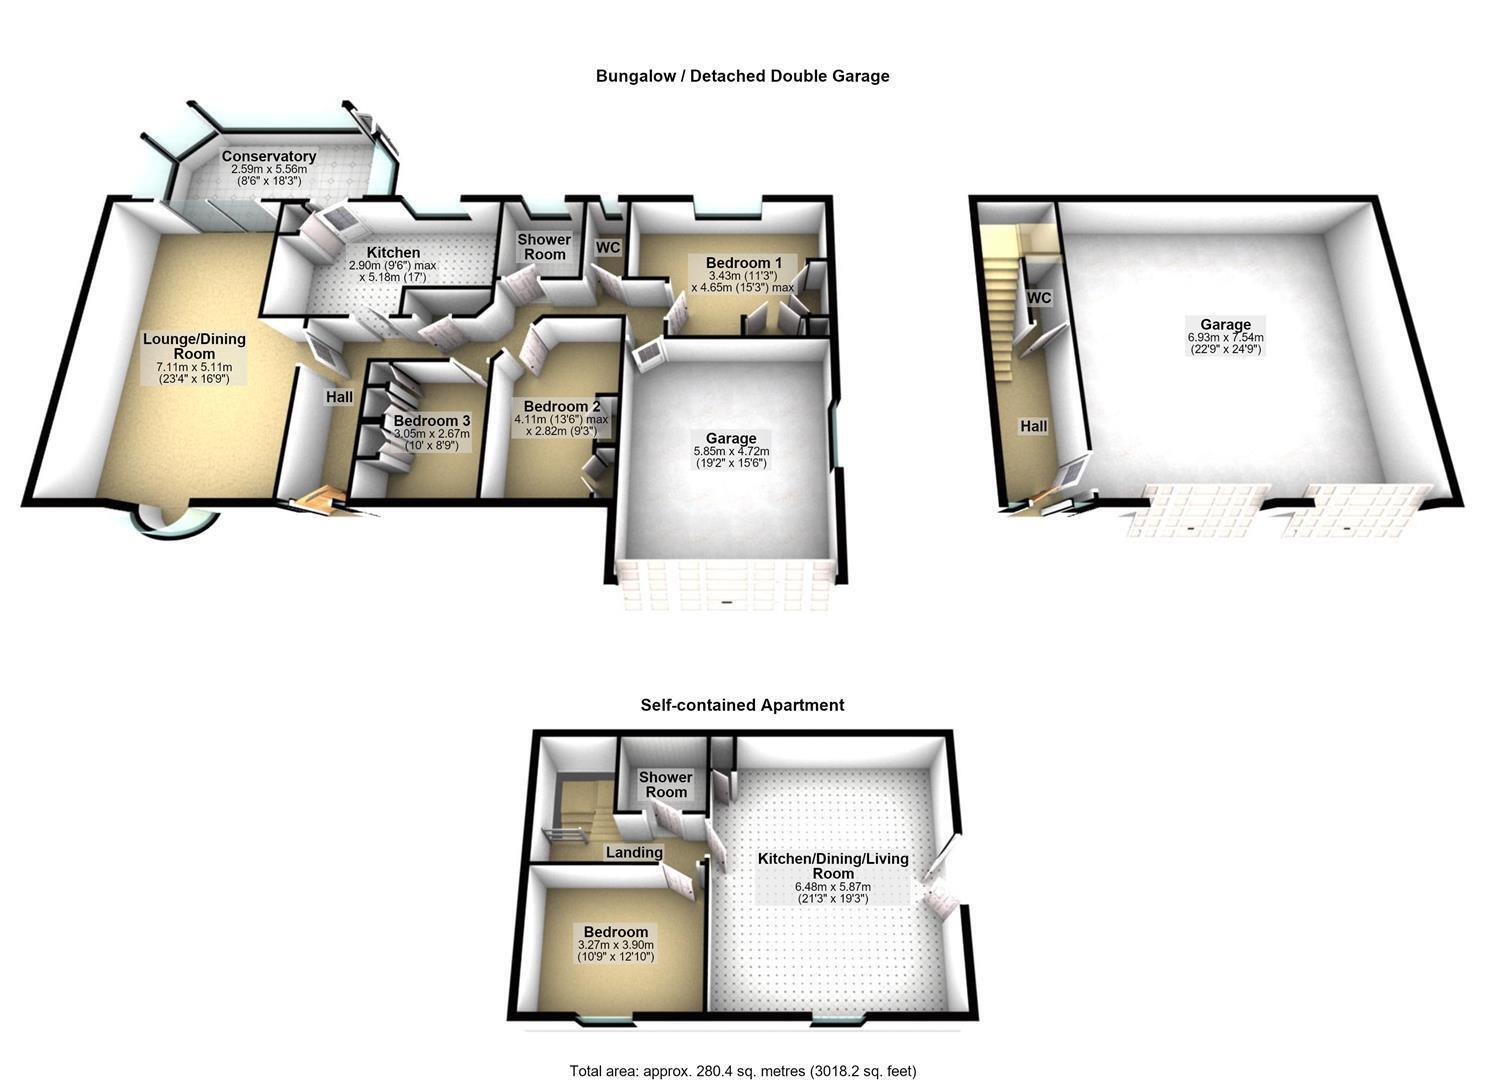
The accommodation briefly comprises a reception hall, generous light filled lounge/dining room with bay window, and patio doors leading to a bright conservatory overlooking the south-facing gardens. The breakfast kitchen offers a range of wall and base units, ample work surfaces, pantry cupboard and space for a breakfast table.
The main bedroom enjoys a pleasant rear aspect and fitted wardrobes, with two further bedrooms also having built-in storage. A recently updated contemporary shower room and separate WC complete the accommodation. An integral double garage provides excellent storage and houses the central heating boiler.
Externally, a generous driveway provides ample off-road parking, while the established rear garden is a particular feature, being mainly laid to lawn with mature borders, fruit trees, sheds and an outside tap.
The newly built detached self contained apartment offers a large double garage/workshop with electric doors and, above, a self-contained open-plan kitchen/lounge with Juliette balcony, double bedroom and contemporary shower room. With independent mains water and electricity, high specification electric heating and a mains gas supply ready for connection, it offers superb flexibility for dependent relatives, guests or working from home.
Fill in the form below to request more information or to request a viewing.


 Send to a friend

