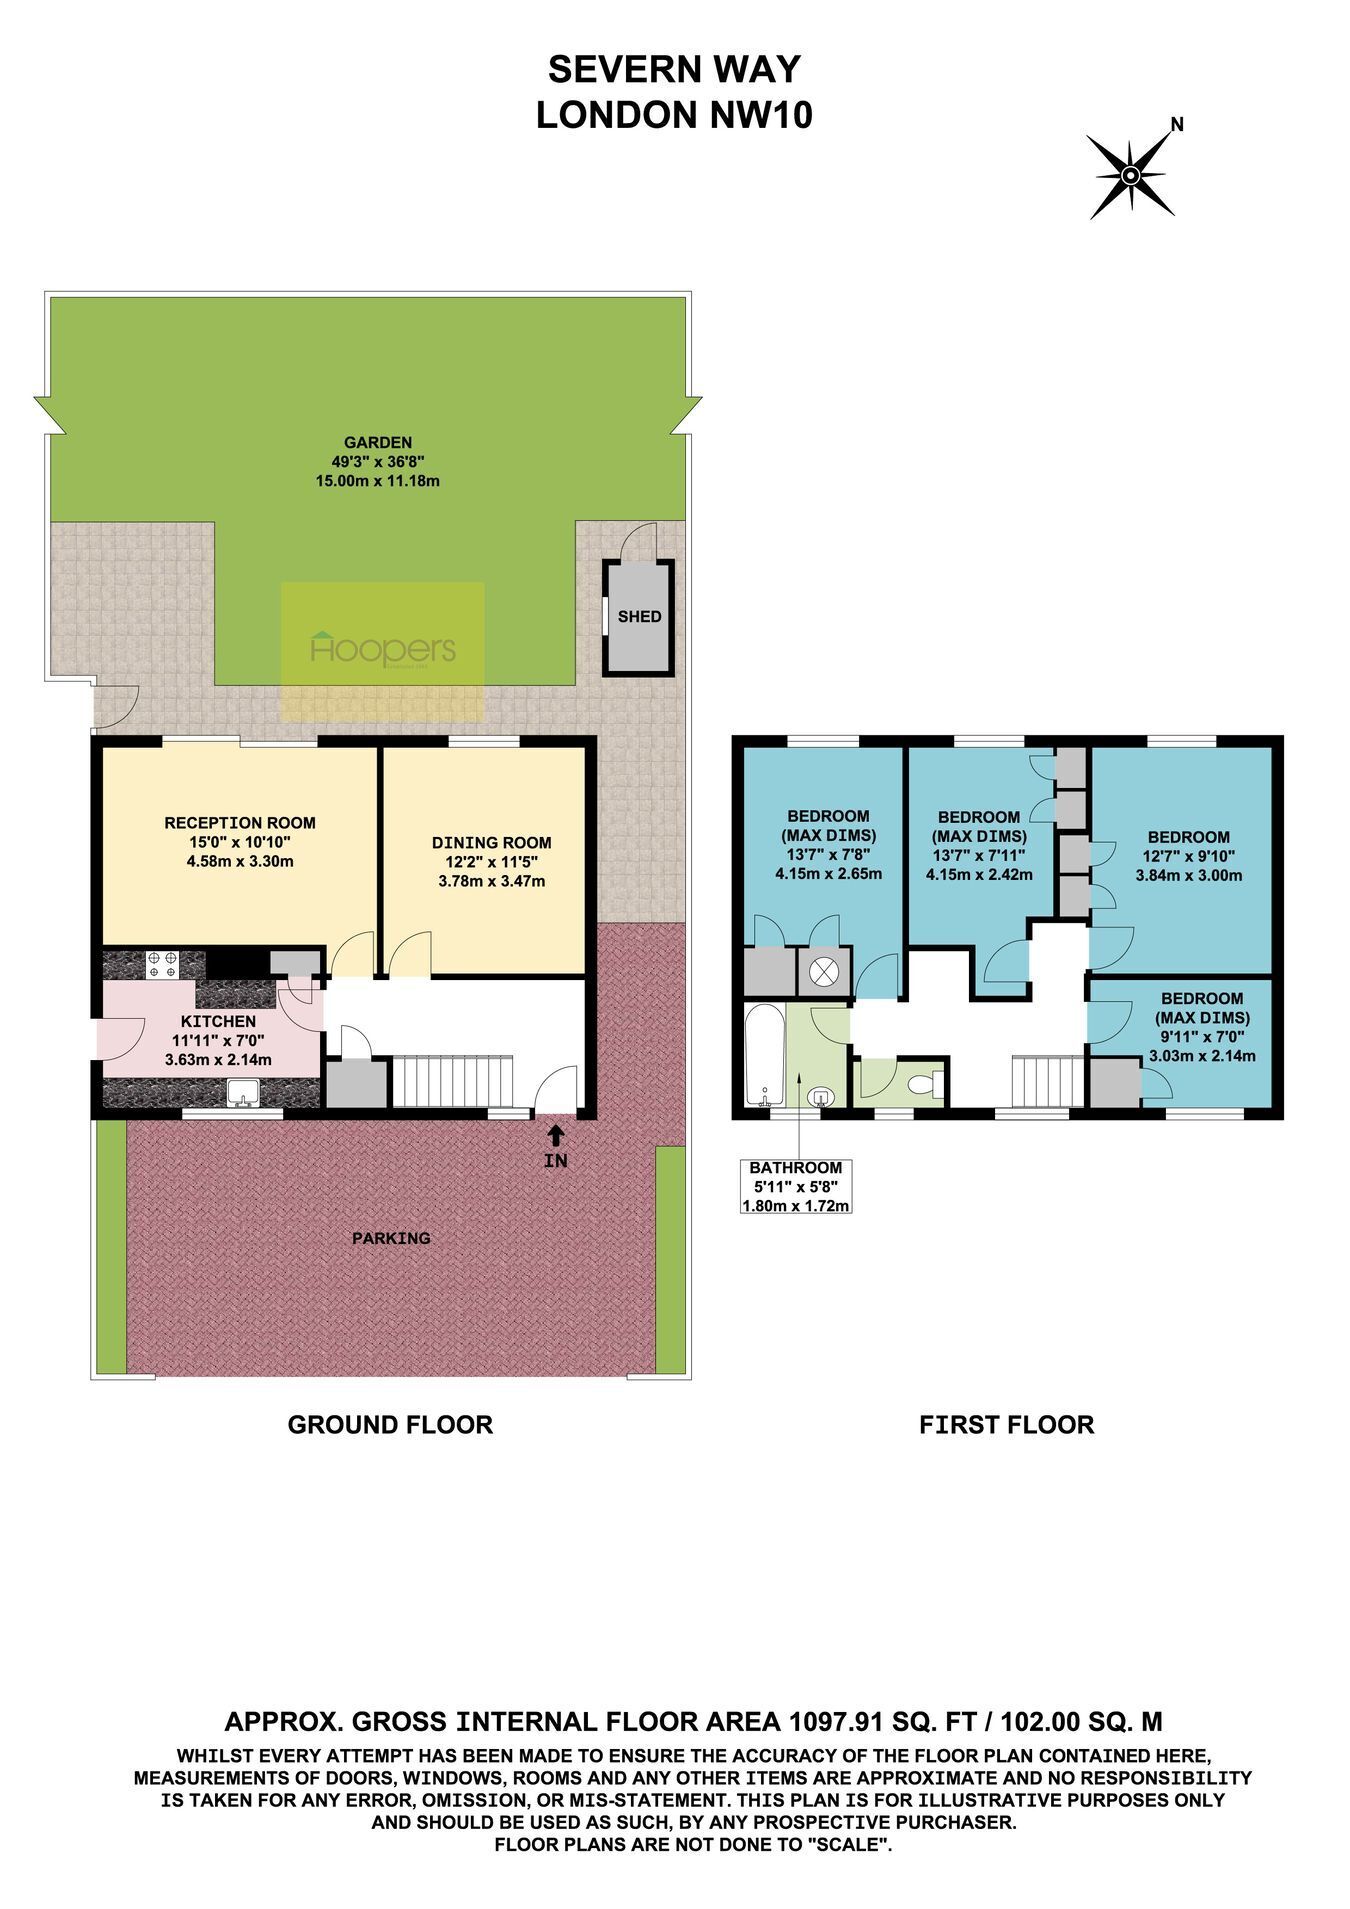
Severn Way, London, NW10

4 bedroom property for sale

£550,000

We are delighted to be able to bring to the market this rarely available purpose built four bedroom end terrace house which is located in a residential no through road just off Denzil Road and the house is offered for sale chain free.

The property is located within a few hundred yards of Neasden (Jubilee Line) Tube Station with Dollis Hill (Jubilee Line) Tube Station being only slightly further afield. Local buses and shops can be found on Willesden High Road and Dudden Hill Lane within a few hundred yards.


Entrance Hall:
Wood flooring. Understairs cupboard.

Lounge (rear):
15’0” x 10’10” (4.58m x 3.30m). Double glazed patio doors to rear garden.

Dining Room (rear):
12’2” x 11’5” (3.78m x 3.47m). Wood flooring. Double glazed window.

Kitchen (front):
12’0” x 7’0” (3.63m x 2.14m). Tiled flooring. Built-in matching wall and base cabinets with work surfaces above and tiled surrounds. Built-in gas hob with oven below and extractor hood above hob. Plumbing for washing machine. Integrated fridge and freezer. Stainless steel sink unit. Door to side entrance.

Bedroom 1 (rear):
13’7” x 7’8” (4.15m x 2.65m). Double glazed window. Built-in cupboards.

Bedroom 2 (rear):
13’7” x 7’11” (4.15m x 2.42m). Built-in cupboards. Double glazed window.

Bedroom 3 (rear):
12’7” x 9’10” (3.84m x 3.00m). Built-in cupboards. Double glazed window.

Bedroom 4 (front):
10’0” x 7’0” (3.03m x 2.14m). Built-in cupboards. Double glazed window.

Bathroom:
6’0” x 5’8” (1.80m x 1.72m). Panelled bath with shower attachment and shower screen. Wash hand basin. Tiled flooring. Double glazed window.

Separate WC:
Low level WC. Fully tiled walls and floor.

Landing:
Hatch to loft space (not inspected).

External features:
Side pedestrian access. Off street parking to front garden for two vehicles. Rear garden some 49’ x 37’ mainly lawn.

Council Tax: Band E.

Contact Hoopers about this property

Fill in the form below to request more information or to request a viewing.

By submitting this form, you agree to our Terms & Privacy Policy