 Download PDF EPC
 Download PDF Brochure
Pocock & Shaw
2 Wellington Street
Newmarket
CB8 0HT




An individual three-bedroom detached house standing in a well-regarded non-estate position, enjoying aspect over fields to the rear. Offered with no onward chain, the house benefits from a spacious open-plan living/dining room with an open fireplace and parquet flooring and a generous side garden.
An individual three-bedroom detached home, pleasantly positioned in a well-regarded non-estate location and enjoying an attractive outlook over fields to the rear. Offered with no onward chain, the property features a spacious open-plan living and dining room with a fireplace and characterful parquet flooring, together with the added benefit of an integral garage and a generous side garden.
Location
Bottisham is located about 7 miles east of Cambridge and a similar distance from Newmarket. It is one of the most popular and best served villages in the area with a good range of amenities including a variety of shops, doctors’ surgery, primary school and a well regarded Village College acts as an important centre for local social and sporting activities including a swimming pool, gym and library which are both open to the public.
Accommodation
Entrance porch
Approached via a glazed door opening into the porch, with a further glazed door providing access to the entrance hall.
Entrance hall
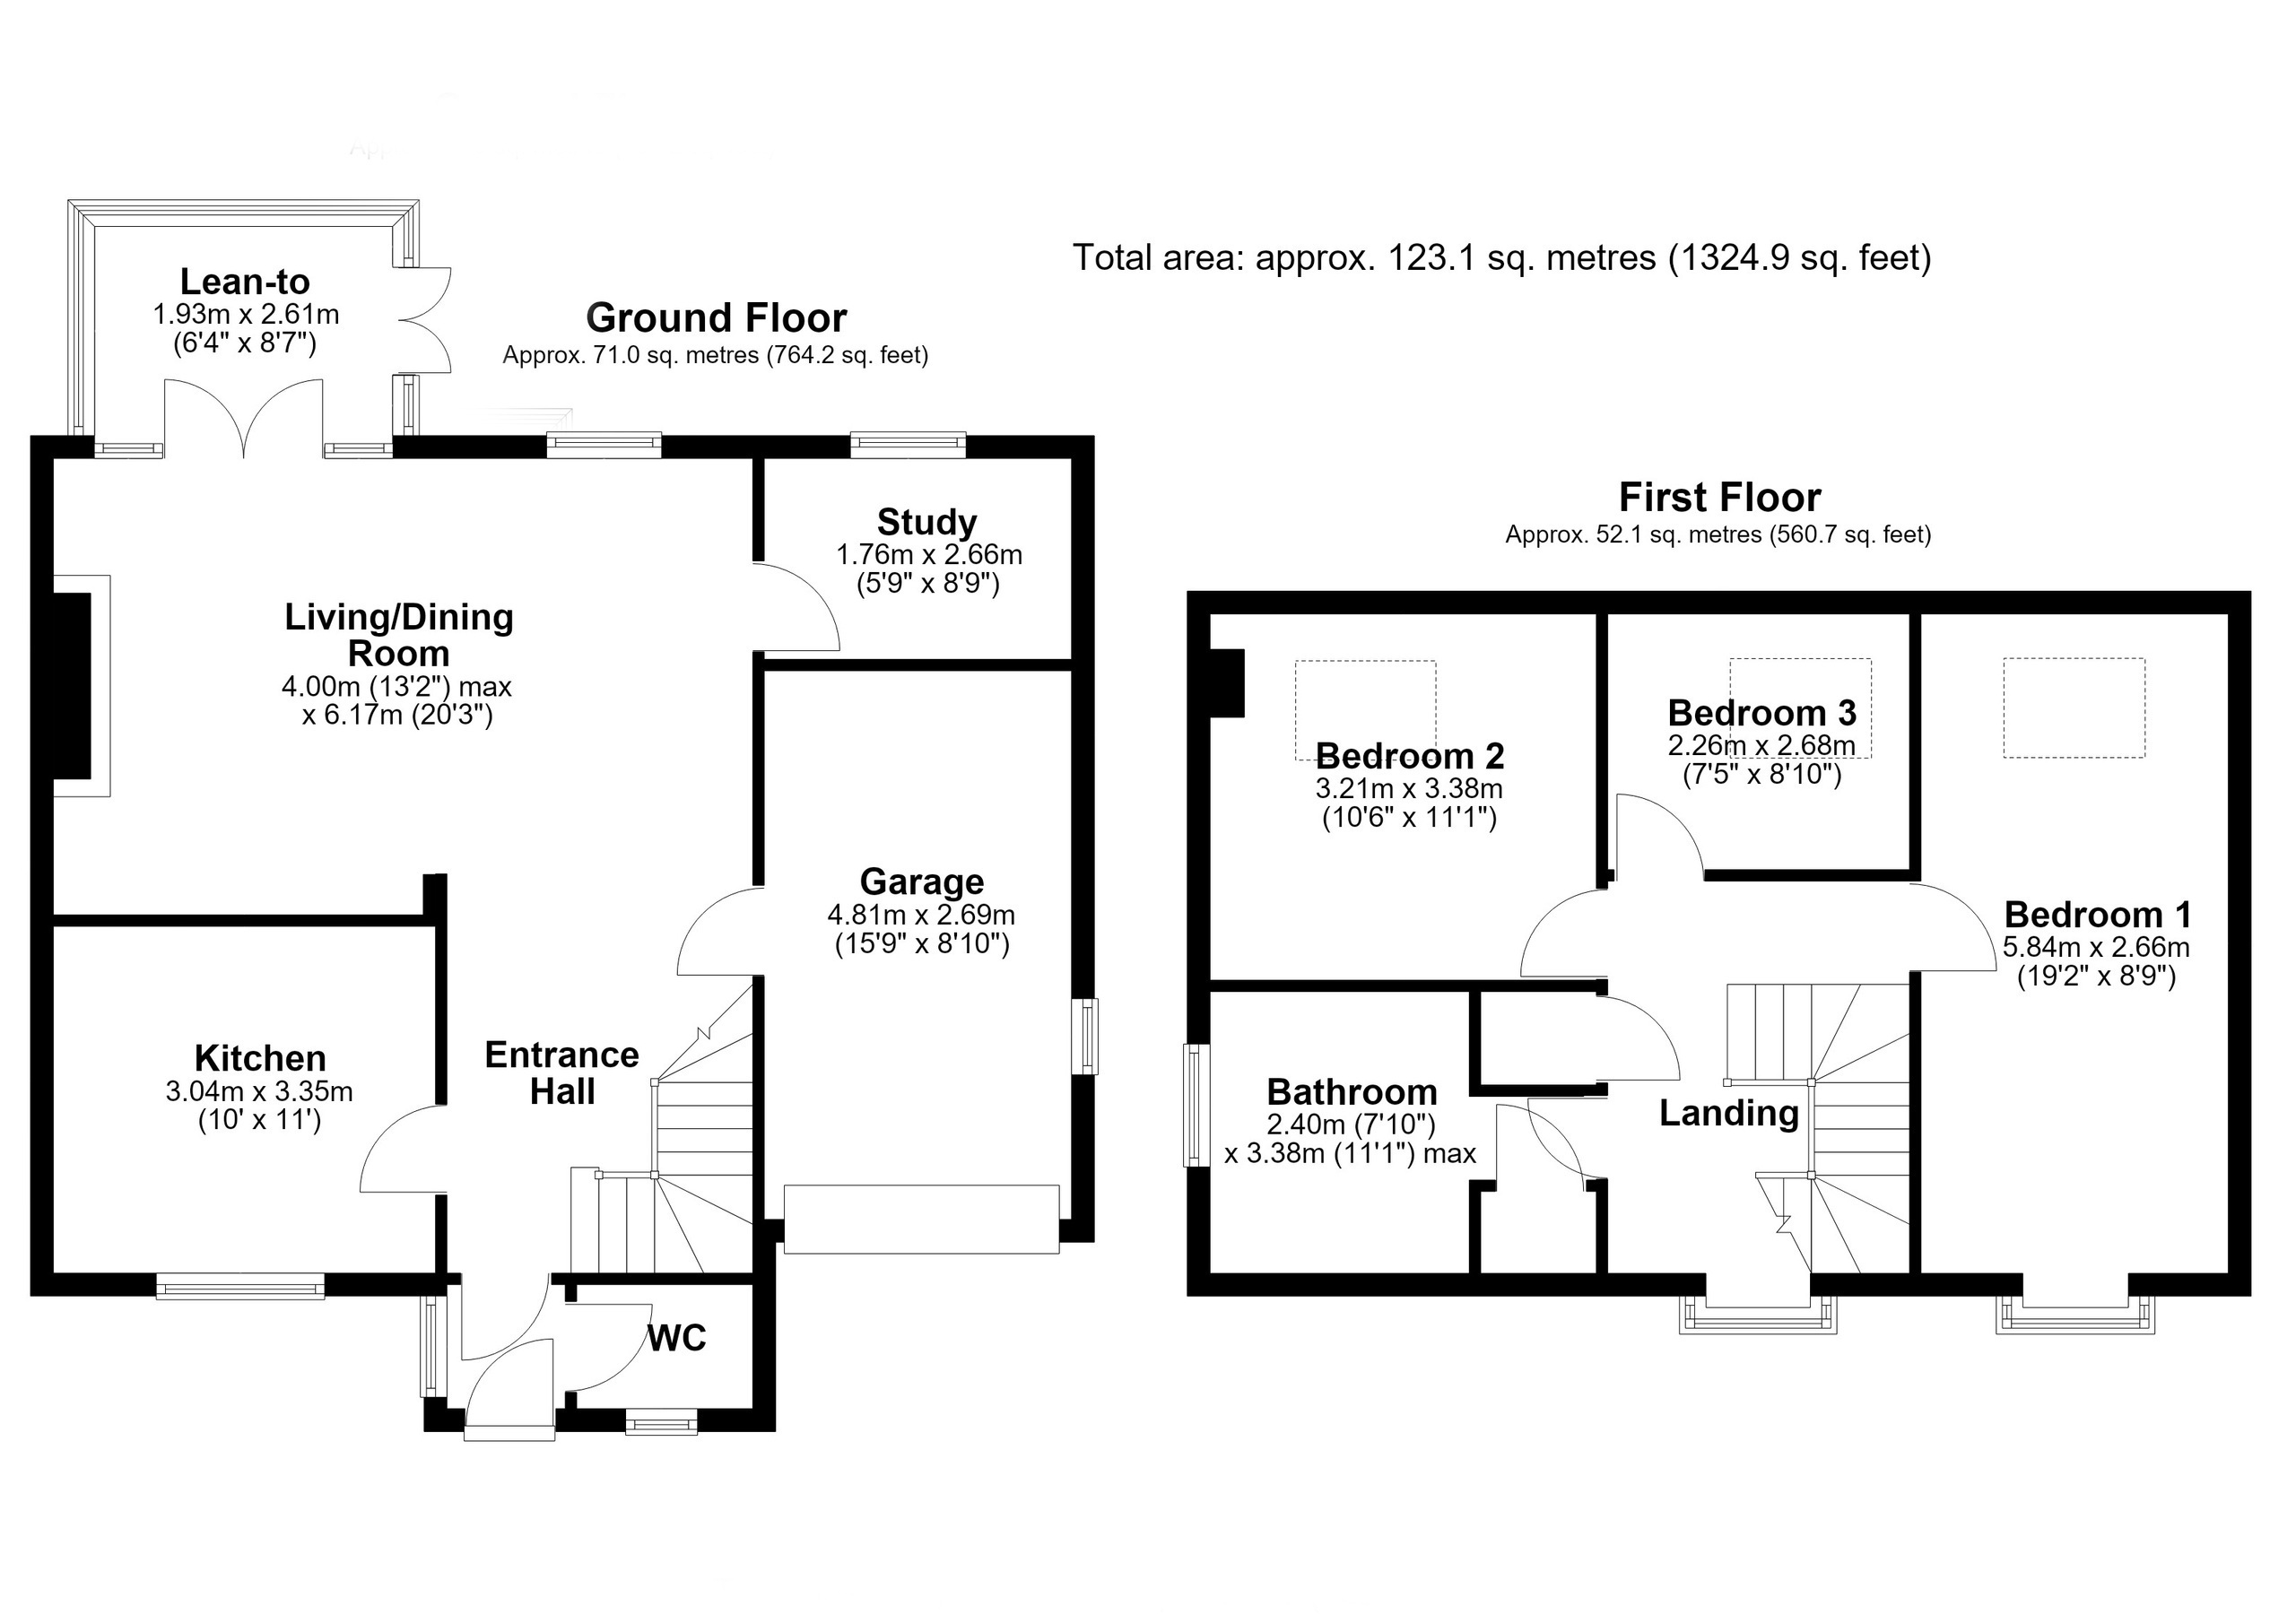
A spacious open-plan area featuring attractive parquet woodblock flooring and a solid wood staircase rising to the first floor.
Kitchen
Fitted with a range of base and wall-mounted units, incorporating a two-bowl sink and drainer with mixer tap, wall-mounted gas-fired boiler and tiled flooring.
Living room and dining area
An impressive and generously proportioned open-plan living space, enhanced by attractive parquet woodblock flooring and an open fireplace with brick hearth, creating a warm focal point to the room. A window overlooks the rear aspect, complemented by French doors opening into the lean-to, while a further door provides convenient access to the integral garage.
Study
With parquet woodblock flooring.
First floor
Galleried landing
With a cupboard housing the hot water cylinder and a window to the front aspect.
Bedroom 1
A generously proportioned dual-aspect room featuring attractive parquet woodblock flooring, and useful eaves storage to both the front and rear.
Bedroom 2
With access to eaves storage and a Velux window to the rear aspect.
Bedroom 3
With a Velux window to the rear aspect.
Bathroom
With a bath hand basin and low level WC, bidet, cupboard and part tiled walls.
Lean-to conservatory
with a pair of doors leading to the garden.
Outside
The property is approached via a block paved driveway, providing off-road parking for several vehicles and access to an integral garage (4.81m x 2.69m), fitted with an up-and-over door and a window to the side. A mature hedge provides screening to the front boundary, while the gardens extend to the side and rear and are predominantly laid to lawn, complemented by two paved patio areas. The garden also benefits from a timber summerhouse and a substantial timber workshop/shed measuring 5.15m x 3.56m.
Agents' note
A number of the images in this listing have been digitally enhanced or altered using artificial intelligence (AI) for presentation purposes. The underlying property and its permanent structural features remain as photographed. Unaltered reference photographs are available upon request or viewable alongside edited images.
Services and tenure
Tenure
The property is freehold.
Services
Mains water, drainage and electricity are connected.
The property is in a conservation area and is in a very low flood risk area.
The property has a registered title.
Internet connection, basic: 16Mbps, Superfast 80Mbps, Ultrafast: 5500Mbps.
Mobile phone coverage by the four major carriers available.
EPC: D
Council Tax E East Cambridgeshire District Council
Fill in the form below to request more information or to request a viewing.


 Send to a friend