 Download PDF EPC
Phipps & Pritchard
1 High Street
Stourport-on-Severn
Worcestershire
DY13 8DJ


A 3-storey mid-terrace Victorian house now to be sold under the hammer with the benefit of immediate vacant possession and ZERO buyers premium. All enquiries to STOURPORT OFFICE 01299 822060.
To be offered for sale by Public Auction, subject to prior sale, special conditions and reserve at Kidderminster Harriers Football Ground, Aggborough Stadium, Hoo Road, Kidderminster, Worcestershire. DY10 1NB on Wednesday 11 November 2026 at 6pm
SALE METHOD
The freehold of 85 Peel Street, Kidderminster, Worcestershire. DY11 6UQ is to be sold by Public Auction, subject to prior sale, special conditions, and reserve, on Wednesday 11 November 2026 at KIDDERMINSTER HARRIERS FOOTBALL GROUND, AGGBOROUGH STADIUM, HOO ROAD, KIDDERMINSTER, DY10 1NB at 6pm sharp. what3words:- bets.stuff.adjust. The sale is being handled by the Stourport on Severn office of Phipps & Pritchard on 01299 822060 or [email protected]
AGENTS NOTE ONE
These particulars are prepared in good faith and in the spirit of trying to be helpful and informative. However prospective purchasers should, obviously, make their own detailed enquiries in respect of all planning / planning conditions /access / ownership / services / building regulations / valuation matters, etc. and we, as Agents, give no guarantee, or warranty, whatsoever. Details for the sellers Solicitors are below, and an auction contract pack will also be prepared pre-sale. Prospective purchasers are advised to read the contract pack carefully, and to consult a Solicitor before bidding.
AGENTS NOTE TWO
As is usual with auction sales, the buyer will be responsible for reimbursing the seller for the cost of the searches.
BOUNDARIES
The purchaser shall be deemed to have full knowledge of all boundaries and neither the vendor nor the vendor's agents will be responsible for defining the boundaries or ownership thereof. The included plan is for identification purposes only.
WAYLEAVES, EASEMENTS AND RIGHTS OF WAY
The site is sold subject to, and with the benefit of, all easements and quasi-easements and rights of way, declared and undeclared and whether mentioned in these particulars or not.
LOCAL AUTHORITY
Wyre Forest District Council, Wyre Forest House, Finepoint Way, Kidderminster, DY11 7WF Tel: 01562 732928
PLANNING
The site is sold subject to any development plan, tree preservation order, town planning schedule, resolution or notice which may be, or become to be, in force, and subject to any road widening or improvement schemes, land charges and statutory provisions or bylaws without any obligation on the vendors to specify them.
SOLICITORS CONCERNED
MFG Solicitors, Adam House, Birmingham Road, Kidderminster, Worcestershire. DY10 2SH. Tel: 01562 820181. Attention of Mrs. Sandra Clifford. email: [email protected]
CONDITIONS OF SALE
The property will, unless previously withdrawn, be sold subject to Specific and General Conditions of Sale which have been settled by the Vendors Solicitors. These Conditions may be inspected during the 5 days inclusive and exclusive of the day of Sale. The Conditions may also be inspected in the Sale Room at the time of Sale but WILL NOT then be read. The Purchaser shall be deemed to have notice of such Conditions and all the terms thereof and shall bid on these terms whether he shall have inspected the Conditions or not.
BUYERS PREMIUM
There is not one from ourselves, therefore meaning that the purchase will be at purely face value and something which, these days, is extremely rare when compared with the vast majority of our competitors!
Description
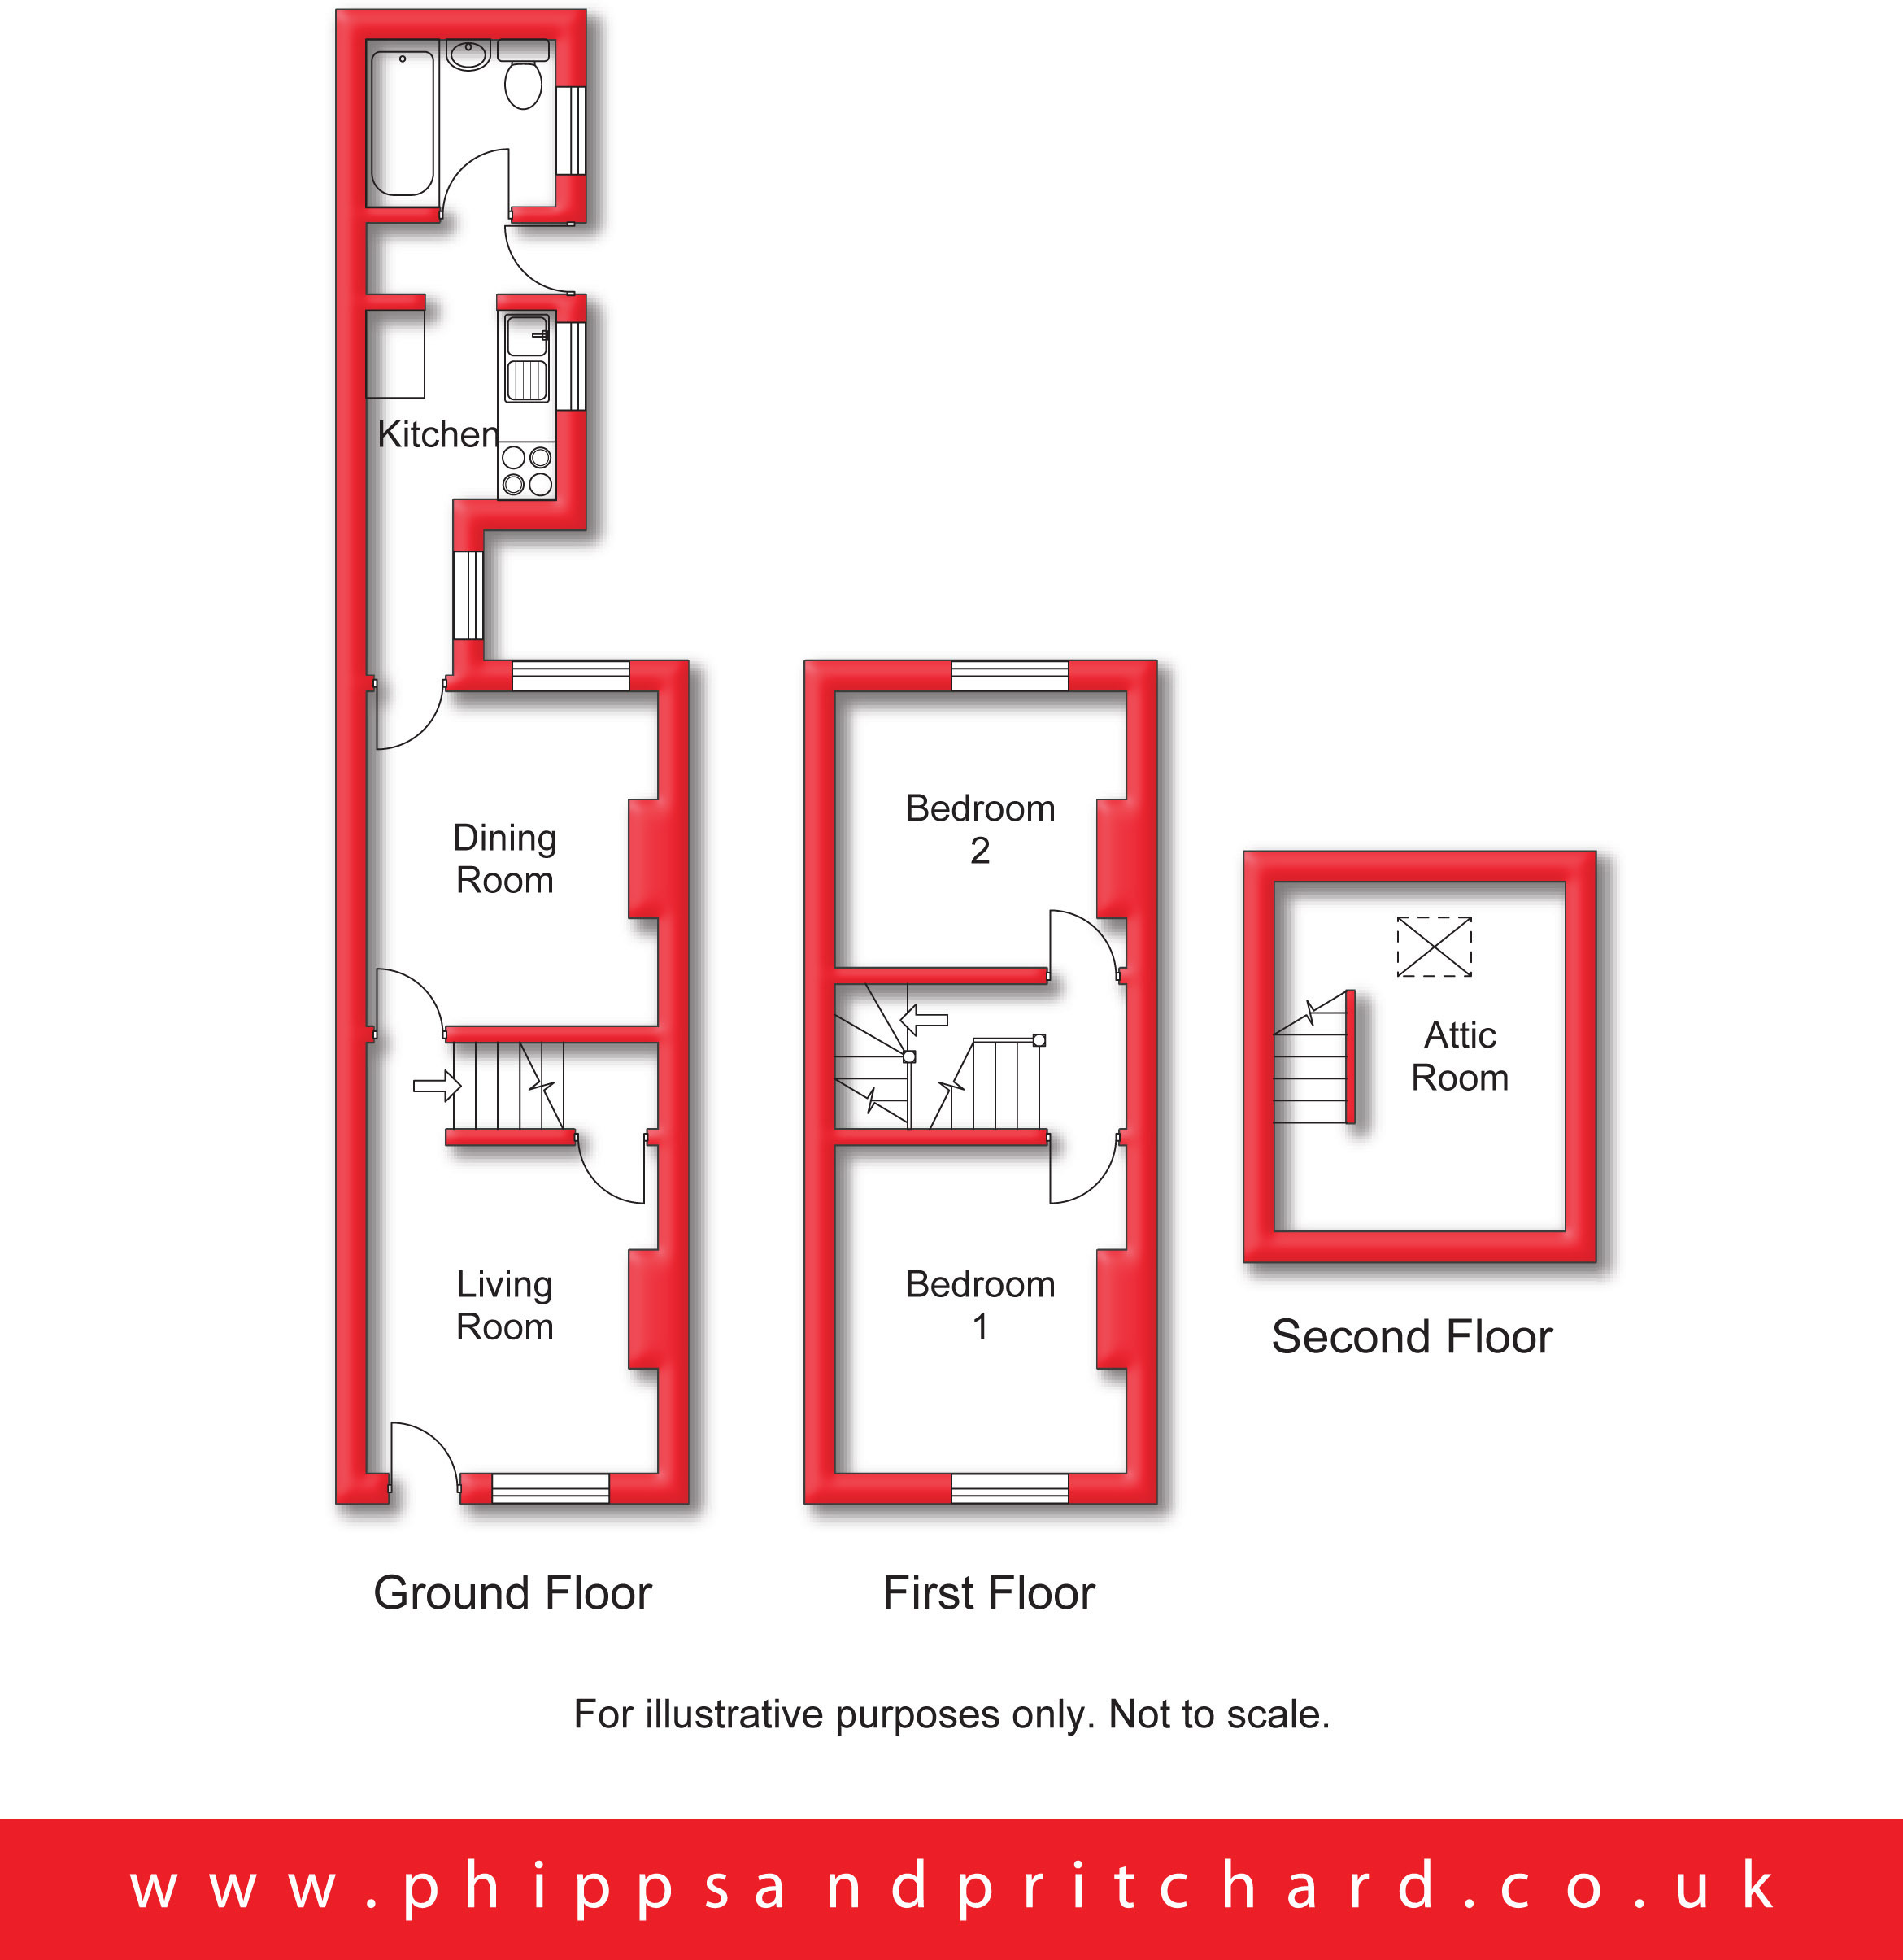
Number 85 Peel Street is traditional mid-terrace house set within an ever popular cul-de-sac location, close to local amenities and around half a mile from Kidderminster town centre.
The accommodation comprises:-
Access is gained via door to:
Living Room 3.05m x 3.47m
[including chimney breast] with electric radiator, double glazed window to front elevation and fitteD cupboard housing fuse board and electricity meter. Door conceals steps which descend to:
Cellar 3.01m x 3.5m
From the Living Room a doorway gives access to:
Vestibule
with staircase to first floor and door to:
Dining Room 3.02m x 3.49m
[including chimney breast] with electric radiator, fireplace with electric fire and double glazed window to rear elevation, door to:
Kitchen 1.98m x 3.79m
[max/1.07m min] with two double glazed windows to side elevation, electric radiator, range of base mounted kitchen units.
Lobby/Utility Area 0.84m x 2.14m
with plumbing for automatic washing machine, door to side elevation opening to outside, door to:
Bathroom 1.94m x 1.98m
with electric towel radiator, double glazed window to side elevation, low level flush wc, pedestal hand wash basin and bath with electric shower over, 'Main' water boiler.
From the Vestibule a staircase rises to:
First Floor Landing
Bedroom One 3.08m x 3.46m
with electric radiator and double glazed window to front elevation.
Bedroom Two 2.9m x 3.05m
[max] with electric radiator and double glazed window to rear elevation.
From the Landing a further staircase rises to:
Attic Room 3.1m x 3.65m
[including stairs] with electric radiator and roof light to rear aspect.
Outside
Enclosed Rear Garden
with gated pedestrian rear access.
IMPORTANT INFORMATION FO ALL BIDDERS
Due to the change in Money Laundering Regulations and Legislation we are required by law to verify the identity and address of everyone who offers, bids or buys at auction. If you wish to bid you will be required to register prior to the auction and produce one item from both List A & List B below, together with your National Insurance Number.
List A -
Photographic ID
Current signed passport
Current UK/EU photocard driving licence
Valid ID card Firearm or Shotgun licence
Resident permit issued by the Home Office to an EU national.
List B –
Proof of Residence Current UK/EU photo card driving licence (if not used to prove identity)
Utility bill issued in the last 3 months- (paper copy and not a mobile phone bill)
Recent bank/ building society/credit card statement HMRC tax notification Recent council tax bill.
We cannot accept scanned copies and must see the original documents or copies certified by a professionally recognised individual. If you intend to bid by proxy bid we will require this information before the day of the auction. If we do not receive certified ID we will be unable to bid on your behalf. If you are bidding on behalf of a company you will also need to show a copy of the certificate of Incorporation, a list of directors and a letter of authority on a company letterhead, signed by a company director prior to signing the contract.
Fill in the form below to request more information or to request a viewing.
Phipps & Pritchard
1 High Street
Stourport-on-Severn
Worcestershire
DY13 8DJ


 Send to a friend

