 Download PDF Brochure
Robert Bell & Company
Old Bank Chambers
Horncastle
LN9 5HY


NO ONWARD CHAIN! Ridge View is a substantial, three-bedroom detached bungalow, occupying a generous plot in the popular village of Tetford. Updated and modernised by the current vendors, the property provides attractive family accommodation, with a versatile dual-aspect lounge alongside dining kitchen and ground floor master bedroom with en suite. Externally, the property enjoys a generous, South and West-facing rear garden; gravelled parking space for multiple vehicles and a detached garage.
The property is located within the gently rolling hills of the Lincolnshire Wolds - a designated National Landscape. Tetford is home to a doctor's surgery and primary school, within walking distance for most, while the market town of Horncastle with a full range of services, amenities and educational facilities, is six miles away.
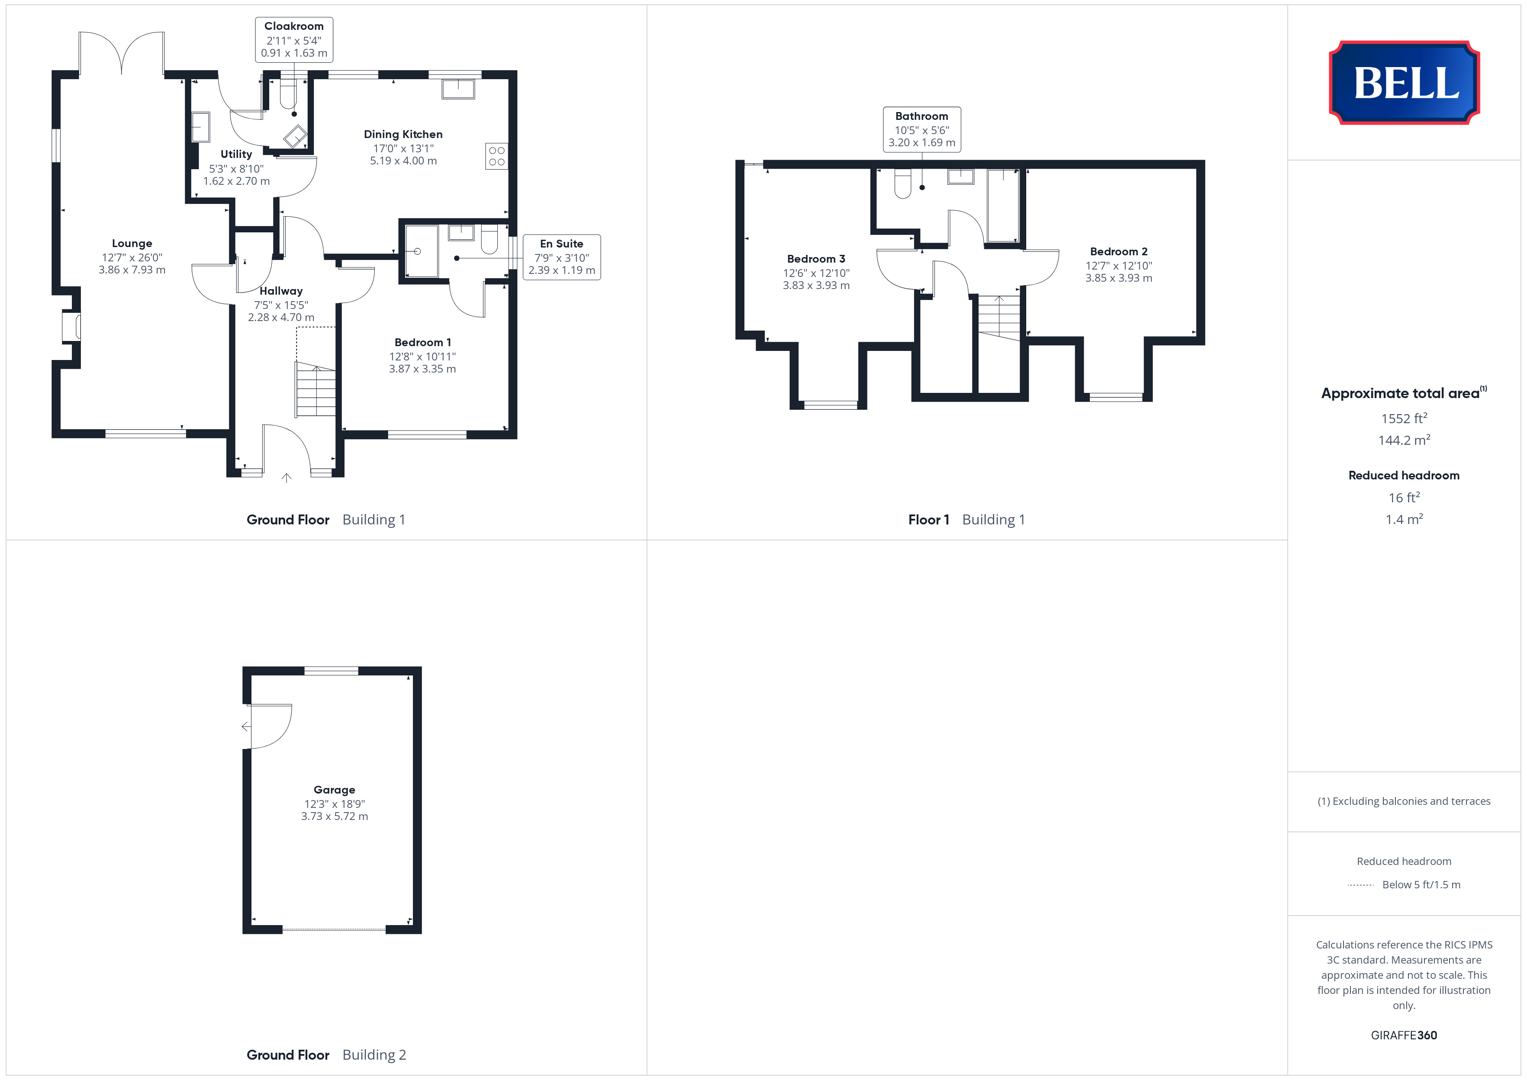
Hallway
Entered through uPVC double glazed door with windows alongside to front. Light to ceiling, radiator, multiple power points, wood flooring. Wood doors to accommodation and storage space.
Lounge
Having uPVC double glazed windows to front and side; French doors to rear. Lights to ceiling. Carpet, radiators, multiple power points. Ornate style fireplace.
Dining Kitchen
With uPVC double glazed windows to rear, light to ceiling. 1 1/2 sink and drainer to roll edge worktop, storage units to base and wall levels.
Utility
Having uPVC double glazed door to rear, light to ceiling. Storage units to base level, with roll edge counter top above and sink and drainer inset. Space and connections for under counter appliances. Wall mounted Worcester boiler. Radiator, tiled flooring.
Cloakroom
With uPVC double glazed window to rear, light to ceiling. Low level wc, corner sink, radiator, tiled flooring.
Bedroom 1
With uPVC double glazed window to front, light to ceiling. Carpet, radiator, multiple power points.
En Suite
Having uPVC double glazed obscured window to side, light to ceiling. Low level wc, pedestal sink, shower with tiled surround. Wood effect flooring, radiator.
Bedroom 2
Having uPVC double glazed window to front, light to ceiling. Carpet, radiator, multiple power points.
Bathroom
With skylight to rear, light to ceiling. Low level wc, pedestal sink, bath. Tiles to half height to walls, wood effect flooring, radiator.
Bedroom 3
Having uPVC double glazed window to front, light to ceiling. Carpet, radiator, multiple power points.
Outside
The property is approached up a gravelled driveway, providing parking spaces to the front and side, leading down to the detached garage. The rear garden - contained by gates, fencing and hedging to ensure a child and pet friendly, secure space - is predominately lawned with patio seating area facing South and West.
Garage
With up and over door to front, light to ceiling, uPVC obscured window to rear and door to side. Lights and power connected.
Fill in the form below to request more information or to request a viewing.


 Send to a friend