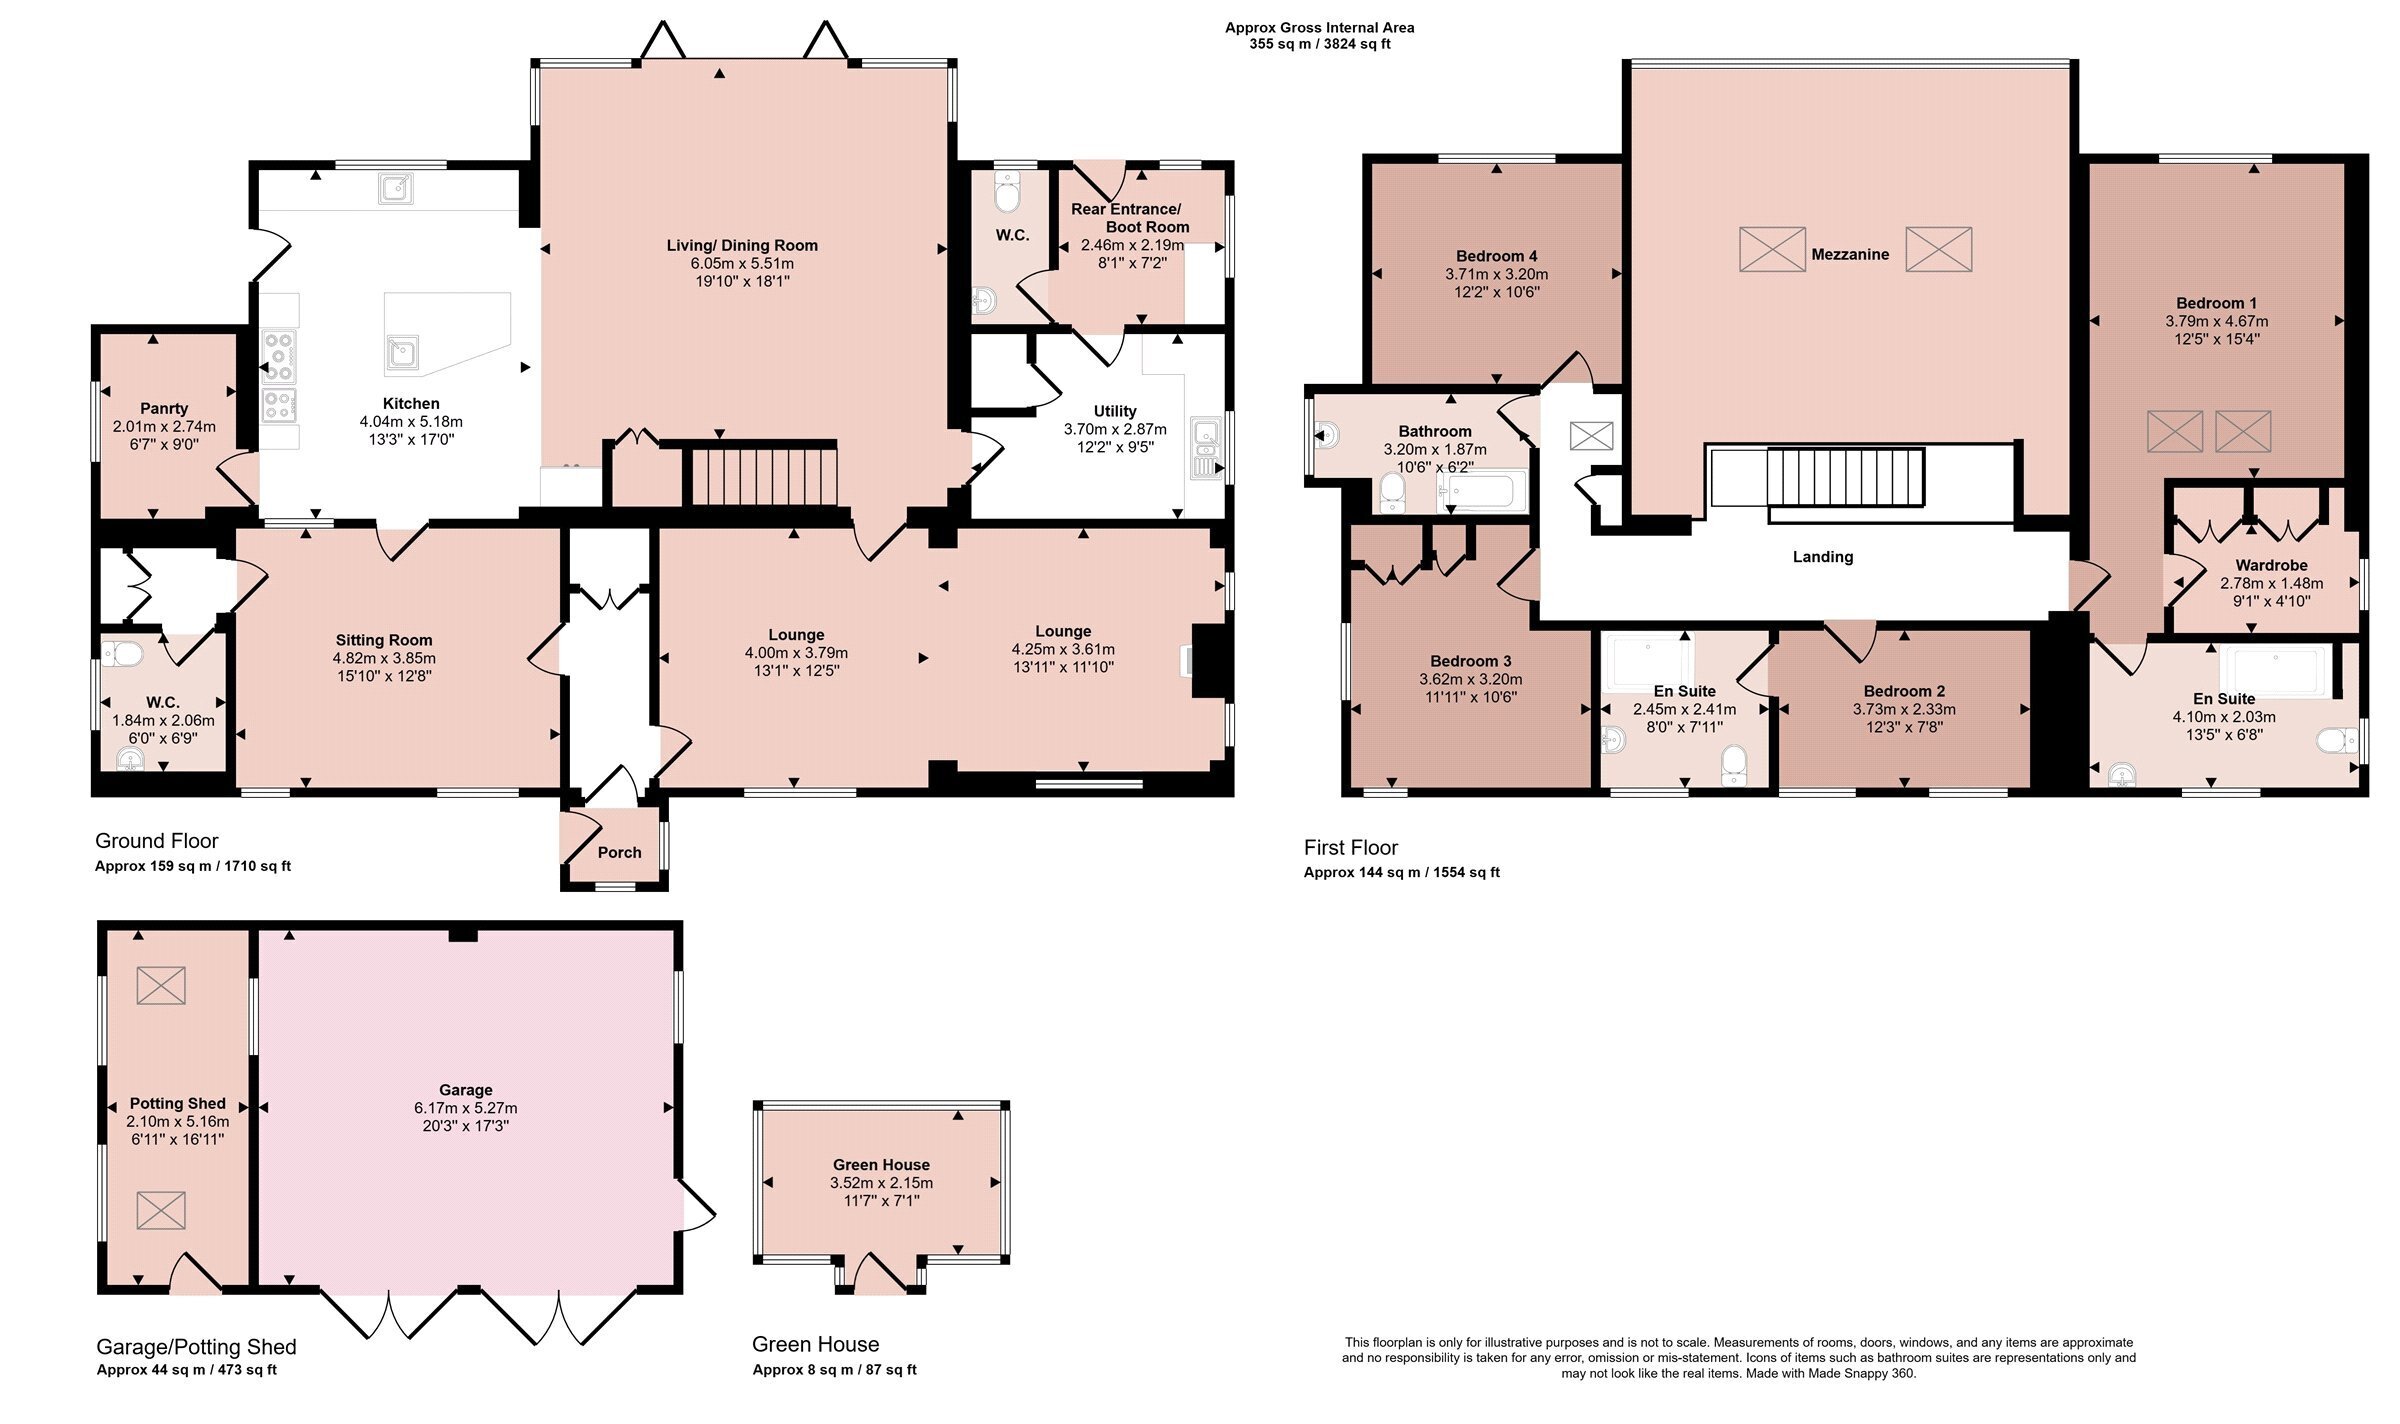
Located in the heart of the highly regarded Vale of Belvoir village of Hose, this exceptional detached cottage has been comprehensively renovated and significantly enhanced to an exacting standard, creating a home of remarkable quality, character and style. Renovated approximately 12 years ago with no expense spared, the property beautifully combines original period charm with contemporary family living. At the heart of the home is a stunning oak-framed and extensively glazed living dining kitchen, expertly handcrafted by Lewis & Hill, providing an impressive yet welcoming space for both everyday family life and entertaining. Complementing this are two elegant reception rooms, while practical amenities include a substantial walk-in pantry, utility room, rear boot room and two WCs. The first floor offers four generous double bedrooms, including a magnificent principal suite featuring a vaulted ceiling, luxury en-suite shower room and a dressing room. A second en-suite guest bedroom is complemented by a beautifully appointed family bathroom. Outside, the property continues to impress with exquisitely landscaped gardens and a sweeping gated gravel driveway providing extensive parking. A large double garage is accompanied by a traditional brick-built potting shed, while the established kitchen garden boasts productive vegetable beds and a Hartley Botanic greenhouse, ideal for those seeking a self-sufficient lifestyle. Offered to the market with no upward chain, this is a rare opportunity to acquire a truly special village home that effortlessly blends timeless character with exceptional craftsmanship and modern convenience. Early viewing is strongly recommended to fully appreciate both its idyllic setting and outstanding specification.
Entrance Porch
With access via a solid door with patterned tiled flooring, windows to the front and side and part glazed door through to:
Inner Hall
With a continuation of the patterned tiled floor and large built-in cloaks cupboard. Doors to:
Sitting Room
A sizeable principal sitting room, formerly two rooms opened out into one large space which could easily be sub-divided again if desired. Having a multitude of glazing and a dual aspect, this is a naturally light room with a central open fireplace with decorative stone mantel, exposed wood beams and underfloor heating. Connecting door through to:
Living/Dining Kitchen
A most impressive space which has been remodelled and extended and fitted with a bespoke Lewis & Hill handcrafted kitchen with granite worktops and large central island with a circular oak adjoining breakfast bar. Within the kitchen there is an Aga with a side module with canopy hood and extractor fan above. There is a freestanding space for an American style fridge/freezer. Integrated within the kitchen itself is a dishwasher, bins, Neff 'Slide & Hide' oven and built-in Butlers trays, a beautiful Butler’s pantry and a twin Belfast ceramic sink and a further preparation sink set within the island. There is high quality natural stone tiling throughout with underfloor heating and the kitchen opens out to the most fabulous living/dining space which is oak framed with a particularly high glazed gable with central bi-folding doors taking full advantage of the views across the garden and to the church. This impressive space lends itself to informal seating and dining and has an oak and glazed staircase with LED plinth lighting leading to the first floor with a useful understairs store.
Pantry
A walk-in pantry with a large thrawl with slate worktop, this cool space provides ideal storage with window to the side and extensive shelving. Continuation of the natural stone tiled floor.
Utility Room
Accessed from the kitchen, there is a generous utility fitted with a range of shaker style units and a large ceramic sink. Plumbing and space for a washer and dryer and a continuation the natural stone tiled floor. There is a built-in cupboard which houses the Megaflow hot water system and a window overlooks the side driveway.
Rear Entrance/Boot Room
A practical room to enter the property with muddy boots and pets with a window to the rear and side elevations and door connecting to the garden. Further plumbing and appliance space, natural stone tiled floor with underfloor heating and a Worcester Bosch central heating boiler. Door to:
Cloaks/WC
Fitted with a wash hand basin and toilet with Metro tiled splashback, window to the rear and natural stone tiled flooring with underfloor heating.
Family Room/Sitting Room
A highly versatile reception room ideal as a second reception sitting room, home office or family room with two windows overlooking the front. There are recessed spotlights within the ceiling and door to the kitchen.
Side Hallway
Having a built-in cloaks cupboard with original flagstone quarry tiled floor.
Cloaks/WC
A second cloakroom fitted with a wash hand basin and toilet with panelling to the base of the walls and terracotta tiled flooring and window to the side.
First Floor Landing
Having galleried views into the kitchen. There is a built-in cupboard and Velux roof light. Doors to:
Bedroom One
An impressive principal suite consisting of a bedroom, dressing room and luxury en-suite. The main bedroom benefits from a tall vaulted ceiling with a window overlooking the garden and church beyond. Two automatic Velux roof lights flood natural light into the room with blackout blinds and automatic ventilation.
Dressing Room
There is an extensive range of fitted wardrobes with clothes hanging and shelving.
En-suite Shower Room
A beautifully appointed en-suite with a large walk-in shower with drench shower head and second attachment. A stylish marble topped vanity unit with basin and WC, patterned tiled to the floor and metro tiling to the walls. There is a window to the front and side and a chrome towel heater.
Bedroom Two
A second en-suite bedroom having two windows overlooking the front with spotlights to ceiling and access to a loft space.
En-suite Shower Room
A beautifully appointed and refitted shower room with a large walk-in shower with twin shower head, wash hand basin and toilet. There is a window to the front, patterned tiled floor with metro tiling to the walls and a chrome towel heater.
Bedroom Three
An attractive double room also benefiting from a dual aspect. There are extensive fitted wardrobes.
Bedroom Four
Having superb views across the garden and towards the church this fourth bedroom has spotlights to the ceiling.
Family Bathroom
Refitted with a three piece white suite comprising a large bath with twin shower head, a wash hand basin set within an oak fronted vanity unit with granite top and WC, natural stone tiling to the walls and floor, chrome towel heater and spotlights to the ceiling.
Outside
The property has beautifully planted and landscaped gardens. A natural stone path leads to the front entrance door with gated side access on the left boundary and a wide gravelled gated driveway to the right hand side. The driveway provides vast off road parking. The garden has been meticulously designed and landscaped with great care. There is a large natural stone patio to the rear of the property which seamlessly flows from the kitchen. Split-face walling surrounds the perimeter of the patio with wide central steps and a Wisteria covered archway leading up to the main garden and large gravelled driveway. Within the garden are beautifully planted flower beds, various seating areas with different aspects across the garden and a central lawned area which contains a variety of fruit trees and interesting planting. At the far rear of the garden there is a Hartley Botanic greenhouse which is a fabulous structure with a brick base and sits next to a very fruitful and productive vegetable plot with composting bins and access to the brick potting shed which adjoins the double garage.
Potting Shed
Having a glazed door to the front and windows overlooking the vegetable garden, connected with power and lighting.
Double Garage
Accessed via two double doors to the front, connected with power and lighting and having generous eaves storage with personal door to the side.
Services Miscellaneous
It is our understanding that the property is connected to mains gas, electricity, water and drainage.
To check Internet and Mobile Availability please use the following link:
checker.ofcom.org.uk/en-gb/broadband-coverage
To check Flood Risk please use the following link:
check-long-term-flood-risk.service.gov.uk/postcode


 Send to a friend

