 Download PDF EPC
 Download PDF Brochure
Robert Bell & Company
43 Silver Street
Lincoln
LN2 1EH


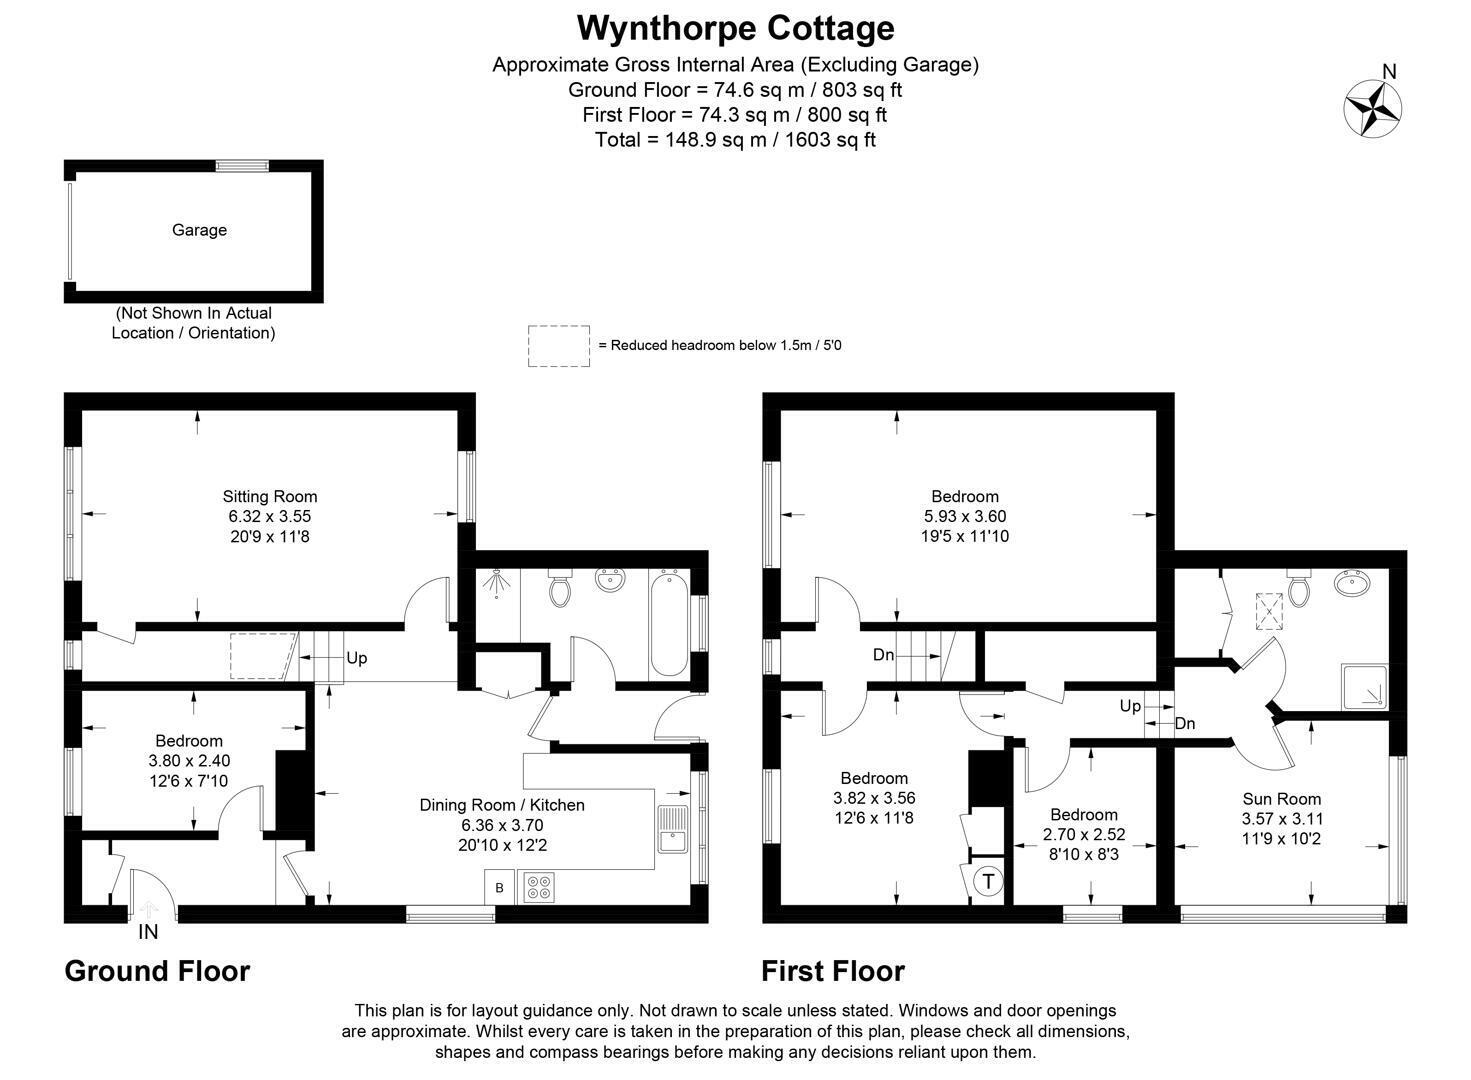
This is a surprisingly substantial detached village residence, offering approximately 1,571 ft² / 146 m² of versatile three/four-bedroom family accommodation, occupying a prominent position in the heart of the popular Lincolnshire village of East Barkwith.
The house offers a particularly interesting and individual layout, with one of its most unexpected features being the large first-floor Sunroom, providing an appealing additional family reception space with a high vaulted ceiling and views across neighbouring properties in the village.
Whilst the property is in need of a significant programme of modernisation and refurbishment, it offers considerable potential for an incoming purchaser to reappoint and improve the accommodation to their own requirements, creating a particularly appealing village home.
Immediately to the rear is a small courtyard with a useful brick and pantile outbuilding, while just across the shared unadopted drive/lane lie the property's separate and good-sized garden grounds, together with a gravelled driveway and detached garage. With thoughtful landscaping and improvement, these grounds could become a particularly attractive setting for family recreation, entertaining and outdoor enjoyment.
Entrance Hall
With uPVC front entrance door, built-in cloaks cupboard and exposed ceiling beam. Doors through to dining kitchen and
Sitting Room/Bedroom 4
Currently utilised as a family bedroom and having a westerly outlook across the lane, exposed ceiling beam and radiator.
Dining Kitchen
With an easterly view out to the rear of the house and southerly outlook over the driveway. The kitchen area has a good-sized range of fitted units comprising single-drainer stainless steel sink unit with cupboard space beneath and adjoining fitted work surface extending across the adjoining wall in part, with cupboard space below and wall cupboard above. There is space to one side for an electric cooker and the floor-standing Camray 5 oil-fired central heating boiler. To the opposite side of the sink unit, the fitted work surface extends around the adjoining wall, with space beneath for kitchen and laundry appliances. There is a well-proportioned dining area to one end of the room, built-in pantry cupboard space, pine wall and ceiling panelling to the kitchen area, radiator and wall light fittings.
Downstairs Bathroom
Having panelled bath across one wall with tiled splashback, shower cubicle with shower fitting, shower curtain rail and wall tiling to full height; pedestal wash hand basin and radiator.
Lounge
With a westerly outlook over Torrington Lane and an easterly outlook to the rear courtyard, radiator and door through to a large walk-in understairs cloak/storage cupboard.
First Floor Landing
With a westerly view across Torrington Lane in the heart of the village, access to the roof space and doors through to adjoining bedroom accommodation.
Bedroom 1
Having a westerly view over the lane, sloping ceiling in part and radiator.
Bedroom 2
Having a pleasant westerly outlook across Torrington Lane, built-in wardrobe space to one side of the chimney breast and radiator. Door through to
Central Landing
With doors through to adjoining bathroom, sunroom and
Bedroom 3
With a southerly view across the driveway and radiator.
Sunroom
A surprising and very appealing, good-sized first-floor reception space for the family, with attractive views over neighbouring homes in the heart of the village, a high vaulted ceiling, Belfast sink with cold water tap to one corner and spotlight fittings.
Shower Room
Having a shower cubicle with Triton shower fitting and accompanying wall tiling to full height, pedestal wash hand basin, low-level WC, built-in linen cupboard to one corner, radiator, spotlight fittings and extractor vent.
Outside
The house occupies a prominent roadside position on Torrington Lane. Running alongside the southern elevation of the property is an unadopted shared drive/lane, providing vehicular access to the house and its separate garden grounds, as well as serving neighbouring properties to the east.
Immediately to the rear of the house is a concrete and paved courtyard area, together with a useful brick and pantile outbuilding incorporating three stores.
Only a short distance away, on the opposite side of the shared drive/lane, lies the property's good-sized garden, which is principally laid to grass and enjoys a pleasant degree of shelter from a number of mature trees. The grounds are enclosed by a combination of Lincolnshire post-and-rail fencing, hedging and panel fencing, as appropriate.
At the western end of the garden is a gravelled driveway providing access to a detached concrete sectional garage, fitted with an up-and-over door.
With a thoughtful and creative landscaping scheme, these grounds could be transformed into an absolute delight for any family, providing attractive areas for recreation, relaxation, entertaining and general outdoor enjoyment.
The Area
East Barkwith is an attractive and well-regarded Lincolnshire village, pleasantly situated on the western edge of the Lincolnshire Wolds and conveniently placed for access to Market Rasen, Lincoln, Horncastle and Louth.
The village offers useful everyday amenities including a shop/Post Office, public house and village hall, with a wider range of facilities available in nearby Wragby and Market Rasen, the latter also offering a railway station and the well-known racecourse.
The historic Cathedral City of Lincoln is approximately 15 miles away, providing an extensive range of shopping, educational, leisure and professional facilities, together with its Castle, Cathedral, Bailgate and Brayford Waterfront.
Fill in the form below to request more information or to request a viewing.


 Send to a friend