Fielding Close, Llanrumney, Cardiff, CF3

2 bedroom property to let

£1,250 pcm * fees apply

Additional fees may apply

The asking rent may not include letting fees. Letting agents may also apply the following fees:

  • general administration fees
  • reference fees (including credit checks, bank guarantor, previous landlord, etc)
  • application fees
  • fees for drawing up tenancy agreements
  • inventory fees, including check-in and check-out fees
  • guarantor arrangement/application fees
  • additional occupant fees
  • additional pet deposit fees

Please contact the letting agent for clarification on their fees.

***Available  Now ***

Monthly Rent - £1250  - Bond Deposit  - £1350   -  Holding Deposit to Reserve Property - £288 

Mr Homes are Pleased to Offer this Well Presented Two Bedroom Family House on a Large Corner Plot in a Peaceful Close in Llanrumney.

The Two Bedroom Homes Benefits From Being Close to Local Amenities, Public Transport Links to Cardiff City Centre and Surrounding Areas, Access to the A48 and M4 Corridor  Which is Ideal For Commuters.

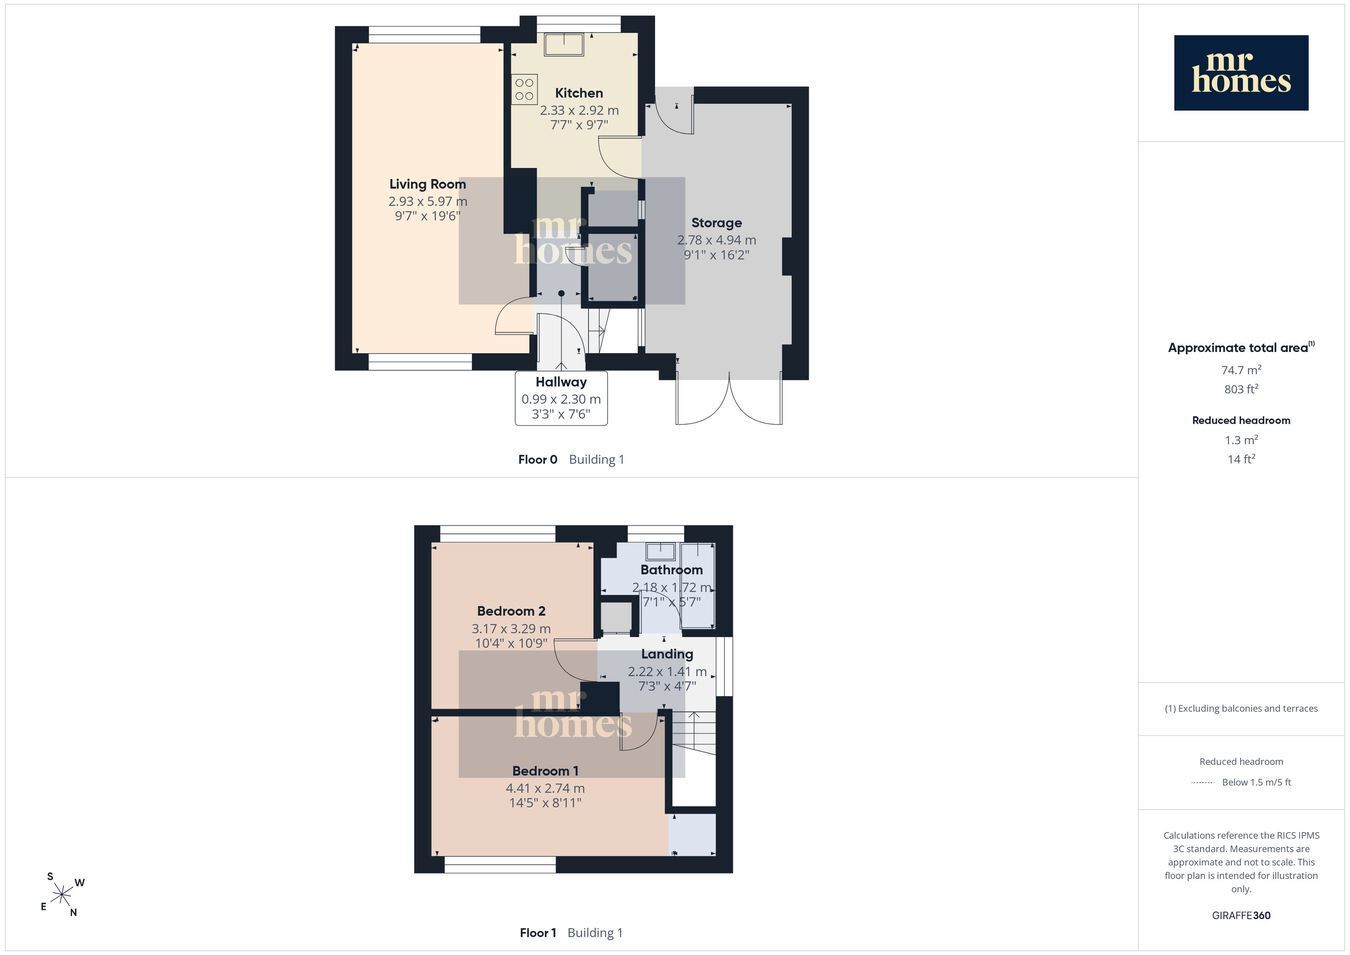
The Property Briefly Comprises: Hallway, Lounge, Modern Fitted Kitchen, Two Bedrooms, Modern Bathroom, Driveway, Large Storage Area to Side of Property Front & Rear Garden Timber Shed to Rear Garden.

EPC Rating - D

Council Tax Band B

To arrange a viewing please contact Mr Homes on 02920 204555 option 3 or email [email protected]


***Available Now ***

Monthly Rent - £1250 - Bond Deposit - £1350 - Holding Deposit to Reserve Property - £288

Mr Homes are Pleased to Offer this Well Presented Two Bedroom Family House on a Large Corner Plot in a Peaceful Close in Llanrumney.

The Two Bedroom Homes Benefits From Being Close to Local Amenities, Public Transport Links to Cardiff City Centre and Surrounding Areas, Access to the A48 and M4 Corridor Which is Ideal For Commuters.

The Property Briefly Comprises: Hallway, Lounge, Modern Fitted Kitchen, Two Bedrooms, Modern Bathroom, Driveway, Large Storage Area to Side of Property Front & Rear Garden Timber Shed to Rear Garden.

EPC Rating - D

Council Tax Band B

To arrange a viewing please contact Mr Homes on 02920 204555 option 3 or email [email protected]


Mobile Signal

Please see Ofcom coverage checkers: 4G excellent data and voice, 5G excellent


Outside Front
Approached via large area laid to stone chippings with footpath laid to paving slabs leading to area laid to concrete and step up to storm porch and front door; area to side laid to lawn with mature apple tree; access to side storage area via double timber doors

Entrance Hall
3' 3" x 7' 6" (0.99m x 2.29m) Accessed via composite front door with obscured DG vision panel; tiled flooring; radiator; under stairs cupboard housing gas meter, electricity meter and RCD Consumer Unit; access to Living Room and Kitchen; carpeted staircase rises to first floor; uPVC DG window to side on staircase

Living Room
9' 7" MIN x 19' 6" (2.92m x 5.94m) Carpeted; 2 x radiators; 2 x uPVC DG windows, one to front, one to rear

Kitchen
7' 7" x 9' 7" (2.31m x 2.92m) Tiled flooring continues from Hallway; radiator; modern fitted kitchen with wall and base units with worktops over and tiled splash backs; composite sink with draining board and mixer tap; integrated 4-ring electric hob; integrated microwave; integrated electric fan-assisted oven; integrated dishwasher; under stairs storage area; timber door with obscured Georgian wire glazed panel provides access to storage area; uPVC DG window to rear

Storage
9' 1" x 16' 2" (2.77m x 4.93m) Flooring laid to concrete; double timber doors provide access to front of property and single timber door provides access to Rear Garden

First Floor Landing
7' 3" x 4' 7" (2.21m x 1.40m) Carpeted; storage cupboards; access to both Bedrooms and Family Bathroom; access hatch to loft; uPVC DG window to side

Bedroom 1
14' 5" x 8' 11" (4.39m x 2.72m) Carpeted; radiator; over stairs storage housing Ideal gas central heating combi boiler; uPVC DG window to front

Bedroom 2
10' 4" x 10' 9" (3.15m x 3.28m) Carpeted; radiator; uPVC DG window to rear

Family Bathroom
7' 1" MAX x 5' 7" MAX (2.16m x 1.70m) Vinyl flooring; fully tiled walls; ladder-style radiator; WC; pedestal wash hand basin with mixer tap; panelled bath with mixer tap with shower attachment; electric shower over; shower curtain rail; uPVC obscured DG window to rear

Rear Garden
Patio area laid to stone chippings; area to side with timber decking; remainder of garden laid to lawn with mature borders of trees, shrubs and bushes; timber shed to rear

Timber Shed
15' 7" x 7' 5" (4.75m x 2.26m)

Contact Mr Homes Sales and Lettings about this property

Fill in the form below to request more information or to request a viewing.

By submitting this form, you agree to our Terms & Privacy Policy