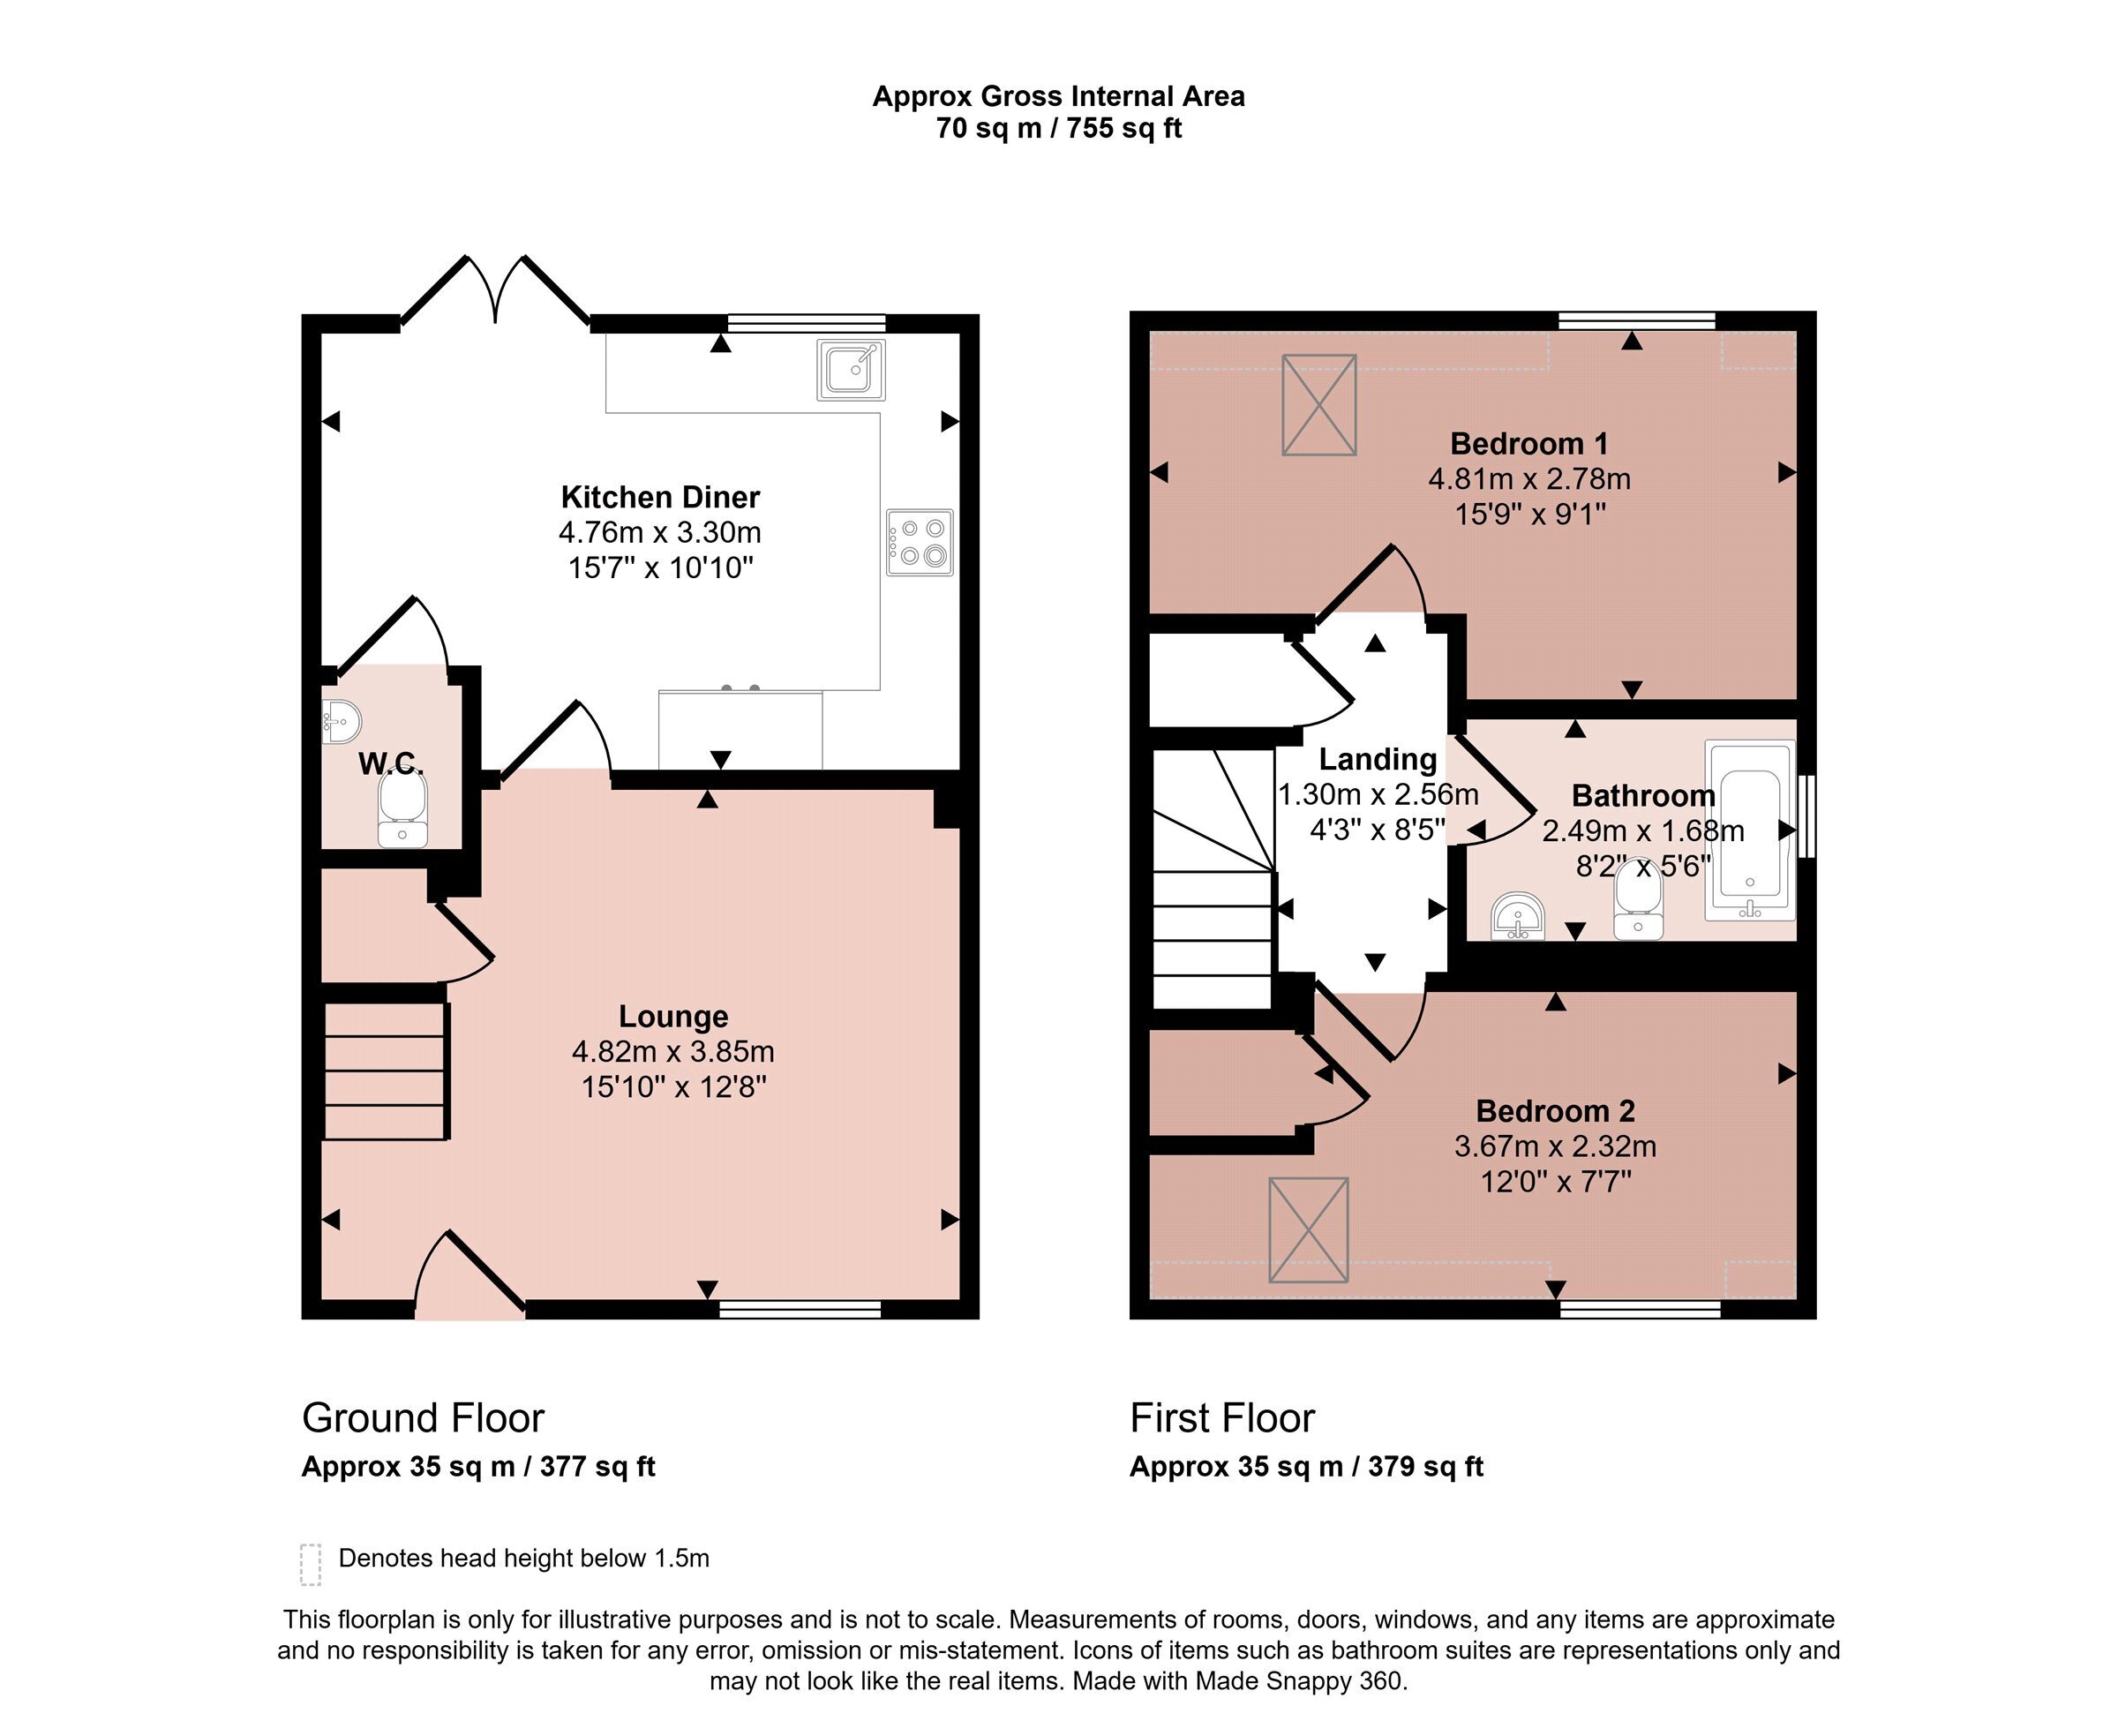
Set within the heart of Charnwood Forest, this contemporary home delivers an impressive standard of finish within a thoughtfully planned village development. Built by Reynolds Property, the house forms part of a small, exclusive collection of modern townhouses and detached homes. The layout and low maintenance nature of the property make it an excellent choice for first time buyers, downsizers, professionals or anyone seeking a secure, lock-up-and-leave residence. The ground floor is finished with herringbone flooring, giving continuity and a clean, modern feel throughout. A welcoming living room is positioned at the front of the house, while the rear is dedicated to an open dining kitchen that leads directly onto the garden. The kitchen is fitted with solid work surfaces and a full suite of integrated appliances. On the first floor, the landing incorporates useful storage and provides access to two well proportioned double bedroom and a contemporary fitted bathroom. Outside, two allocated parking spaces are located within a shared parking area serving the development.
Living Room
A warm and inviting living room with herringbone flooring, double glazed window to the front elevation, underfloor heating, ceiling light pendant, stairs rising to first floor landing with storage beneath and door leading into:
Kitchen Diner
A contemporary fitted kitchen, positioned at the rear of the property with French doors leading out onto the garden. There are a range of matching wall and base units with integrated fridge freezer, dishwasher, oven, microwave, washer/dryer, electric hob with extractor over and solid work surfaces, herringbone flooring with underfloor heating, double glazed window to the rear elevation. The dining area sits adjacent, with space for table and chairs and enjoys direct access to the garden through French doors. Recessed ceiling lighting and access into:
Downstairs WC
Having a two piece suite comprising a low level WC and vanity hand wash basin. Herringbone flooring with underfloor heating, extractor fan and ceiling light point.
Landing
Stairs rising to first floor landing with access into the loft, convenient storage cupboard, radiator, ceiling light pendant and doors into:
Bedroom One
A spacious double bedroom featuring vaulted ceilings and a skylight, creating a bright and airy feel. Additional window to the rear elevation, radiator and ceiling light pendant.
Bedroom Two
A second double bedroom featuring vaulted ceilings and a skylight, window to the front elevation and built-in storage cupboard, radiator and ceiling light pendant.
Bathroom
A stylish contemporary bathroom fitted with a panelled bath with curved glass shower screen and overhead shower, low level WC and vanity hand wash basin. Finished with modern tiling, recessed ceiling lighting and a heated towel rail and underfloor heating.
Outside
The rear garden is a beautifully landscaped and private space, thoughtfully designed for both relaxation and low maintenance. Predominantly laid to lawn, it is complimented by paved pathways and patio areas, ideal for outdoor seating and entertaining. Raised sleeper beds and gravelled borders add structure and interest, while timber fencing encloses the garden, providing a good degree of privacy. The property is situated on a private road and further benefits from two allocated parking spaces, offering both exclusivity and convenience.
Services Miscellaneous
It is our understanding that the property is connected to mains gas, water, electricity and drainage.
To check Internet and Mobile Availability please use the following link:
checker.ofcom.org.uk/en-gb/broadband-coverage
To check Flood Risk please use the following link:
check-long-term-flood-risk.service.gov.uk/postcode
 Download PDF EPC


 Send to a friend

